
736 Shorewood Drive, Detroit Lakes, MN 56501
Local realty services provided by:Better Homes and Gardens Real Estate First Choice
736 Shorewood Drive,Detroit Lakes, MN 56501
$1,195,000
- 4 Beds
- 3 Baths
- 3,264 sq. ft.
- Single family
- Active
Listed by: lisa jasken
Office: remax lakes region
MLS#:7121772
Source:NSMLS
Price summary
- Price:$1,195,000
- Price per sq. ft.:$366.12
About this home
BIG DETROIT LAKE. 100 Front Feet -- 4 Bedroom, 3 Bath -- 3,264 Sq Ft. Settle in to this sweet spot on Shorewood Drive. This finely crafted home has been tastefully updated inside and out with new electrical & lighting, plumbing & fixtures, hvac and high-end finishes like new cabinets, doors, trim, top-tier appliances, spa-like bathroom, exterior cedar accents & newer windows, to name a few. The lake facing, well-appointed kitchen meshes seamlessly with the dining area which offers a built-in bar and ambient fireplace. Inviting sunroom is perfect for soaking up the seasons and enjoying the views of Detroit Lake while the lower level can handle the crew w/ the creative bar feature, family room w/ fireplace, bedrooms, fun kid spaces and plenty of storage. The irreplaceable boathouse is the exclamation point on the sandy shoreline. Entertain on the top deck and store all the lake life extras below (Be sure to check out the fresh epoxied floor inside). Ideal location on Big Detroit’s Shorewood Drive, quiet neighborhood, community pickleball court just down the road, city water/sewer, & underground sprinkler system. AND THE BEST PART is LAKE LIFE ON DETROIT LAKE. Take in all the restaurants/bars, beach, sandbar, summer concerts, dinner on the boat, dockside gas available on Little and Big Detroit, fishing, recreating—ALL THE THINGS!! Level lot, mature trees, great location and fantastic year-round home—call for private showing....
Contact an agent
Home facts
- Year built:1961
- Subdivision & Development:Wild Wood Beach
- Listing ID #:7121772
- Added:52 day(s) ago
- Updated:September 28, 2026 at 12:58 PM
Rooms and interior
- Bedrooms:4
- Total bathrooms:3
- Full bathrooms:2
- Half bathrooms:1
- Dining Description:Kitchen/Dining Room
- Bathrooms Description:Full Basement, Main Floor 1/2 Bath, Main Floor Full Bath, Separate Shower and Tub
- Kitchen Description:Exhaust Fan, Microwave, Range, Refrigerator, Stainless Steel Appliances
- Basement:Yes
- Basement Description:Finished
- Living area:3,264 sq. ft.
Heating and cooling
- Cooling:Central Air
- Heating:Baseboard, Boiler, Forced Air
- Central air:Yes
Structure and exterior
- Roof:Age Over 8 Years
- Year built:1961
- Building area:3,264 sq. ft.
- Lot area:0.49 Acres
- Lot Features:Accessible Shoreline, Tree Coverage - Medium
- Construction Materials:Block
- Levels:1 Story
Utilities
- Water:City Water - Connected
- Sewer:City Sewer - Connected
Finances and disclosures
- Price:$1,195,000
- Price per sq. ft.:$366.12
- Tax amount:$7,950 (2026)
Features and amenities
- Appliances:Exhaust Fan, Microwave, Range, Refrigerator, Stainless Steel Appliances, Water Softener Owned
- Laundry features:Dryer
- Amenities:Electric Water Heater, Water Softener Owned
Parking
- Parking description:Asphalt, Attached Garage, Heated Garage
- Garage:Yes
- Garage spaces:2
New listings near 736 Shorewood Drive
- Coming Soon
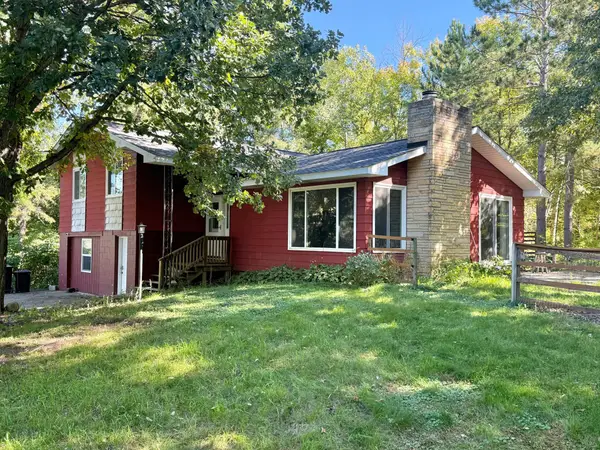 $430,000Coming Soon4 beds 4 baths2,744 sq. ft.
17945 330th Avenue, Detroit Lakes, MN 56501
MLS# 7150681Listed by: EXP REALTY - New
 $525,000Active2 beds 1 baths688 sq. ft.
180 Shorewood Drive, Detroit Lakes, MN 56501
MLS# 7150340Listed by: COUNSELOR REALTY DETROIT LAKES - New
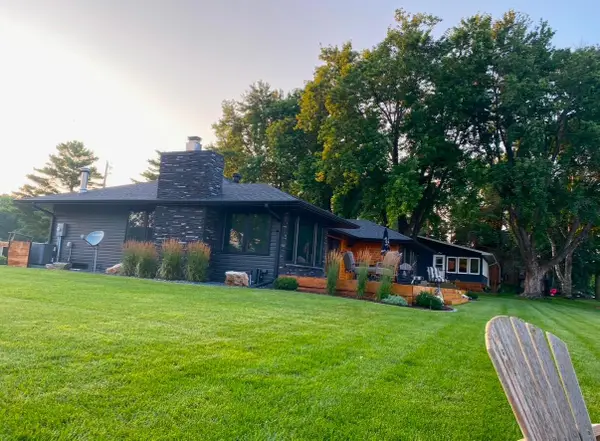 $1,350,000Active2 beds 2 baths1,632 sq. ft.
742 Shorewood Drive, Detroit Lakes, MN 56501
MLS# 7149508Listed by: THE REAL ESTATE COMPANY OF DETROIT LAKES  $445,979Pending3 beds 3 baths1,809 sq. ft.
2014 South Ridge Road, Detroit Lakes, MN 56501
MLS# 7149023Listed by: REAL (2534 FGO)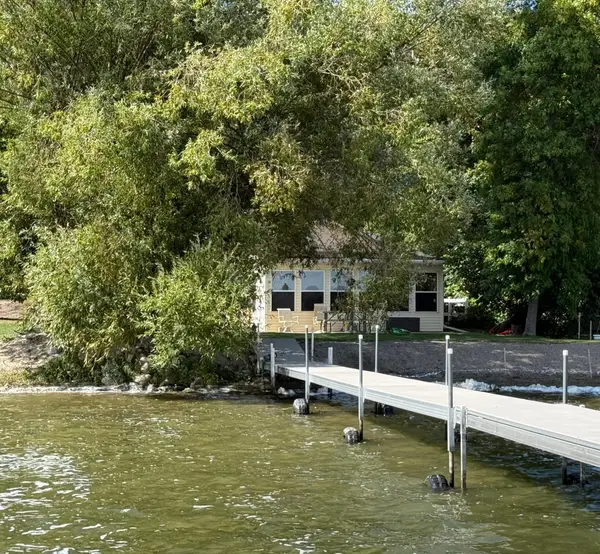 $700,000Pending3 beds 1 baths1,344 sq. ft.
12157 Fern Beach Drive, Detroit Lakes, MN 56501
MLS# 7147890Listed by: COUNSELOR REALTY DETROIT LAKES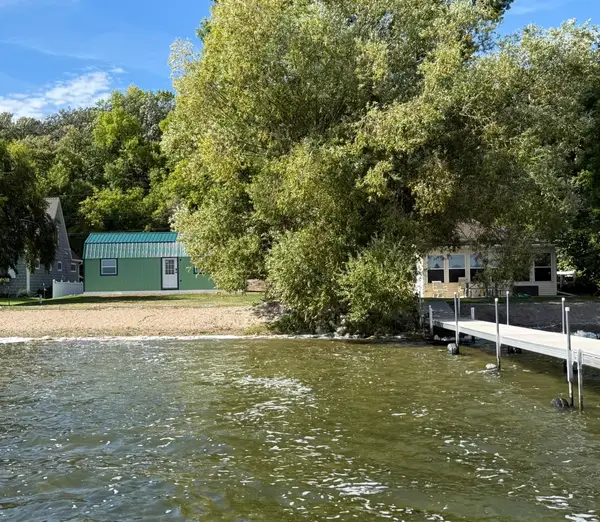 $500,000Pending1 beds 1 baths480 sq. ft.
12149 Fern Beach Drive, Detroit Lakes, MN 56501
MLS# 7148112Listed by: COUNSELOR REALTY DETROIT LAKES- New
 $350,000Active3 beds 2 baths1,392 sq. ft.
28169 Meadow Drive, Detroit Lakes, MN 56501
MLS# 7148138Listed by: PREMIER REALTY GROUP - New
 $299,000Active3 beds 1 baths1,170 sq. ft.
317 Maple Drive, Detroit Lakes, MN 56501
MLS# 7146539Listed by: KELLER WILLIAMS REALTY PROFESS - New
 $349,900Active5 beds 3 baths2,392 sq. ft.
403 Richwood Road, Detroit Lakes, MN 56501
MLS# 7146854Listed by: KRIS LINDAHL REAL ESTATE 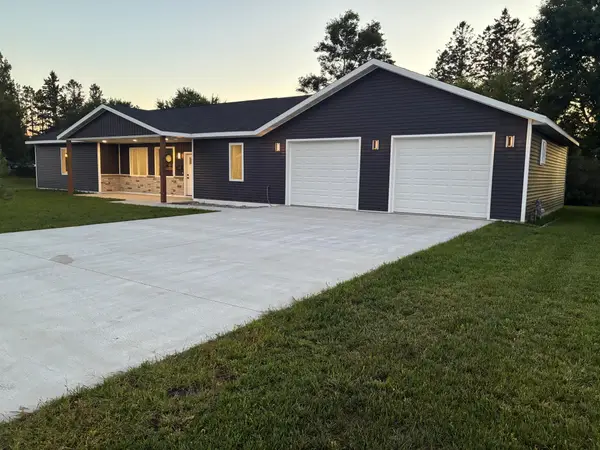 $449,900Active3 beds 2 baths1,982 sq. ft.
722 Dandrew Lane, Detroit Lakes, MN 56501
MLS# 7144702Listed by: THE REAL ESTATE COMPANY OF DETROIT LAKES


Protect your home and budget from life's surprises with an Assurant Home Warranty, backed by a partner that supports you through every step of homeownership. Explore Plans.
© 2026 Better Homes and Gardens Real Estate LLC. An Anywhere Real Estate company. All rights reserved. Better Homes and Gardens® Real Estate is a registered trademark owned by Meredith Operations Corporation, licensed to Better Homes and Gardens Real Estate LLC and used with permission. Better Homes and Gardens Real Estate LLC fully supports the principles of the Fair Housing Act and the Equal Opportunity Act. Listing information is deemed reliable but is not guaranteed accurate.
Each office is independently owned and operated.
Any services or products provided by third parties are not provided by, affiliated with or related to Better Homes and Gardens Real Estate LLC, or its affiliated companies.