
841 Lake Forest Circle, Detroit Lakes, MN 56501
Local realty services provided by:Better Homes and Gardens Real Estate Park Company
841 Lake Forest Circle,Detroit Lakes, MN 56501
$469,000
- 2 Beds
- 2 Baths
- 1,816 sq. ft.
- Single family
- Active
Upcoming open houses
- Sat, Oct 1711:00 am - 12:30 pm
Listed by: karissa haugen
Office: re/max advantage plus
MLS#:7128107
Source:NSMLS
Price summary
- Price:$469,000
- Price per sq. ft.:$258.26
About this home
SUN-FILLED OASIS IN THE HEART OF DETROIT LAKES! Pristinely maintained and move in ready, single level 2 bedroom/2 bath with bonus room twin home is just minutes from everything lakes country has to offer while feeling a world away from it all. Beautifully landscaped with wonderful curb appeal, the exterior beckons for peaceful morning coffees and cozy nights around the fire pit with a South facing view. Inside, you’ll find high-end touches like granite countertops, stainless steel appliances, a stone fireplace, and lovely warm wood accents. The primary suite features separate vanities and a spacious walk-in closet. Enjoy entertaining in the large, well- appointed kitchen with abundant storage and walk-in pantry. The spacious laundry room and garage offer plenty of storage. Everything you could want awaits! Located minutes from downtown Detroit Lakes and walking distance to the South Shore Park.
Contact an agent
Home facts
- Year built:2020
- Listing ID #:7128107
- Added:48 day(s) ago
- Updated:October 09, 2026 at 12:20 PM
Rooms and interior
- Bedrooms:2
- Total bathrooms:2
- Full bathrooms:2
- Dining Description:Informal Dining Room
- Bathrooms Description:Main Floor Full Bath
- Kitchen Description:Dishwasher, Stainless Steel Appliances
- Living area:1,816 sq. ft.
Heating and cooling
- Cooling:Central Air
- Heating:Forced Air
- Central air:Yes
Structure and exterior
- Roof:Asphalt
- Year built:2020
- Building area:1,816 sq. ft.
- Lot area:0.27 Acres
- Lot Features:Tree Coverage - Light
- Levels:1 Story
Utilities
- Water:City Water - Connected
- Sewer:City Sewer - Connected
Finances and disclosures
- Price:$469,000
- Price per sq. ft.:$258.26
- Tax amount:$3,262 (2026)
Features and amenities
- Appliances:Stainless Steel Appliances
- Laundry features:Dryer
Parking
- Parking description:Attached Garage
- Garage:Yes
- Garage spaces:2
New listings near 841 Lake Forest Circle
- Coming Soon
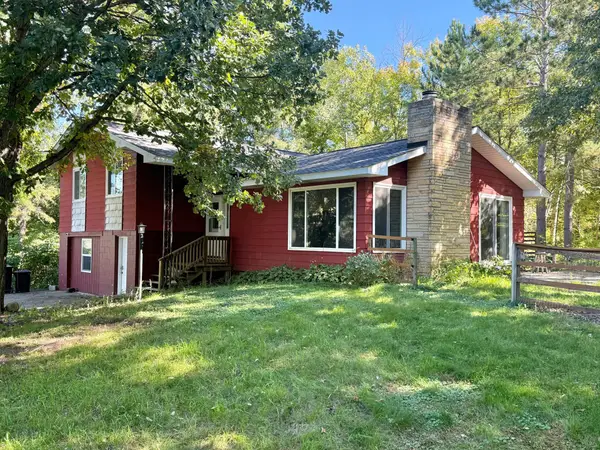 $430,000Coming Soon4 beds 4 baths2,744 sq. ft.
17945 330th Avenue, Detroit Lakes, MN 56501
MLS# 7150681Listed by: EXP REALTY - New
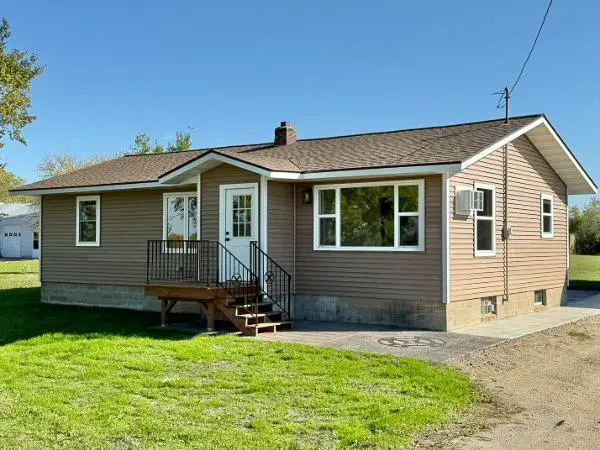 $309,000Active3 beds 2 baths1,032 sq. ft.
18829 Frontage Road, Detroit Lakes, MN 56501
MLS# 7157510Listed by: EXP REALTY - New
 $635,000Active5 beds 2 baths2,965 sq. ft.
21281 Dovre Road, Detroit Lakes, MN 56501
MLS# 7157246Listed by: RABOIN REALTY - New
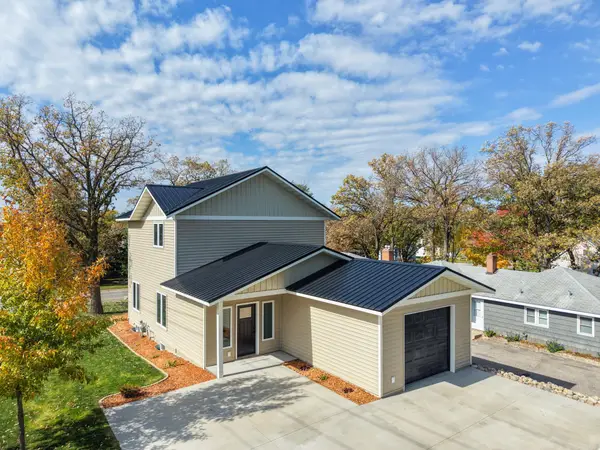 $469,900Active3 beds 2 baths1,956 sq. ft.
1145 Roosevelt Avenue, Detroit Lakes, MN 56501
MLS# 7152521Listed by: NATIONAL REALTY GUILD - New
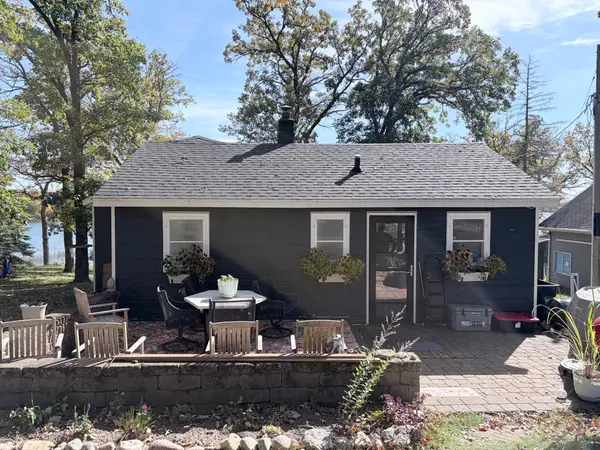 $475,000Active3 beds 2 baths1,114 sq. ft.
23633 Bergquist Lane, Detroit Lakes, MN 56501
MLS# 7151148Listed by: TOWN & COUNTRY REALTY 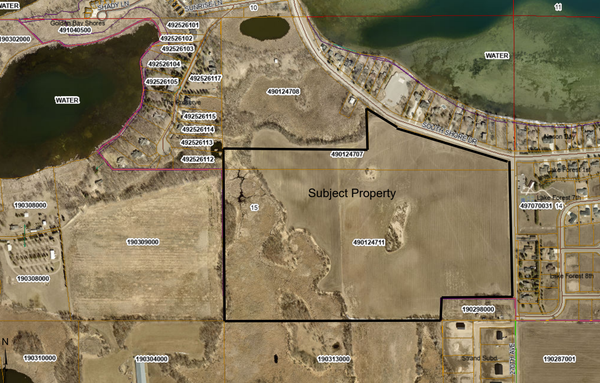 $42,399Pending15030 Acres
2010 South Ridge Road, Detroit Lakes, MN 56501
MLS# 7154306Listed by: HOMESMART ADVENTURE REALTY- Open Sun, 1:30 to 3pmNew
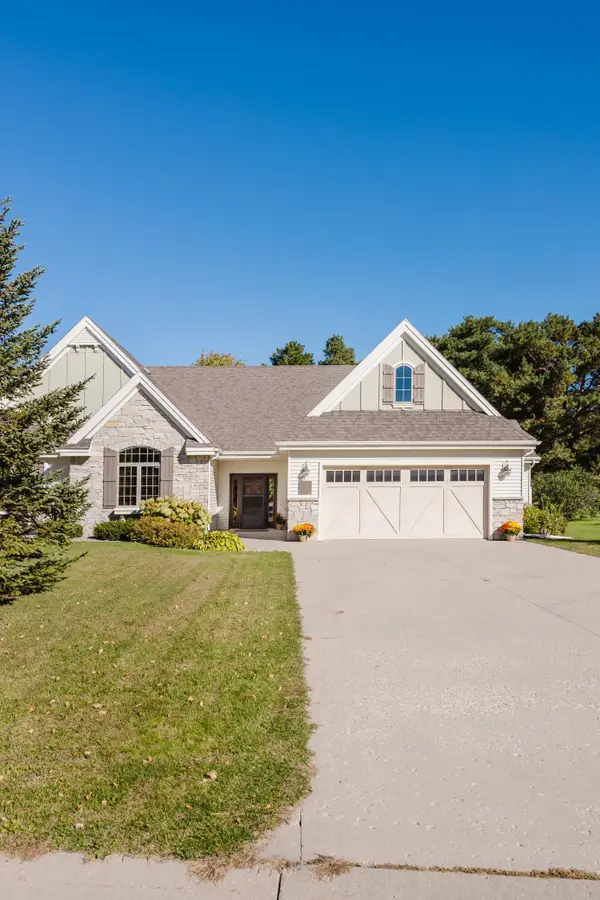 $459,000Active2 beds 2 baths1,654 sq. ft.
816 Whitetail Lane, Detroit Lakes, MN 56501
MLS# 7152525Listed by: REAL BROKER, LLC - New
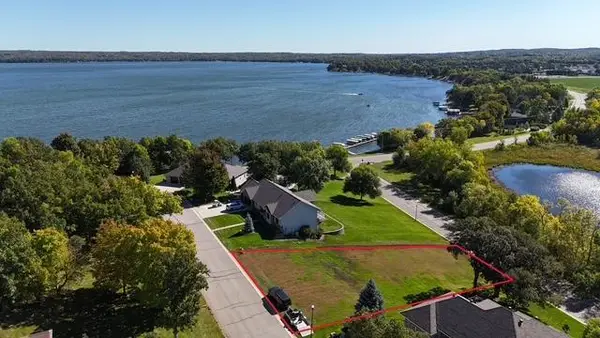 $235,000Active0.43 Acres
2125 Memory Lane, Detroit Lakes, MN 56501
MLS# 7149360Listed by: REMAX LAKES REGION  $525,000Active2 beds 1 baths688 sq. ft.
180 Shorewood Drive, Detroit Lakes, MN 56501
MLS# 7150340Listed by: COUNSELOR REALTY DETROIT LAKES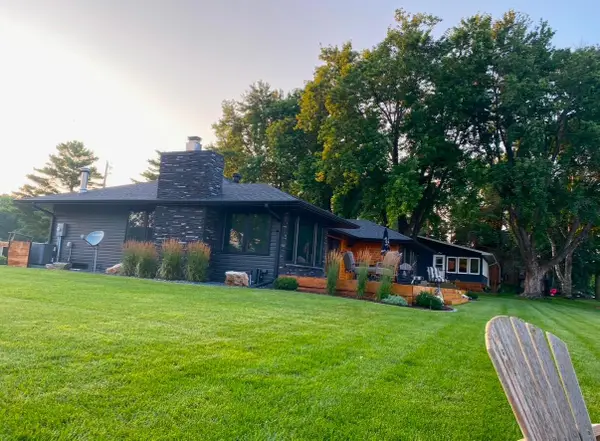 $1,350,000Active2 beds 2 baths1,632 sq. ft.
742 Shorewood Drive, Detroit Lakes, MN 56501
MLS# 7149508Listed by: THE REAL ESTATE COMPANY OF DETROIT LAKES


Protect your home and budget from life's surprises with an Assurant Home Warranty, backed by a partner that supports you through every step of homeownership. Explore Plans.
© 2026 Better Homes and Gardens Real Estate LLC. An Anywhere Real Estate company. All rights reserved. Better Homes and Gardens® Real Estate is a registered trademark owned by Meredith Operations Corporation, licensed to Better Homes and Gardens Real Estate LLC and used with permission. Better Homes and Gardens Real Estate LLC fully supports the principles of the Fair Housing Act and the Equal Opportunity Act. Listing information is deemed reliable but is not guaranteed accurate.
Each office is independently owned and operated.
Any services or products provided by third parties are not provided by, affiliated with or related to Better Homes and Gardens Real Estate LLC, or its affiliated companies.