
906 Lake Forest Circle, Detroit Lakes, MN 56501
Local realty services provided by:Better Homes and Gardens Real Estate Advantage One
906 Lake Forest Circle,Detroit Lakes, MN 56501
$485,000
- 2 Beds
- 2 Baths
- 1,829 sq. ft.
- Single family
- Pending
Listed by: michael ring
Office: counselor realty detroit lakes
MLS#:7077141
Source:ND_FMAAR
Price summary
- Price:$485,000
- Price per sq. ft.:$265.17
About this home
Welcome to 906 Lake Forest Circle — a beautifully maintained twin home offering effortless single-level living with no stairs. Built in 2017, this 1,829 sq. ft. home features 2 bedrooms, 2 bathrooms, plus a den/office, along with quality finishes including Black Walnut cabinetry, hickory vinyl plank floors, granite countertops, and a cozy gas fireplace.
Large windows fill the home with natural light, while efficient forced-air heating and cooling provide year-round comfort. Outside, enjoy a beautifully landscaped north-facing backyard complete with custom concrete curbing, an additional 320 sq ft garage, low-maintenance exterior, Sunsetter motorized awning, triple pane windows, and in-ground irrigation.
Located just a short walk from a new city park with pickleball, tennis, and basketball courts, and only minutes from Detroit Lake access, this home is ideal as a full-time residence or an easy seasonal getaway.
Contact an agent
Home facts
- Year built:2017
- Listing ID #:7077141
- Added:48 day(s) ago
- Updated:July 09, 2026 at 09:01 AM
Rooms and interior
- Bedrooms:2
- Total bathrooms:2
- Full bathrooms:2
- Living area:1,829 sq. ft.
Heating and cooling
- Cooling:Central Air
- Heating:Forced Air
- Central air:Yes
Structure and exterior
- Roof:Archetectural Shingles
- Year built:2017
- Building area:1,829 sq. ft.
- Lot area:0.38 Acres
- Exterior Features:Patio
Utilities
- Water:City Water/Connected
- Sewer:City Sewer/Connected
Finances and disclosures
- Price:$485,000
- Price per sq. ft.:$265.17
- Tax amount:$3,074
Parking
- Parking description:Heated Garage
- Garage spaces:2
New listings near 906 Lake Forest Circle
- New
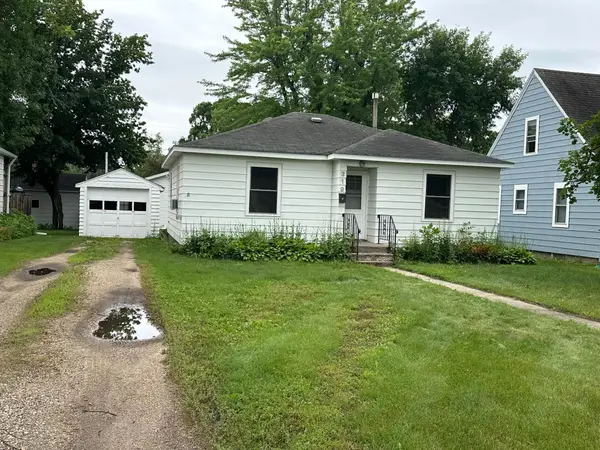 $239,900Active2 beds 1 baths1,680 sq. ft.
319 Langford Street, Detroit Lakes, MN 56501
MLS# 7105930Listed by: ACTION REALTY OF DETROIT LAKES - New
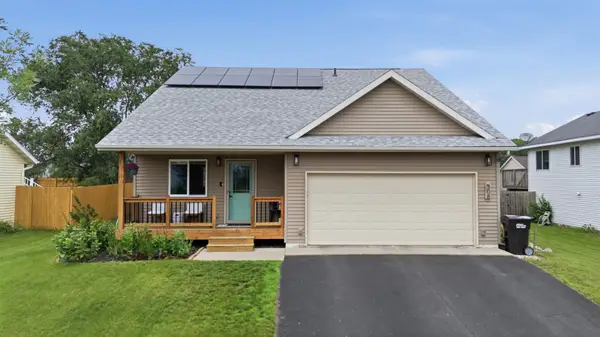 $365,000Active4 beds 2 baths2,100 sq. ft.
308 Homestead Street, Detroit Lakes, MN 56501
MLS# 7104339Listed by: HOMESMART ADVENTURE REALTY - New
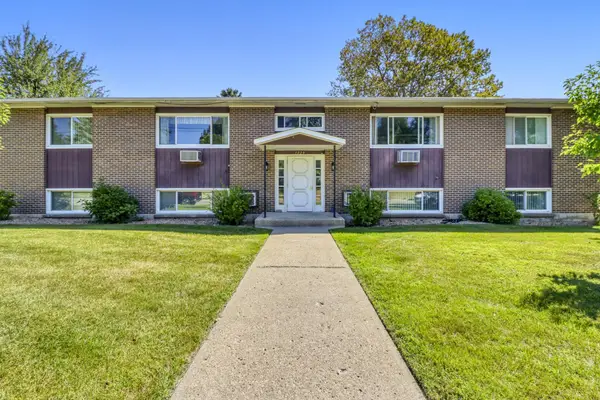 $134,900Active2 beds 1 baths792 sq. ft.
1229 Madison Avenue #295, Detroit Lakes, MN 56501
MLS# 7103973Listed by: HOMESMART ADVENTURE REALTY - New
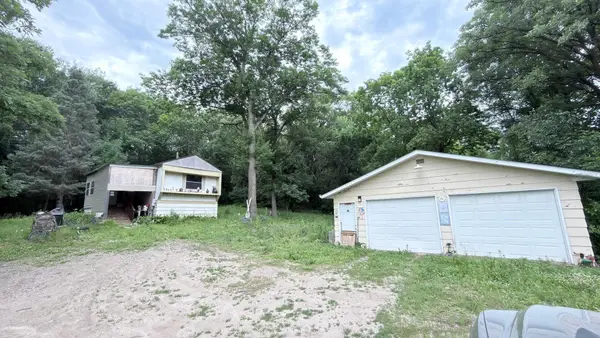 $71,500Active2 beds 2 baths924 sq. ft.
34352 State Highway 34, Detroit Lakes, MN 56501
MLS# 7103328Listed by: EXP REALTY - New
 $2,999,000Active5 beds 5 baths4,543 sq. ft.
25274 Newport Beach Road, Detroit Lakes, MN 56501
MLS# 7102979Listed by: ANDREW YAGGIE REAL ESTATE - New
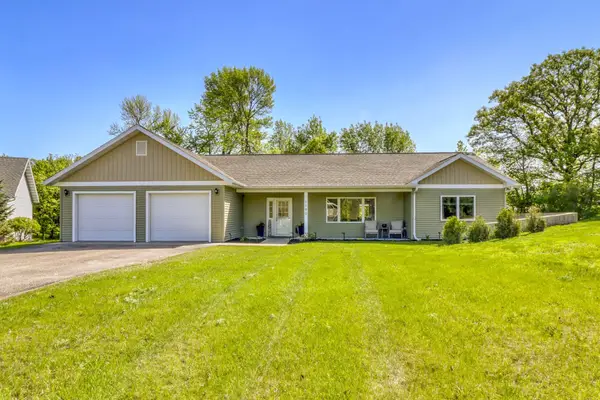 $425,000Active3 beds 2 baths1,548 sq. ft.
1190 Bay Ridge Drive, Detroit Lakes, MN 56501
MLS# 7102624Listed by: JACK CHIVERS REALTY - New
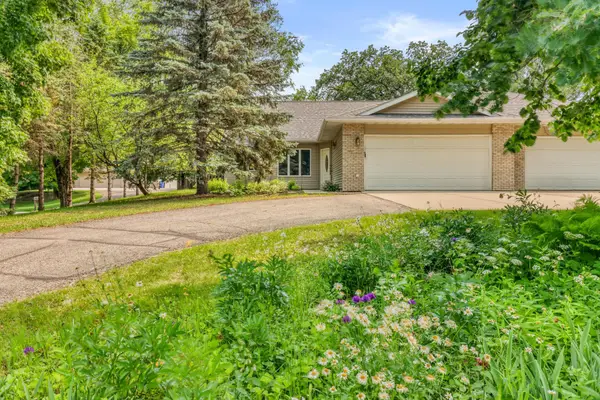 $334,900Active2 beds 2 baths1,371 sq. ft.
1637 Long Bridge Road, Detroit Lakes, MN 56501
MLS# 7102980Listed by: COUNSELOR REALTY DETROIT LAKES - New
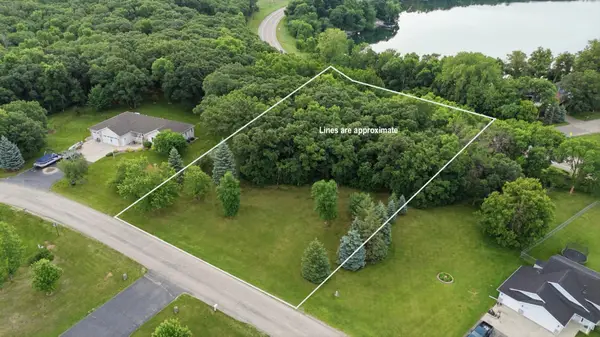 $80,000Active1 Acres
TBD Ridgeview Lane W, Detroit Lakes, MN 56501
MLS# 7103111Listed by: HOMESMART ADVENTURE REALTY - New
 $384,900Active3 beds 2 baths1,568 sq. ft.
317 Oak Hills Drive, Detroit Lakes, MN 56501
MLS# 7102585Listed by: ACTION REALTY OF DETROIT LAKES - New
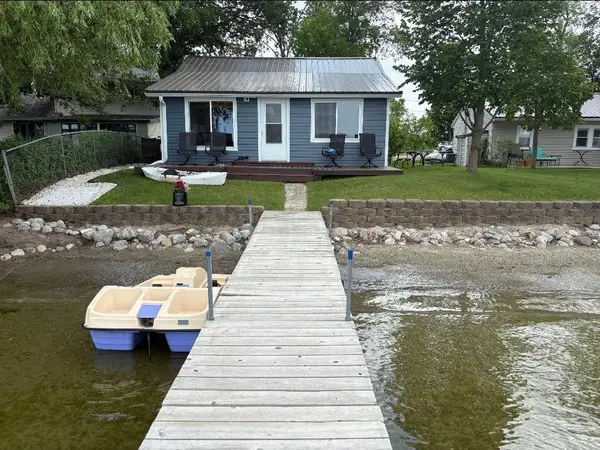 $260,000Active1 beds 1 baths576 sq. ft.
27096 Little Floyd Lake Road #8, Detroit Lakes, MN 56501
MLS# 7103244Listed by: NEXT LEVEL REAL ESTATE


Protect your home and budget from life's surprises with an Assurant Home Warranty, backed by a partner that supports you through every step of homeownership. Explore Plans.
© 2026 Better Homes and Gardens Real Estate LLC. An Anywhere Real Estate company. All rights reserved. Better Homes and Gardens® Real Estate is a registered trademark owned by Meredith Operations Corporation, licensed to Better Homes and Gardens Real Estate LLC and used with permission. Better Homes and Gardens Real Estate LLC fully supports the principles of the Fair Housing Act and the Equal Opportunity Act. Listing information is deemed reliable but is not guaranteed accurate.
Each office is independently owned and operated.
Any services or products provided by third parties are not provided by, affiliated with or related to Better Homes and Gardens Real Estate LLC, or its affiliated companies.