
101 4th Street Nw, Dilworth, MN 56529
Local realty services provided by:Better Homes and Gardens Real Estate First Choice
101 4th Street Nw,Dilworth, MN 56529
$199,900
- 3 Beds
- 1 Baths
- 1,400 sq. ft.
- Single family
- Active
Listed by: tyler bretz
Office: raboin realty
MLS#:7169164
Source:NSMLS
Price summary
- Price:$199,900
- Price per sq. ft.:$124.94
About this home
Welcome to this well-maintained one-story home featuring 3 bedrooms, all conveniently located on the main level, along with a 3/4 bathroom. The home offers a functional layout with comfortable living spaces and plenty of room to spread out. Downstairs, you'll find a spacious family room, a versatile flex room perfect for hobbies, crafts, or additional living space, along with an unfinished utility and laundry area. Outside, enjoy the fully fenced backyard, complete with a storage shed for added convenience. With comfortable one-level living and additional space in the basement, this home has plenty to offer! Schedule a showing TODAY!
Contact an agent
Home facts
- Year built:1961
- Subdivision & Development:Dilworth Imp Co 1st
- Listing ID #:7169164
- Added:6 day(s) ago
- Updated:November 12, 2026 at 02:04 PM
Rooms and interior
- Bedrooms:3
- Total bathrooms:1
- Kitchen Description:Range, Refrigerator
- Basement:Yes
- Basement Description:Finished
- Living area:1,400 sq. ft.
Heating and cooling
- Cooling:Central Air
- Heating:Forced Air
- Central air:Yes
Structure and exterior
- Roof:Asphalt
- Year built:1961
- Building area:1,400 sq. ft.
- Lot area:0.16 Acres
- Levels:1 Story
Utilities
- Water:City Water - Connected
- Sewer:City Sewer - Connected
Finances and disclosures
- Price:$199,900
- Price per sq. ft.:$124.94
- Tax amount:$1,763 (2026)
Features and amenities
- Appliances:Range, Refrigerator
New listings near 101 4th Street Nw
- New
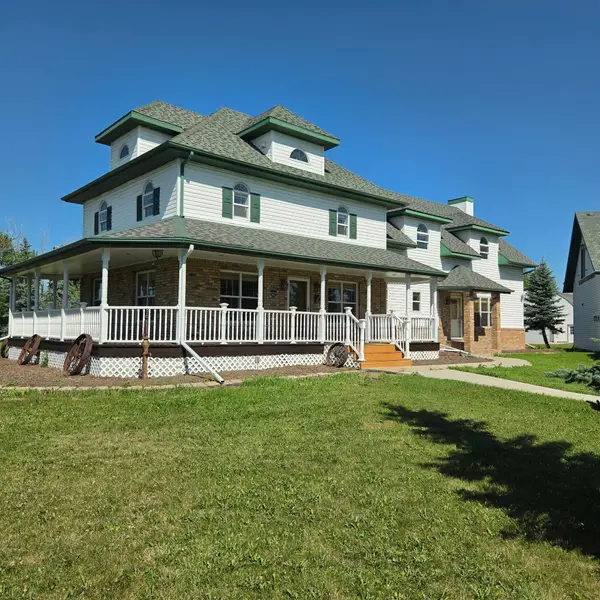 $1,850,000Active3 beds 4 baths3,952 sq. ft.
5684 Highway 10, Dilworth, MN 56529
MLS# 7170489Listed by: UPTOWN REAL ESTATE 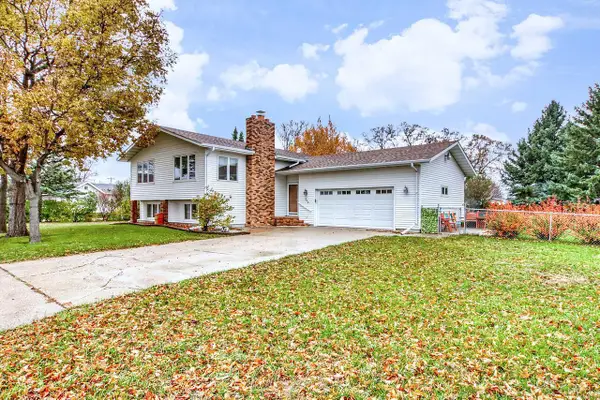 $315,000Active4 beds 2 baths2,100 sq. ft.
308 1st Street Nw, Dilworth, MN 56529
MLS# 7165962Listed by: CENTURY 21 FM REALTY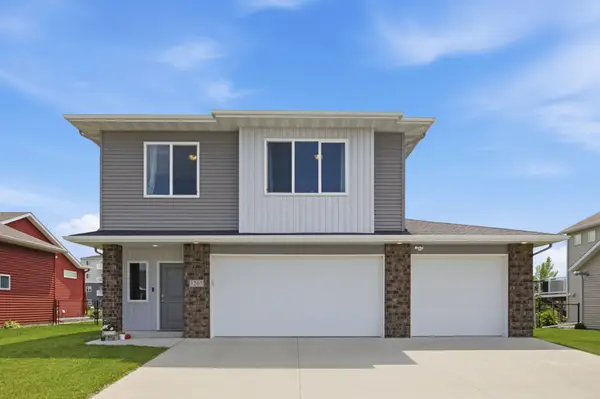 $359,900Active3 beds 3 baths2,099 sq. ft.
1207 Southwood Drive, Dilworth, MN 56529
MLS# 7167541Listed by: REALTY XPERTS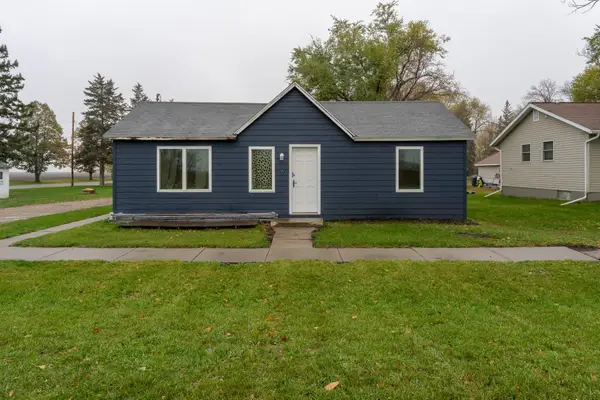 $149,900Active2 beds 1 baths936 sq. ft.
313 Adams Avenue, Dilworth, MN 56529
MLS# 7167293Listed by: KW INSPIRE REALTY KELLER WILLIAMS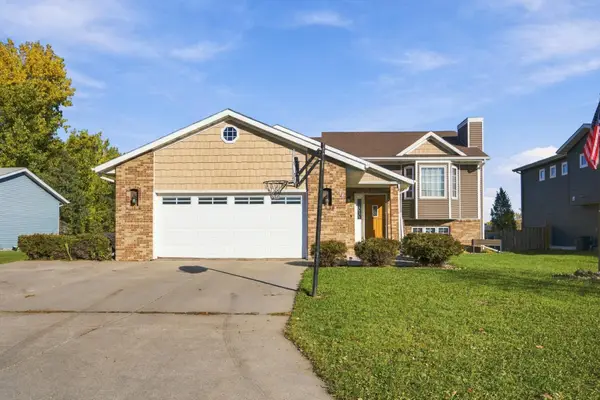 $325,000Active5 beds 3 baths2,562 sq. ft.
816 9th Avenue Ne, Dilworth, MN 56529
MLS# 7162277Listed by: BEYOND REALTY $285,000Active7 beds 4 baths3,360 sq. ft.
204 4th Street Nw, Dilworth, MN 56529
MLS# 7155257Listed by: BEYOND REALTY $450,000Active4 beds 3 baths3,000 sq. ft.
1106 Southwood Drive, Dilworth, MN 56529
MLS# 7154658Listed by: NEXT LEVEL REAL ESTATE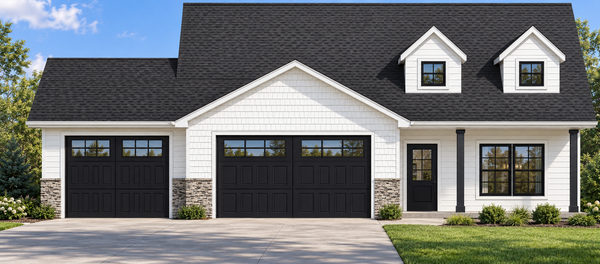 $471,370Pending3 beds 3 baths1,809 sq. ft.
511 15th Street Ne, Dilworth, MN 56529
MLS# 7151262Listed by: REAL (2534 FGO) $349,000Active4 beds 2 baths2,246 sq. ft.
1519 Keystone Circle Ne, Dilworth, MN 56529
MLS# 7147507Listed by: HERD REALTY LLP


Protect your home and budget from life's surprises with an Assurant Home Warranty, backed by a partner that supports you through every step of homeownership. Explore Plans.
© 2026 Better Homes and Gardens Real Estate LLC. An Anywhere Real Estate company. All rights reserved. Better Homes and Gardens® Real Estate is a registered trademark owned by Meredith Operations Corporation, licensed to Better Homes and Gardens Real Estate LLC and used with permission. Better Homes and Gardens Real Estate LLC fully supports the principles of the Fair Housing Act and the Equal Opportunity Act. Listing information is deemed reliable but is not guaranteed accurate.
Each office is independently owned and operated.
Any services or products provided by third parties are not provided by, affiliated with or related to Better Homes and Gardens Real Estate LLC, or its affiliated companies.