
808 2nd St Se, Dodge Center, MN 55927
Local realty services provided by:Better Homes and Gardens Real Estate First Choice
808 2nd St Se,Dodge Center, MN 55927
$309,900
- 2 Beds
- 1 Baths
- 989 sq. ft.
- Single family
- Active
Listed by: joshua o'malley, kathy o'malley
Office: counselor realty of rochester
MLS#:7168624
Source:NSMLS
Price summary
- Price:$309,900
- Price per sq. ft.:$156.67
About this home
Beautiful new construction with room to grow! Enjoy the benefits of a brand new home with this inviting 2 bedroom 1 bath split level, offering convenient access to Hwy 14 and located less than 20 miles from Rochester. The open concept layout features LVP flooring, vaulted ceilings, and a well-appointed kitchen complete with a center island and breakfast bar, soft close drawers, and stainless steel appliances. The main level also offers 2 comfortable bedrooms with sizeable closets, and a full bathroom. The unfinished lower level presents endless possibilities to create additional living space tailored to your needs. With modern finishes, convenient location, and new construction warranties, this home is ready for its first owner.
Contact an agent
Home facts
- Year built:2026
- Subdivision & Development:Hoaglund 3rd Sub
- Listing ID #:7168624
- Added:4 day(s) ago
- Updated:November 08, 2026 at 01:10 PM
Rooms and interior
- Bedrooms:2
- Total bathrooms:1
- Full bathrooms:1
- Dining Description:Breakfast Bar, Kitchen/Dining Room
- Bathrooms Description:Main Floor Full Bath
- Kitchen Description:Dishwasher, Disposal, Microwave, Range, Refrigerator
- Basement:Yes
- Basement Description:Block, Daylight / Lookout Windows, Drain Tiled, Sump Pump, Unfinished
- Living area:989 sq. ft.
Heating and cooling
- Cooling:Central Air
- Heating:Forced Air
- Central air:Yes
Structure and exterior
- Roof:Age 8 Years or Less
- Year built:2026
- Building area:989 sq. ft.
- Lot area:0.19 Acres
- Construction Materials:Block
- Levels:Bi/Split Level
Utilities
- Water:City Water - Connected
- Sewer:City Sewer - Connected
Finances and disclosures
- Price:$309,900
- Price per sq. ft.:$156.67
- Tax amount:$296 (2026)
Features and amenities
- Appliances:Disposal, Microwave, Range, Refrigerator
- Amenities:Air-To-Air Exchanger, Gas Water Heater
Parking
- Parking description:Attached Garage, Concrete, Garage Door Opener
- Garage:Yes
- Garage spaces:2
New listings near 808 2nd St Se
- New
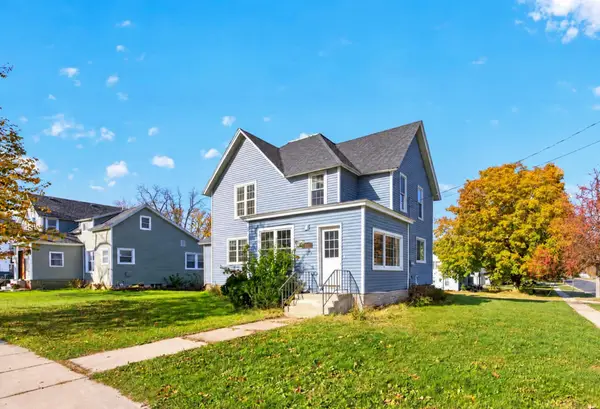 $245,900Active3 beds 2 baths1,863 sq. ft.
102 2nd Street Nw, Dodge Center, MN 55927
MLS# 7166201Listed by: RE/MAX RESULTS - New
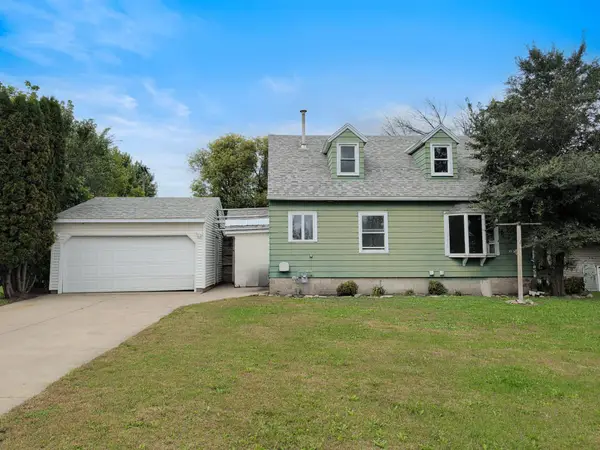 $154,900Active3 beds 1 baths1,285 sq. ft.
606 5th Street Se, Dodge Center, MN 55927
MLS# 7167338Listed by: RE/MAX RESULTS 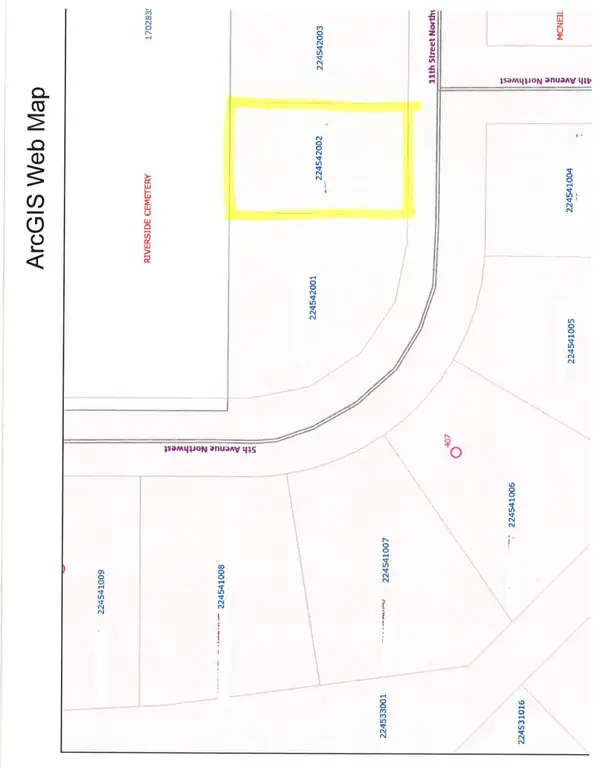 $40,000Active0.27 Acres
402 11th Street Nw, Dodge Center, MN 55927
MLS# 7163660Listed by: COLDWELL BANKER RIVER VALLEY, REALTORS $219,900Active2 beds 2 baths1,008 sq. ft.
102 9th Avenue Ne, Dodge Center, MN 55927
MLS# 7154564Listed by: COLDWELL BANKER RIVER VALLEY, $169,900Pending2 beds 1 baths1,013 sq. ft.
16 4th Avenue Se, Dodge Center, MN 55927
MLS# 7152763Listed by: EXP REALTY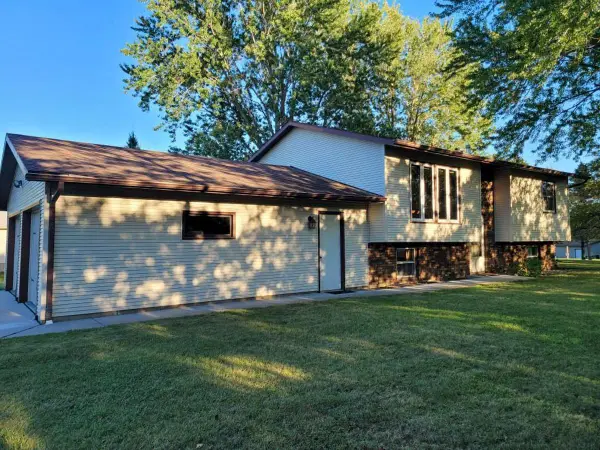 $479,000Active4 beds 2 baths2,784 sq. ft.
60328 210th Avenue, Dodge Center, MN 55927
MLS# 7147721Listed by: LANDPROZ REAL ESTATE, LLC $199,900Active4 beds 2 baths1,754 sq. ft.
309 E Main Street, Dodge Center, MN 55927
MLS# 7124795Listed by: TRACY SELLS LLC $199,500Active3.21 Acres
22067 606th Street, Dodge Center, MN 55927
MLS# 7081076Listed by: TRACY SELLS LLC $199,500Active3 Acres
606 Street, Dodge Center, MN 55927
MLS# 7081079Listed by: TRACY SELLS LLC


Protect your home and budget from life's surprises with an Assurant Home Warranty, backed by a partner that supports you through every step of homeownership. Explore Plans.
© 2026 Better Homes and Gardens Real Estate LLC. An Anywhere Real Estate company. All rights reserved. Better Homes and Gardens® Real Estate is a registered trademark owned by Meredith Operations Corporation, licensed to Better Homes and Gardens Real Estate LLC and used with permission. Better Homes and Gardens Real Estate LLC fully supports the principles of the Fair Housing Act and the Equal Opportunity Act. Listing information is deemed reliable but is not guaranteed accurate.
Each office is independently owned and operated.
Any services or products provided by third parties are not provided by, affiliated with or related to Better Homes and Gardens Real Estate LLC, or its affiliated companies.