
128 E Mankato Street, Duluth, MN 55803
Local realty services provided by:Better Homes and Gardens Real Estate Park Company
128 E Mankato Street,Duluth, MN 55803
$375,000
- 3 Beds
- 3 Baths
- 1,989 sq. ft.
- Single family
- Active
Listed by: christine a fairchild
Office: re/max results duluth
MLS#:7157879
Source:NSMLS
Price summary
- Price:$375,000
- Price per sq. ft.:$188.54
About this home
Welcome to Woodland! 128 E Mankato is within close proximity to area shops, Hartley Park and also near to the YMCA partnered Woodland Community Center! This beautifully updated and meticulously maintained 1952 expansion bungalow, is perfectly situated on a 50x150 corner lot with a fenced backyard and new roof. The inviting main level is filled with charm and thoughtful updates, including hardwood floors, updated flooring and fixtures, and window shades throughout. The stylish kitchen features quartz countertops and an on-trend design, while the living room offers a warm and welcoming atmosphere with hardwood floors and a charming fireplace with an efficient wood insert. Two comfortable main-floor bedrooms with new carpet and a beautifully renovated full bath complete this level! Upstairs, you’ll find a spacious and private primary suite featuring three closets, blackout shades, and a wonderful en suite bath with a whirlpool tub and sauna—an ideal retreat at the end of the day. The lower level adds even more usable space with a family room, bath- combined laundry area, and a charming workshop. Updated Mechanicals include a 2022 Lennox gas forced air furnace with Central Air! Outside, the property continues to impress with a 24x24 insulated -2x6 construction, two-car detached garage with new garage door opener, plus a 12x12 storage shed with an attached 6x12 lean-to for lawn, garden, and seasonal storage. Spotless, move-in ready, and full of character—this Woodland home offers a great combination of charm, updates, storage, and flexible living space....
Contact an agent
Home facts
- Year built:1952
- Subdivision & Development:Woodland Park 1st Div Duluth
- Listing ID #:7157879
- Added:1 day(s) ago
- Updated:October 10, 2026 at 01:43 AM
Rooms and interior
- Bedrooms:3
- Total bathrooms:3
- Full bathrooms:2
- Dining Description:Breakfast Bar, Informal Dining Room, Kitchen/Dining Room
- Bathrooms Description:3/4 Basement, Main Floor Full Bath, Upper Level Full Bath
- Kitchen Description:Dishwasher, Microwave, Range, Refrigerator
- Basement:Yes
- Basement Description:Finished, Full
- Living area:1,989 sq. ft.
Heating and cooling
- Cooling:Central Air
- Heating:Fireplace(s), Forced Air
- Central air:Yes
Structure and exterior
- Roof:Asphalt
- Year built:1952
- Building area:1,989 sq. ft.
- Lot area:0.17 Acres
- Lot Features:Corner Lot
- Levels:1 1/2 Story
Utilities
- Water:City Water - Connected
- Sewer:City Sewer - Connected
Finances and disclosures
- Price:$375,000
- Price per sq. ft.:$188.54
- Tax amount:$4,316 (2026)
Features and amenities
- Appliances:Microwave, Range, Refrigerator, Washer
- Laundry features:Dryer, Washer
Parking
- Parking description:Detached Garage
- Garage:Yes
- Garage spaces:2
New listings near 128 E Mankato Street
- New
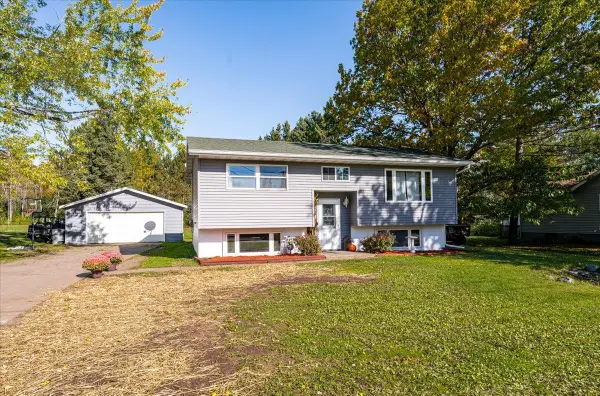 $339,900Active3 beds 2 baths1,698 sq. ft.
1919 W Arrowhead Road, Duluth, MN 55811
MLS# 7157841Listed by: RE/MAX RESULTS - New
 $189,900Active2 beds 1 baths1,080 sq. ft.
28 N 66th Avenue W, Duluth, MN 55807
MLS# 7156896Listed by: RE/MAX RESULTS DULUTH - New
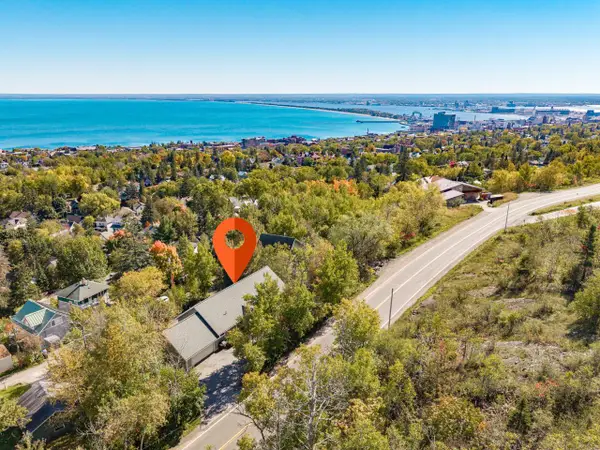 $799,999Active6 beds 4 baths3,514 sq. ft.
1424 E Skyline Parkway, Duluth, MN 55805
MLS# 7156429Listed by: THINK. HOME & LAND - New
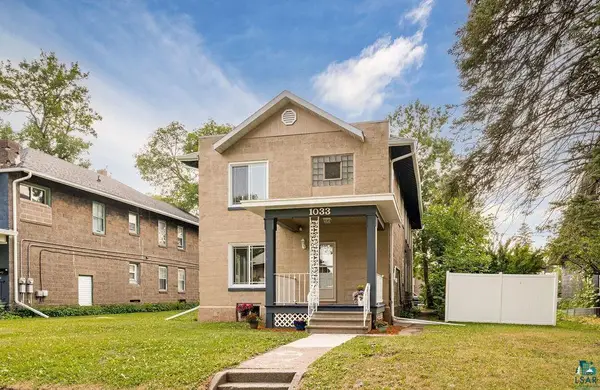 $364,900Active4 beds 3 baths2,208 sq. ft.
1033 85th Avenue W, Duluth, MN 55808
MLS# 7154452Listed by: RE/MAX RESULTS - New
 $250,000Active3.9 Acres
2023 Moose Lake Road, Duluth, MN 55803
MLS# 7154836Listed by: TIMBER GHOST REALTY, LLC - New
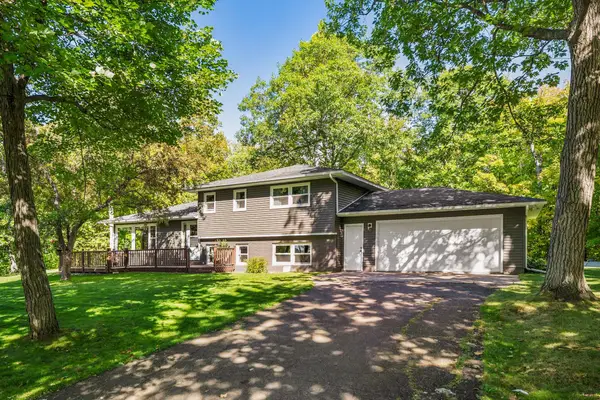 $425,000Active3 beds 3 baths2,019 sq. ft.
5731 Sunburst Drive, Duluth, MN 55810
MLS# 7154486Listed by: EDINA REALTY, INC. - DULUTH 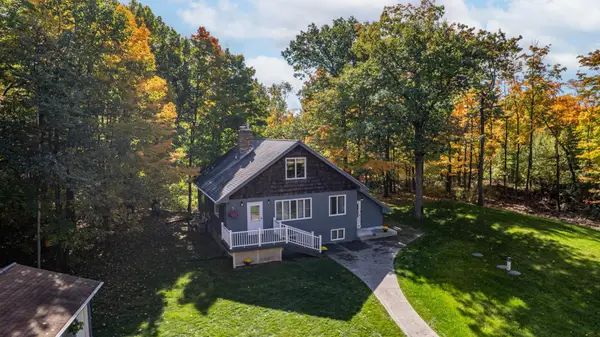 $500,000Pending5 beds 3 baths3,072 sq. ft.
2010 Norton Road, Duluth, MN 55803
MLS# 7153597Listed by: COLDWELL BANKER REALTY - DULUT $799,900Pending4 beds 2 baths2,380 sq. ft.
3535 Minnesota Avenue, Duluth, MN 55802
MLS# 7154047Listed by: LAKES SOTHEBY'S INTERNATIONAL REALTY- New
 $1,375,000Active2 beds 3 baths3,300 sq. ft.
5226 Pontoon Bay Road, Duluth, MN 55803
MLS# 7152724Listed by: SAVVY AVENUE, LLC


Protect your home and budget from life's surprises with an Assurant Home Warranty, backed by a partner that supports you through every step of homeownership. Explore Plans.
© 2026 Better Homes and Gardens Real Estate LLC. An Anywhere Real Estate company. All rights reserved. Better Homes and Gardens® Real Estate is a registered trademark owned by Meredith Operations Corporation, licensed to Better Homes and Gardens Real Estate LLC and used with permission. Better Homes and Gardens Real Estate LLC fully supports the principles of the Fair Housing Act and the Equal Opportunity Act. Listing information is deemed reliable but is not guaranteed accurate.
Each office is independently owned and operated.
Any services or products provided by third parties are not provided by, affiliated with or related to Better Homes and Gardens Real Estate LLC, or its affiliated companies.