
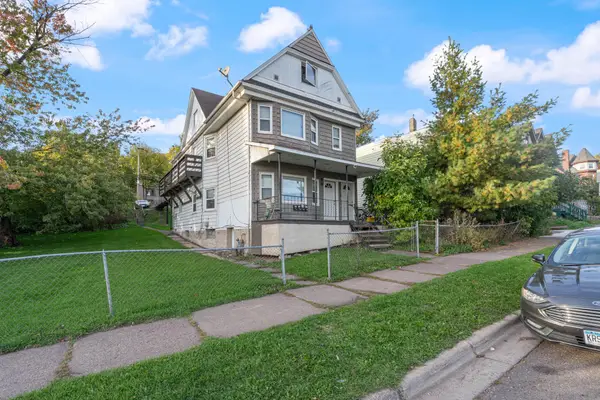
1906 E 6th Street, Duluth, MN 55812
Local realty services provided by:Better Homes and Gardens Real Estate Park Company
1906 E 6th Street,Duluth, MN 55812
$347,000
- 2 Beds
- 3 Baths
- 2,272 sq. ft.
- Single family
- Active
Listed by: barbara l hegg
Office: vermilion land office, inc.
MLS#:7162258
Source:NSMLS
Price summary
- Price:$347,000
- Price per sq. ft.:$186.96
About this home
MOVE-IN READY & BEAUTIFULLY UPDATED! This charming 2BR/3BA home is filled with character, quality updates, and inviting spaces inside and out. Beautiful hardwood floors, fresh paint, and vinyl windows complement the home’s warm, welcoming feel. The spacious primary suite is a true retreat, featuring an impressive private bath with a large zero-clearance tiled shower and heated tile floor. A main-floor bedroom and newly renovated full bath add convenience and flexibility. The stylish kitchen stands out with granite countertops, slate flooring, and a unique stamped metal ceiling. Step outside to new cedar decks and a kitchen-side patio—perfect for morning coffee, grilling, and entertaining. The completely fenced backyard is a private oasis filled with established perennials and plenty of room to relax and enjoy the outdoors. Best of all, the convenient location puts restaurants, schools, and grocery stores within easy walking distance plus a 2 stall garage!Updated, charming, and ready to enjoy!...
Contact an agent
Home facts
- Year built:1963
- Subdivision & Development:Highland Park Add To Duluth
- Listing ID #:7162258
- Added:2 day(s) ago
- Updated:October 23, 2026 at 12:26 PM
Rooms and interior
- Bedrooms:2
- Total bathrooms:3
- Full bathrooms:1
- Half bathrooms:1
- Dining Description:Separate/Formal Dining Room
- Bathrooms Description:3/4 Basement, Main Floor 1/2 Bath, Main Floor Full Bath
- Kitchen Description:Dishwasher, Disposal, Range, Refrigerator
- Basement:Yes
- Basement Description:Block, Full
- Living area:2,272 sq. ft.
Heating and cooling
- Cooling:Ductless Mini-Split, Window Unit(s)
- Heating:Baseboard, Ductless Mini-Split
Structure and exterior
- Roof:Asphalt
- Year built:1963
- Building area:2,272 sq. ft.
- Lot area:0.16 Acres
- Levels:1 1/2 Story
Utilities
- Water:City Water - Connected
- Sewer:City Sewer - Connected
Finances and disclosures
- Price:$347,000
- Price per sq. ft.:$186.96
- Tax amount:$3,738 (2026)
Features and amenities
- Appliances:Disposal, Range, Refrigerator, Washer
- Laundry features:Dryer, Washer
- Amenities:Electric Water Heater
Parking
- Parking description:Detached Garage
- Garage:Yes
- Garage spaces:1
New listings near 1906 E 6th Street
- New
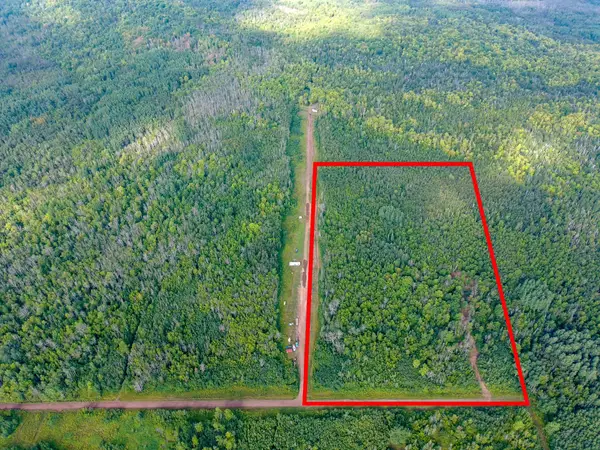 $149,800Active20 Acres
55xx S Cant Road, Duluth, MN 55804
MLS# 7163262Listed by: COLDWELL BANKER REALTY - DULUT - New
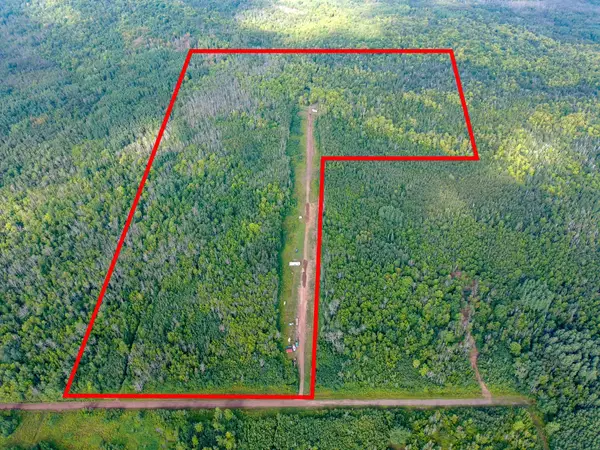 $375,000Active60 Acres
5577 Cant Road S, Duluth, MN 55804
MLS# 7163238Listed by: COLDWELL BANKER REALTY - DULUT - New
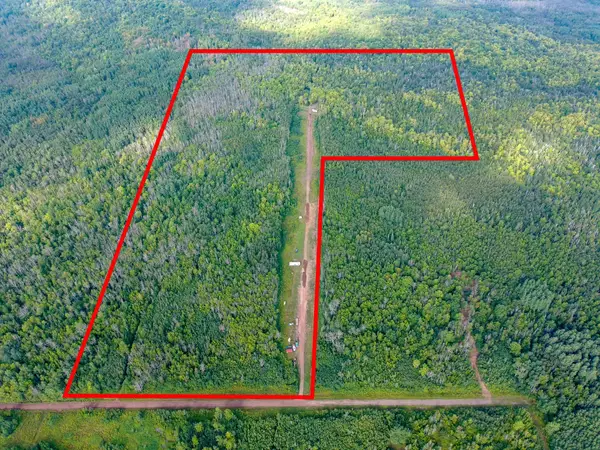 $375,000Active60 Acres
5577 Cant Road S, Duluth, MN 55804
MLS# 7163238Listed by: COLDWELL BANKER REALTY - DULUT - New
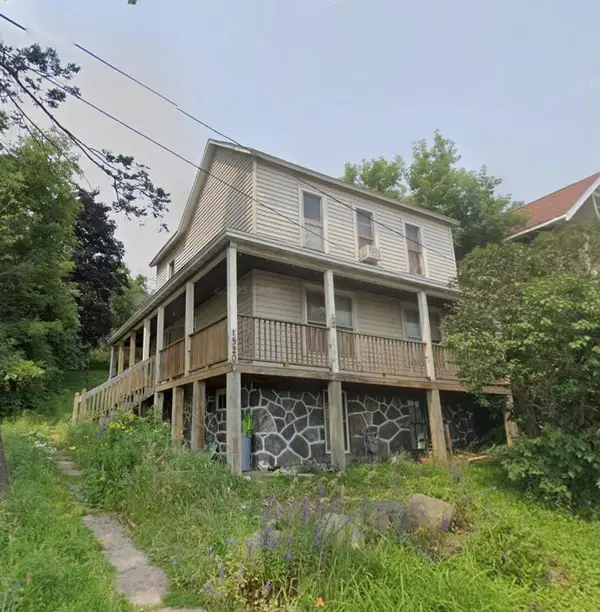 $54,900Active3 beds 1 baths1,344 sq. ft.
1520 W 1st Street, Duluth, MN 55806
MLS# 7162244Listed by: BJORKLUND REALTY, INC. - New
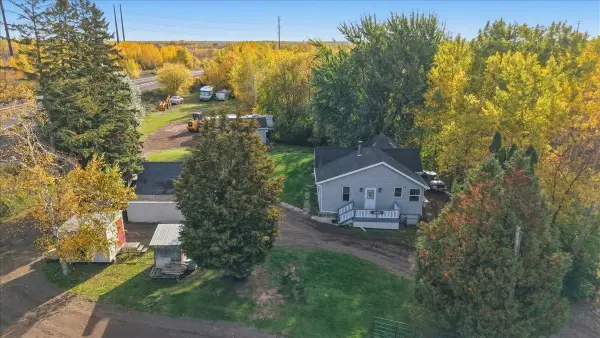 $260,000Active3 beds 2 baths1,096 sq. ft.
105 Glencrest Court, Duluth, MN 55808
MLS# 7161935Listed by: RE/MAX RESULTS DULUTH - New
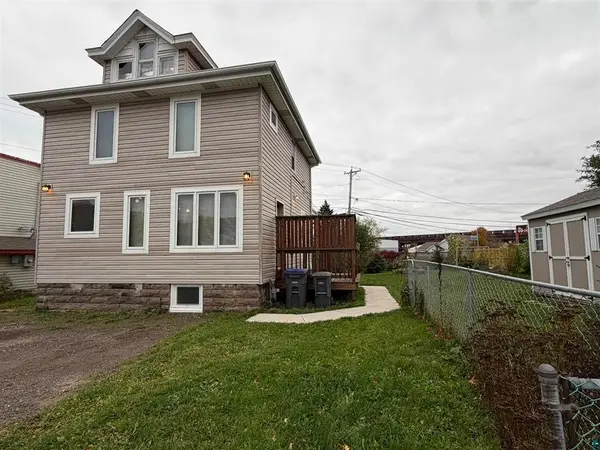 $250,000Active3 beds 2 baths1,347 sq. ft.
3105 W 3rd Street, Duluth, MN 55806
MLS# 7161356Listed by: RE/MAX RESULTS DULUTH - New
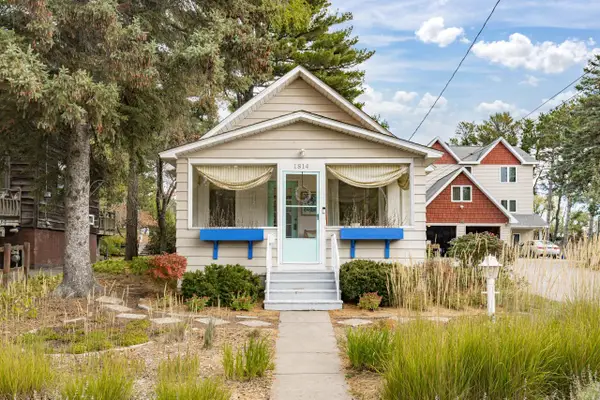 $310,000Active1 beds 1 baths680 sq. ft.
1814 Minnesota Avenue, Duluth, MN 55802
MLS# 7160819Listed by: ROCKET REALTY - New
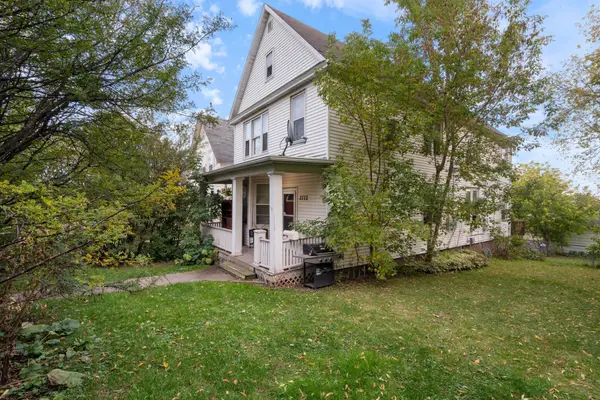 $174,900Active4 beds 2 baths1,739 sq. ft.
2772 Wellington Street, Duluth, MN 55806
MLS# 7159907Listed by: RE/MAX RESULTS - New
 $285,000Active5 beds 3 baths2,870 sq. ft.
1811 W 1st Street, Duluth, MN 55806
MLS# 7160594Listed by: RE/MAX RESULTS


Protect your home and budget from life's surprises with an Assurant Home Warranty, backed by a partner that supports you through every step of homeownership. Explore Plans.
© 2026 Better Homes and Gardens Real Estate LLC. An Anywhere Real Estate company. All rights reserved. Better Homes and Gardens® Real Estate is a registered trademark owned by Meredith Operations Corporation, licensed to Better Homes and Gardens Real Estate LLC and used with permission. Better Homes and Gardens Real Estate LLC fully supports the principles of the Fair Housing Act and the Equal Opportunity Act. Listing information is deemed reliable but is not guaranteed accurate.
Each office is independently owned and operated.
Any services or products provided by third parties are not provided by, affiliated with or related to Better Homes and Gardens Real Estate LLC, or its affiliated companies.