
2820 W 15th Street, Duluth, MN 55806
Local realty services provided by:Better Homes and Gardens Real Estate Advantage One
2820 W 15th Street,Duluth, MN 55806
$639,900
- 4 Beds
- 3 Baths
- 3,768 sq. ft.
- Single family
- Active
Listed by: brandon l miskulin
Office: national realty guild
MLS#:7117773
Source:ND_FMAAR
Price summary
- Price:$639,900
- Price per sq. ft.:$169.82
About this home
Wake up to breathtaking sunrises over Lake Superior and experience panoramic water views from all three finished levels of this exceptional hillside townhome. Perfectlypositioned along prestigious Exhibition Drive, this spacious residence combines the ease of low-maintenance living with the size, flexibility, and comfort rarely found in atownhome. Step inside from the attached garage and discover an inviting main level designed for both everyday living and effortless entertaining. The thoughtfullydesigned kitchen flows seamlessly into the dining area, living room, and a bright sunroom, where walls of windows frame ever-changing lake views and passing shipscreate a stunning backdrop throughout the day. Main-floor laundry and a convenient half bath add to the home's practical design. An expansive steel-reinforcedwraparound deck extends your living space outdoors, creating the perfect setting for morning coffee, evening gatherings, or simply relaxing while taking in one ofDuluth's most spectacular panoramas. Upstairs, the beautifully updated primary suite offers a private retreat complete with a renovated walk-in shower and directelevator access, making single-level living a possibility for years to come. Additional bedrooms provide comfortable accommodations for family, guests, or a dedicatedhome office. The finished walkout lower level adds even more versatile living space, ideal for entertaining, recreation, hobbies, or extended guest stays. With abathroom on every level, hot water heat complemented by supplemental electric heat, mini-split air conditioning, and an elevator connecting multiple floors, this homeoffers comfort, convenience, and flexibility that adapts to every stage of life. If you've been searching for expansive living spaces, unforgettable Lake Superior views,and a truly unique property in one of Duluth's most desirable locations, this is an opportunity you won't want to miss....
Contact an agent
Home facts
- Year built:1989
- Subdivision & Development:Amended 15th Street Condo 22
- Listing ID #:7117773
- Added:57 day(s) ago
- Updated:September 24, 2026 at 03:53 PM
Rooms and interior
- Bedrooms:4
- Total bathrooms:3
- Full bathrooms:1
- Half bathrooms:1
- Rooms Total:12
- Living area:3,768 sq. ft.
Heating and cooling
- Cooling:Ductless
- Heating:Baseboard, Dual Fuel/Off Peak, Natural Gas
Structure and exterior
- Roof:Archetectural Shingles
- Year built:1989
- Building area:3,768 sq. ft.
- Lot area:0.04 Acres
Utilities
- Water:City Water/Connected
- Sewer:City Sewer/Connected
Finances and disclosures
- Price:$639,900
- Price per sq. ft.:$169.82
- Tax amount:$6,838
Parking
- Garage spaces:2
New listings near 2820 W 15th Street
- Coming Soon
 $245,000Coming Soon3 beds 1 baths1,332 sq. ft.
4125 Woodland Avenue, Duluth, MN 55803
MLS# 7144031Listed by: RE/MAX RESULTS - New
 $189,900Active3 beds 1 baths1,144 sq. ft.
5708 Wadena Street, Duluth, MN 55807
MLS# 7149629Listed by: RE/MAX RESULTS DULUTH - New
 $799,900Active4 beds 4 baths2,848 sq. ft.
2207 Heather Avenue, Duluth, MN 55803
MLS# 7148407Listed by: RE/MAX RESULTS - New
 $68,000Active4.5 Acres
609x Bergquist Road, Duluth, MN 55804
MLS# 7147858Listed by: EDINA REALTY, INC. - DULUTH - New
 $275,000Active3 beds 1 baths1,378 sq. ft.
5466 Jean Duluth Road, Duluth, MN 55803
MLS# 7148589Listed by: RE/MAX RESULTS DULUTH - New
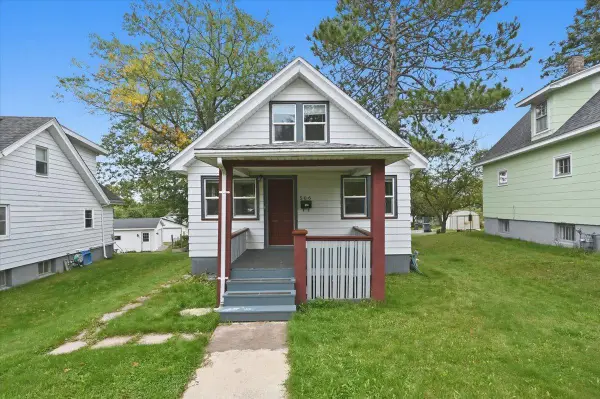 $215,000Active2 beds 1 baths829 sq. ft.
506 Sparkman Avenue, Duluth, MN 55803
MLS# 7148172Listed by: RE/MAX RESULTS DULUTH - Open Thu, 4:45 to 6:30pmNew
 $345,000Active3 beds 2 baths1,589 sq. ft.
1614 Linzie Road, Duluth, MN 55811
MLS# 7147950Listed by: RE/MAX RESULTS - New
 $260,000Active1 beds 2 baths718 sq. ft.
5132 Juniata Street, Duluth, MN 55804
MLS# 7147493Listed by: EDINA REALTY, INC. - DULUTH  $150,000Pending2 beds 1 baths1,303 sq. ft.
6015 Greene Street, Duluth, MN 55807
MLS# 7147143Listed by: EXP REALTY- New
 $489,900Active3 beds 2 baths1,741 sq. ft.
1634 Cliff Avenue, Duluth, MN 55811
MLS# 7146559Listed by: RE/MAX RESULTS


Protect your home and budget from life's surprises with an Assurant Home Warranty, backed by a partner that supports you through every step of homeownership. Explore Plans.
© 2026 Better Homes and Gardens Real Estate LLC. An Anywhere Real Estate company. All rights reserved. Better Homes and Gardens® Real Estate is a registered trademark owned by Meredith Operations Corporation, licensed to Better Homes and Gardens Real Estate LLC and used with permission. Better Homes and Gardens Real Estate LLC fully supports the principles of the Fair Housing Act and the Equal Opportunity Act. Listing information is deemed reliable but is not guaranteed accurate.
Each office is independently owned and operated.
Any services or products provided by third parties are not provided by, affiliated with or related to Better Homes and Gardens Real Estate LLC, or its affiliated companies.