
30 W Arrowhead Road, Duluth, MN 55803
Local realty services provided by:Better Homes and Gardens Real Estate Advantage One
30 W Arrowhead Road,Duluth, MN 55803
$278,500
- 4 Beds
- 2 Baths
- - sq. ft.
- Single family
- Sold
Listed by: brittany kuschel
Office: kuschel realty group llc.
MLS#:7114199
Source:NSMLS
Sorry, we are unable to map this address
Price summary
- Price:$278,500
About this home
Historic charm meets modern convenience! Walk to UMD & St. Scholastica from this move-in-ready 4-bedroom, 2-bath home featuring an active rental license and a rare opportunity to BUILD INSTANT EQUITY by finishing the expansion attic. The main level showcases a spacious living room anchored by a sleek gas fireplace, custom built-in bookshelves, and recently refinished gleaming hardwood floors. The formal dining room is wrapped in rich Craftsman-style natural wood trim and accented by a large picture window and built-in corner hutch setting the scene for future dinner parties on repeat! The updated kitchen with newer appliances flows seamlessly into the dining and entry, keeping you connected while entertaining. Upstairs offers 3 bedrooms, all with ceiling fans & hardwood floors, an updated full bath, and a quaint rear balcony overlooking the spacious backyard, fire pit, and storage shed; backyard BBQs and evening campfires with s'mores are calling! The lower level features brand-new carpet, a generous 4th bedroom with adjoining 3/4 bath, abundant closet storage in hallway, AND laundry area + NEW boiler. This versatile lower level could serve as a private primary suite or a comfortable retreat for overnight guests. Maybe value-add is the "wants" on your home shopping list you've not yet found - the HUGE unfinished attic with high ceilings provides exceptional storage or endless possibilities for future expansion: a luxurious primary suite, home office w/ gym, sprawling workshop, or additional living space. Whether you're searching for a beautifully updated home or a turnkey investment just steps from the colleges, this classic American Traditional is a standout opportunity. Schedule your private showing today before it's gone!...
Contact an agent
Home facts
- Year built:1926
- Subdivision & Development:Brookline
- Listing ID #:7114199
- Added:44 day(s) ago
- Updated:September 05, 2026 at 07:18 AM
Rooms and interior
- Bedrooms:4
- Total bathrooms:2
- Full bathrooms:1
- Dining Description:Separate/Formal Dining Room
- Bathrooms Description:3/4 Basement, Upper Level Full Bath
- Kitchen Description:Dishwasher, Freezer, Microwave, Range, Refrigerator
- Basement:Yes
- Basement Description:Block, Egress Window(s), Finished, Full
Heating and cooling
- Heating:Boiler
Structure and exterior
- Roof:Asphalt
- Year built:1926
- Lot Features:Public Transit (w/in 6 blks), Tree Coverage - Medium
- Levels:2 Story
Utilities
- Water:City Water - Connected
- Sewer:City Sewer - Connected
Finances and disclosures
- Price:$278,500
- Tax amount:$3,826 (2026)
Features and amenities
- Appliances:Microwave, Range, Refrigerator
Parking
- Parking description:Asphalt
New listings near 30 W Arrowhead Road
- Coming Soon
 $74,900Coming Soon3 beds 2 baths987 sq. ft.
506 Kenwood Avenue, Duluth, MN 55811
MLS# 7136237Listed by: RE/MAX RESULTS - Coming Soon
 $3,250,000Coming Soon4 beds 4 baths3,655 sq. ft.
2836 London Road, Duluth, MN 55804
MLS# 7125527Listed by: EDINA REALTY, INC. - New
 $329,900Active3 beds 2 baths1,611 sq. ft.
4125 W 6th Street, Duluth, MN 55807
MLS# 7139031Listed by: RE/MAX RESULTS - New
 $15,900Active0.16 Acres
0 Clyde Avenue, Duluth, MN 55808
MLS# 7138797Listed by: BEYCOME BROKERAGE REALTY LLC - New
 $189,900Active3 beds 2 baths1,620 sq. ft.
12 Olea Avenue, Duluth, MN 55810
MLS# 7138773Listed by: RE/MAX RESULTS - New
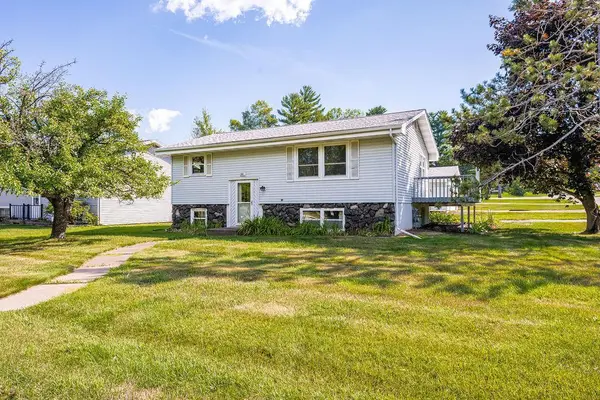 $360,000Active4 beds 2 baths1,638 sq. ft.
2802 Triggs Avenue, Duluth, MN 55811
MLS# 7138437Listed by: RE/MAX RESULTS - New
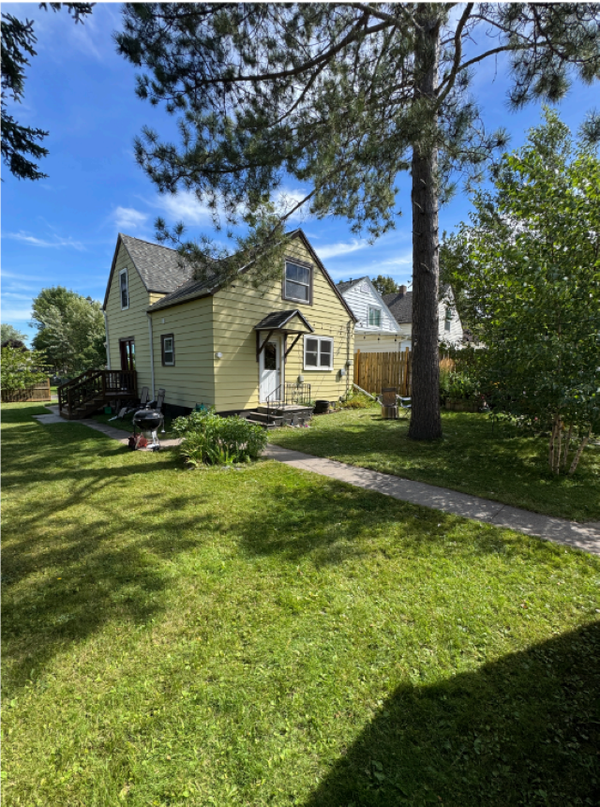 $299,000Active2 beds 2 baths1,069 sq. ft.
1327 104th Avenue W, Duluth, MN 55808
MLS# 7137577Listed by: EDINA REALTY, INC. - DULUTH - New
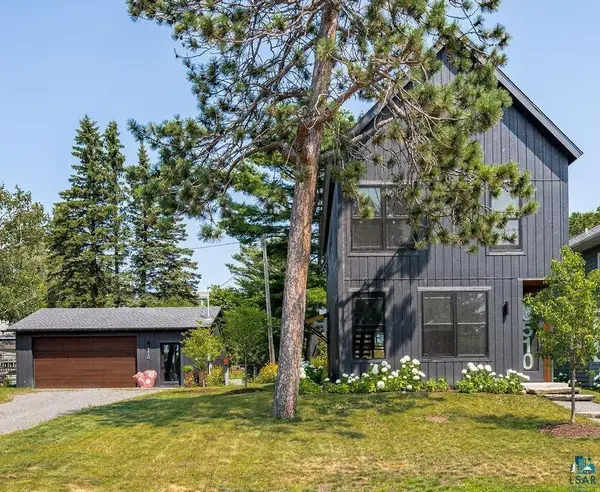 $1,199,900Active2 beds 2 baths2,024 sq. ft.
3510 Minnesota Avenue, Duluth, MN 55802
MLS# 7137002Listed by: RE/MAX RESULTS - New
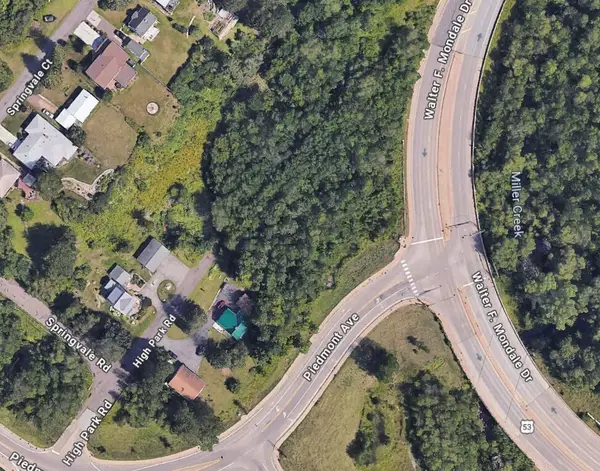 $9,900Active0.18 Acres
0 X High Park Road, Duluth, MN 55811
MLS# 7137993Listed by: BEYCOME BROKERAGE REALTY LLC - New
 $225,000Active2 beds 2 baths1,137 sq. ft.
229 N 60th Avenue W, Duluth, MN 55807
MLS# 7135065Listed by: EDINA REALTY, INC. - DULUTH


Protect your home and budget from life's surprises with an Assurant Home Warranty, backed by a partner that supports you through every step of homeownership. Explore Plans.
© 2026 Better Homes and Gardens Real Estate LLC. An Anywhere Real Estate company. All rights reserved. Better Homes and Gardens® Real Estate is a registered trademark owned by Meredith Operations Corporation, licensed to Better Homes and Gardens Real Estate LLC and used with permission. Better Homes and Gardens Real Estate LLC fully supports the principles of the Fair Housing Act and the Equal Opportunity Act. Listing information is deemed reliable but is not guaranteed accurate.
Each office is independently owned and operated.
Any services or products provided by third parties are not provided by, affiliated with or related to Better Homes and Gardens Real Estate LLC, or its affiliated companies.