
310 W Central Entrance, Duluth, MN 55807
Local realty services provided by:Better Homes and Gardens Real Estate First Choice
310 W Central Entrance,Duluth, MN 55807
$274,900
- 2 Beds
- 2 Baths
- 1,242 sq. ft.
- Single family
- Pending
Listed by: jordan r decaro
Office: re/max results
MLS#:7106619
Source:NSMLS
Price summary
- Price:$274,900
- Price per sq. ft.:$221.34
About this home
Welcome to this charming Duluth Heights home offering a functional layout, inviting living spaces, and a heated 2-car detached garage. The open main level features a vaulted living room with beautiful tongue-and-groove ceilings, a spacious dining area with built-in cabinetry, a convenient office nook, and a bright eat-in kitchen equipped with stainless steel appliances, a wall oven, convection cooktop, breakfast bar, and oversized refrigerator. Upstairs you'll find two comfortable bedrooms, an updated full bathroom, and a cozy sitting nook. Additional highlights include a main-floor half bath, central air conditioning, a newer water heater, abundant storage throughout, a private deck, and a fully fenced front yard. Conveniently located with easy access to Downtown Duluth, Miller Hill Mall, restaurants, shopping, and more.
Contact an agent
Home facts
- Year built:1910
- Subdivision & Development:Duluth Heights 5th Div
- Listing ID #:7106619
- Added:46 day(s) ago
- Updated:August 25, 2026 at 08:28 AM
Rooms and interior
- Bedrooms:2
- Total bathrooms:2
- Full bathrooms:1
- Half bathrooms:1
- Bathrooms Description:Main Floor 1/2 Bath, Upper Level Full Bath
- Basement:Yes
- Basement Description:Full
- Living area:1,242 sq. ft.
Heating and cooling
- Cooling:Central Air
- Heating:Forced Air
- Central air:Yes
Structure and exterior
- Year built:1910
- Building area:1,242 sq. ft.
- Lot area:0.21 Acres
- Levels:1 1/2 Story
Utilities
- Water:City Water - Connected
- Sewer:City Sewer - Connected
Finances and disclosures
- Price:$274,900
- Price per sq. ft.:$221.34
- Tax amount:$2,372 (2026)
Parking
- Parking description:Detached Garage
- Garage:Yes
- Garage spaces:2
New listings near 310 W Central Entrance
- New
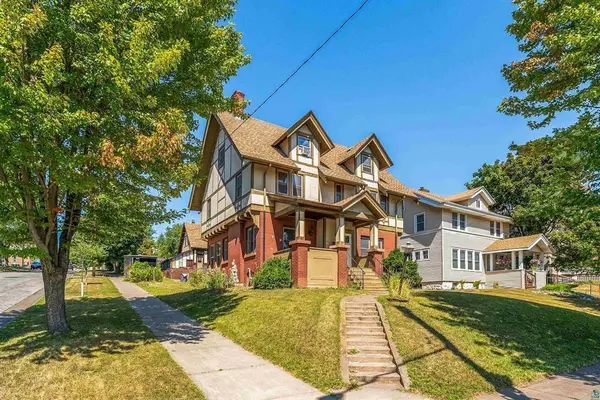 $489,900Active6 beds 2 baths2,495 sq. ft.
1801 E 2nd Street, Duluth, MN 55812
MLS# 7132230Listed by: RE/MAX RESULTS - New
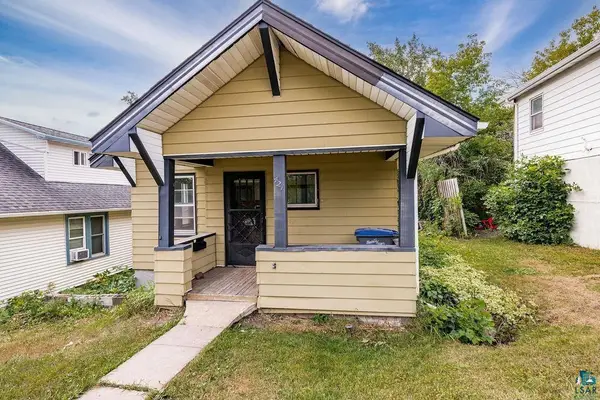 $174,900Active2 beds 1 baths803 sq. ft.
421 N 11th Avenue W, Duluth, MN 55806
MLS# 7132210Listed by: RE/MAX RESULTS - New
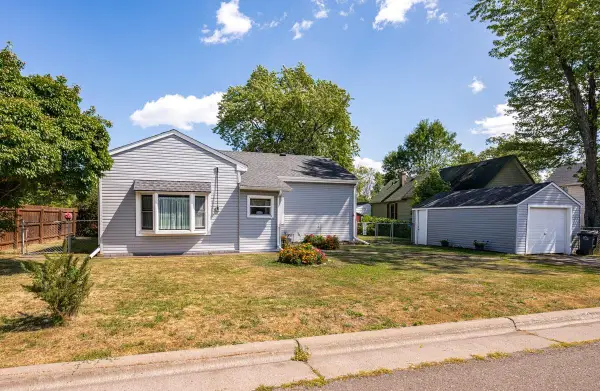 $199,900Active3 beds 1 baths1,060 sq. ft.
6420 Polk Street, Duluth, MN 55807
MLS# 7131969Listed by: THINK. HOME & LAND - New
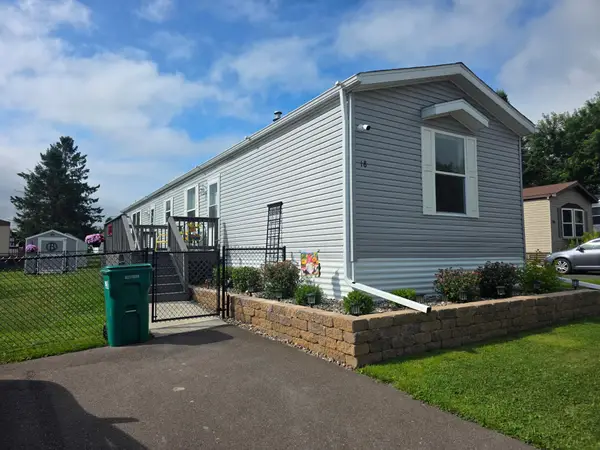 $88,500Active2 beds 2 baths1,056 sq. ft.
18 Kalmia Drive, Duluth, MN 55810
MLS# 7131715Listed by: RE/MAX RESULTS DULUTH - New
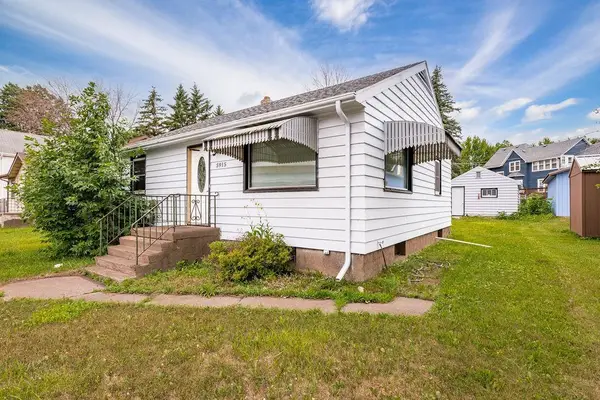 $175,900Active2 beds 1 baths840 sq. ft.
5915 Grand Avenue, Duluth, MN 55807
MLS# 7131754Listed by: RE/MAX RESULTS DULUTH - New
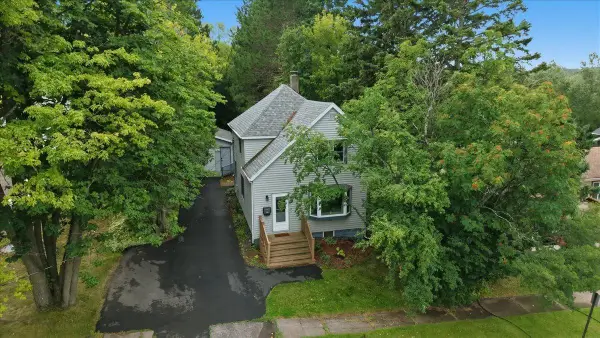 $320,000Active3 beds 2 baths1,340 sq. ft.
128 W Quince Street, Duluth, MN 55811
MLS# 7131446Listed by: RE/MAX RESULTS DULUTH - New
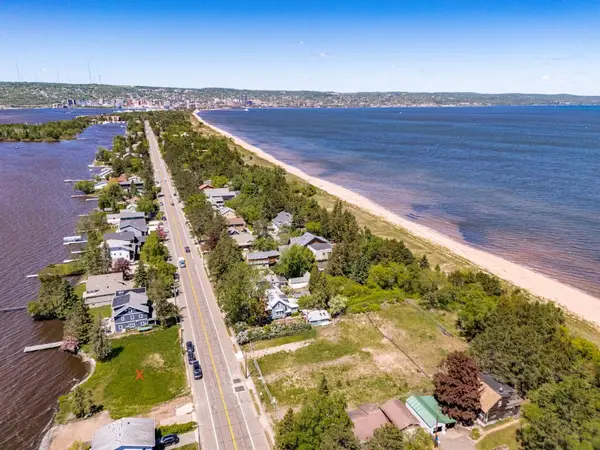 $225,000Active0.09 Acres
2925 Minnesota Avenue, Duluth, MN 55802
MLS# 7131480Listed by: LAKES SOTHEBY'S INTERNATIONAL REALTY - New
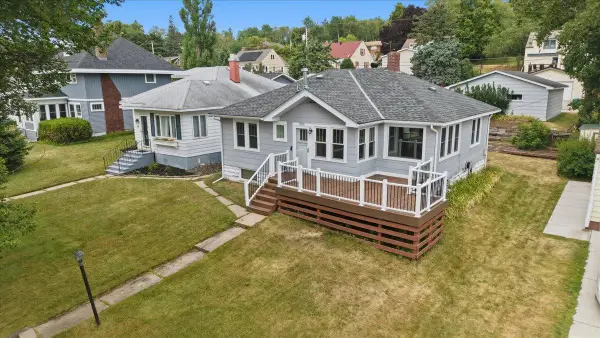 $269,900Active3 beds 2 baths1,888 sq. ft.
2417 Jefferson Street, Duluth, MN 55812
MLS# 7131377Listed by: RE/MAX RESULTS DULUTH - New
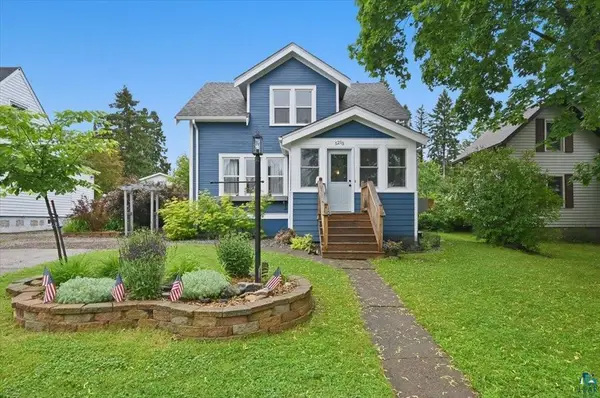 $399,000Active3 beds 2 baths1,742 sq. ft.
5215 Avondale Street, Duluth, MN 55804
MLS# 7130644Listed by: RE/MAX RESULTS DULUTH - New
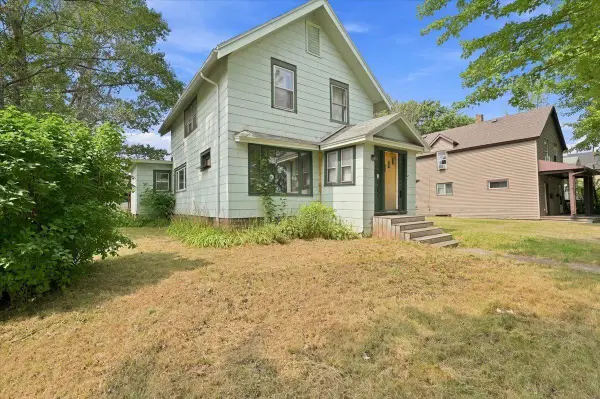 $200,000Active4 beds 2 baths3,234 sq. ft.
405 N 58th Avenue W, Duluth, MN 55807
MLS# 7130875Listed by: RE/MAX RESULTS DULUTH


Protect your home and budget from life's surprises with an Assurant Home Warranty, backed by a partner that supports you through every step of homeownership. Explore Plans.
© 2026 Better Homes and Gardens Real Estate LLC. An Anywhere Real Estate company. All rights reserved. Better Homes and Gardens® Real Estate is a registered trademark owned by Meredith Operations Corporation, licensed to Better Homes and Gardens Real Estate LLC and used with permission. Better Homes and Gardens Real Estate LLC fully supports the principles of the Fair Housing Act and the Equal Opportunity Act. Listing information is deemed reliable but is not guaranteed accurate.
Each office is independently owned and operated.
Any services or products provided by third parties are not provided by, affiliated with or related to Better Homes and Gardens Real Estate LLC, or its affiliated companies.