
311 E Superior Street #905, Duluth, MN 55802
Local realty services provided by:Better Homes and Gardens Real Estate Advantage One
311 E Superior Street #905,Duluth, MN 55802
$950,000
- 2 Beds
- 2 Baths
- 1,730 sq. ft.
- Condominium
- Active
Listed by: tracy l. ramsay
Office: re/max results
MLS#:6819428
Source:NSMLS
Price summary
- Price:$950,000
- Price per sq. ft.:$549.13
- Monthly HOA dues:$1,013
About this home
Urban Luxury with Lake Superior Views. Urban living at its finest—this stunning 2+ bed, 2 bath condo offers unmatched Lake Superior views in the heart of the city. Step out and enjoy immediate access to restaurants, theaters, shopping, hospitals, and the connected skywalk system, all while returning home to a private oasis in the sky. Completely renovated in 2021, this home showcases designer finishes and premium craftsmanship. The chef’s kitchen features sleek modern cabinetry, a striking granite and Birds Eye maple waterfall countertop island complemented by high-end Fisher & Paykel stainless appliances. A built-in coffee bar with microwave adds morning convenience with contemporary flair. The flexible floor plan includes a versatile room currently designed as a stylish pub, complete with custom shelving, a built-in refrigerator, an electric glass wall, and custom pocket doors—a perfect retreat for entertaining. Outdoor living is elevated with a spacious patio featuring a custom granite table, fire pit, and gas hookup for year-round enjoyment.
The primary suite feels like a spa getaway, offering a large walk-in closet with built-ins and an oversized steam shower with dual heads. Two heated garage spaces with an EV plug-in provide ultimate convenience. Residents enjoy private access to hotel amenities, including a workout facility and indoor pool, all wrapped in a carefree, no-maintenance lifestyle. Experience the sophistication of urban lakefront living—where convenience, comfort, and style come together beautifully....
Contact an agent
Home facts
- Year built:2007
- Listing ID #:6819428
- Added:312 day(s) ago
- Updated:September 28, 2026 at 12:58 PM
Rooms and interior
- Bedrooms:2
- Total bathrooms:2
- Full bathrooms:1
- Bathrooms Description:Main Floor 3/4 Bath
- Kitchen Description:Dishwasher, Range, Refrigerator
- Living area:1,730 sq. ft.
Heating and cooling
- Cooling:Central Air
- Heating:Fireplace(s), Heat Pump, Radiant
- Central air:Yes
Structure and exterior
- Year built:2007
- Building area:1,730 sq. ft.
- Levels:2+ Story
Utilities
- Water:City Water - Connected
- Sewer:City Sewer - Connected
Finances and disclosures
- Price:$950,000
- Price per sq. ft.:$549.13
- Tax amount:$8,055 (2025)
Features and amenities
- Appliances:Range, Refrigerator, Washer
- Laundry features:Dryer, Washer
Parking
- Parking description:Assigned, Covered, Underground
- Carport spaces:2
New listings near 311 E Superior Street #905
- New
 $695,000Active4 beds 3 baths3,853 sq. ft.
1002 Martha Street, Duluth, MN 55805
MLS# 7150300Listed by: RE/MAX RESULTS - New
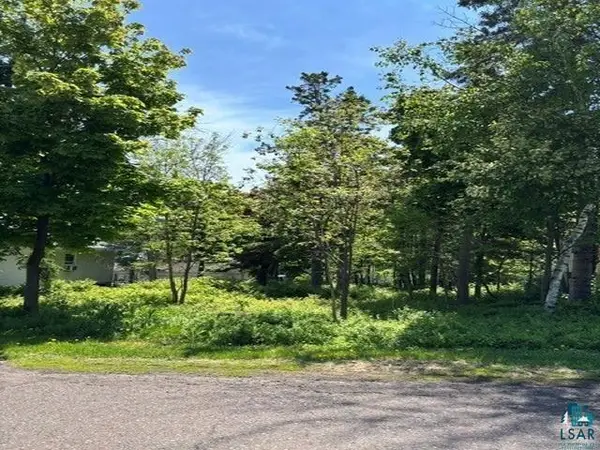 $59,900Active0.16 Acres
49XX Peabody Street, Duluth, MN 55804
MLS# 7148754Listed by: RE/MAX RESULTS - New
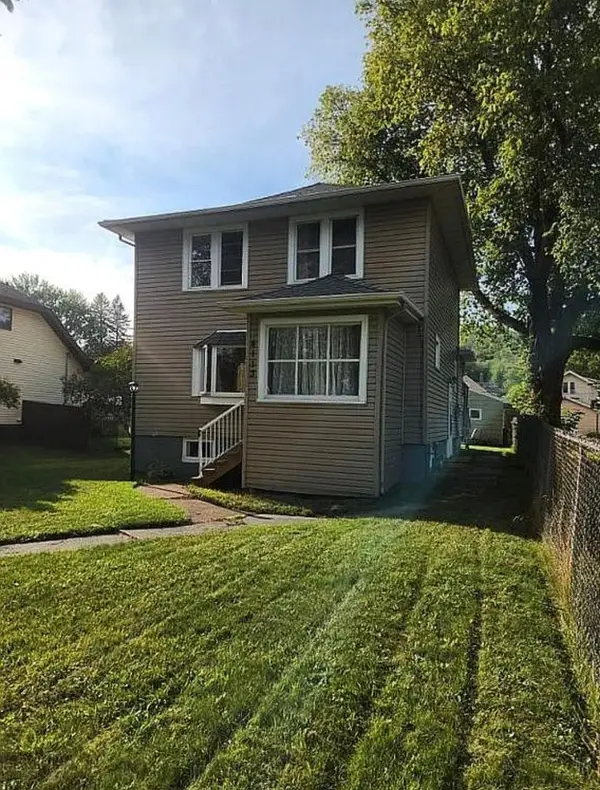 $289,900Active3 beds 2 baths1,333 sq. ft.
4113 W 7th Street, Duluth, MN 55807
MLS# 7150067Listed by: GRAND PROPERTIES REAL ESTATE - New
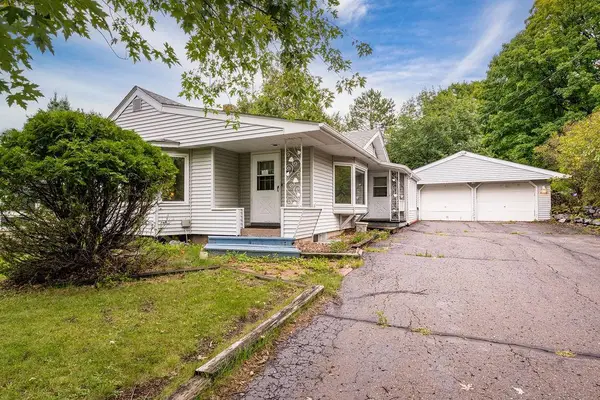 $287,000Active3 beds 2 baths1,774 sq. ft.
4016 Allendale Avenue, Duluth, MN 55803
MLS# 7150129Listed by: RE/MAX RESULTS - New
 $189,900Active3 beds 1 baths1,144 sq. ft.
5708 Wadena Street, Duluth, MN 55807
MLS# 7149629Listed by: RE/MAX RESULTS DULUTH - New
 $774,900Active4 beds 4 baths2,848 sq. ft.
2207 Heather Avenue, Duluth, MN 55803
MLS# 7148407Listed by: RE/MAX RESULTS - New
 $68,000Active4.5 Acres
609x Bergquist Road, Duluth, MN 55804
MLS# 7147858Listed by: EDINA REALTY, INC. - DULUTH - New
 $275,000Active3 beds 1 baths1,378 sq. ft.
5466 Jean Duluth Road, Duluth, MN 55803
MLS# 7148589Listed by: RE/MAX RESULTS DULUTH - New
 $215,000Active2 beds 1 baths829 sq. ft.
506 Sparkman Avenue, Duluth, MN 55803
MLS# 7148172Listed by: RE/MAX RESULTS DULUTH - New
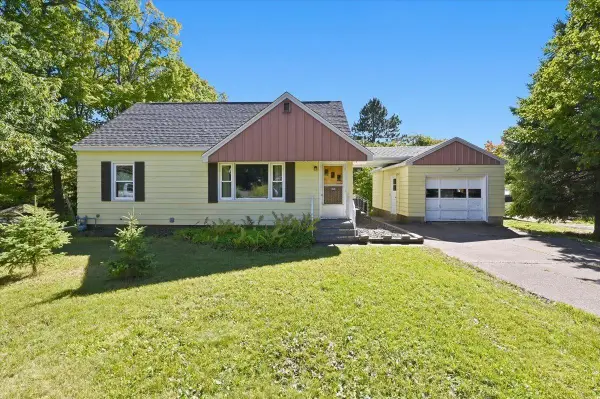 $345,000Active3 beds 2 baths1,589 sq. ft.
1614 Linzie Road, Duluth, MN 55811
MLS# 7147950Listed by: RE/MAX RESULTS


Protect your home and budget from life's surprises with an Assurant Home Warranty, backed by a partner that supports you through every step of homeownership. Explore Plans.
© 2026 Better Homes and Gardens Real Estate LLC. An Anywhere Real Estate company. All rights reserved. Better Homes and Gardens® Real Estate is a registered trademark owned by Meredith Operations Corporation, licensed to Better Homes and Gardens Real Estate LLC and used with permission. Better Homes and Gardens Real Estate LLC fully supports the principles of the Fair Housing Act and the Equal Opportunity Act. Listing information is deemed reliable but is not guaranteed accurate.
Each office is independently owned and operated.
Any services or products provided by third parties are not provided by, affiliated with or related to Better Homes and Gardens Real Estate LLC, or its affiliated companies.