
4305 W Beyer Road, Duluth, MN 55803
Local realty services provided by:Better Homes and Gardens Real Estate First Choice
4305 W Beyer Road,Duluth, MN 55803
$325,000
- 3 Beds
- 1 Baths
- 2,448 sq. ft.
- Single family
- Active
Listed by: leah hollenbach
Office: re/max results duluth
MLS#:7142775
Source:NSMLS
Price summary
- Price:$325,000
- Price per sq. ft.:$132.76
About this home
So much space! If you are looking for an affordable home that has storage in spades, we have the home for you! This 3-bedroom 1 bath home also has options for a future owner to expand and increase the value. Come on in the entry, there is plenty of room for you to get out of the weather. The main level is up a couple steps, but for people who need assistance, there is a ramp on the front of the house. The main floor of this home has a tidy kitchen that feels just right the way it is. There is a ton of cabinet space in the wood cabinets, and they are covered in laminate countertops for a contemporary feel. The electric stove/oven is older but is in great shape just like the rest of the appliances and the entire home for that. There is an informal dining area attached to the kitchen that has a patio door to a large composite deck and great views of the back yard. There is even a small storage shed on the deck that is perfect for your snow shovels or yard tools. The 3 bedrooms are located on the main floor and all 3 rooms have closets and newer vinyl windows! The full bathroom with a tub/shower, vanity with a sink, and toilet is also located in the same hall as the bedrooms and it feels new and clean and ready for you and your guests just the way it is. The raised ranch style of this home offers a full basement that is partially finished with high ceilings that would allow for you to easily add a bathroom, 4th bedroom or other needed rooms. Downstairs you will find tons of storage, a large family room and another finished room that could be a large home office, non-conforming bedroom or a great area for gaming or crafting. The utilities are broken up into 2 spaces. One of the rooms features the washer/dryer, utility sink, freezer and 150 Amp circuit breakers. The other room has the forced air furnace, water softener, pressure tank and water heater. Outside you will find an amazing garage that is heated and insulated. The garage has a nice concrete slab, 150-amp circuit breakers and a drive through style garage door that allows for easy access. There are also 4 other sheds on the property such as a woodshed, generator shed (generator included), 9'7"x17'8 garage. and other outbuildings. There is tons of storage! A new well pump was installed last year, new forced air furnace in 2008, 1 owner home was built by owners around 1971. Internet is fiber optic that is provided by CTC. Lakes Gas is the current propane provider and the tank is leased....
Contact an agent
Home facts
- Year built:1972
- Subdivision & Development:Rice Lake City Of
- Listing ID #:7142775
- Added:3 day(s) ago
- Updated:September 14, 2026 at 03:43 PM
Rooms and interior
- Bedrooms:3
- Total bathrooms:1
- Full bathrooms:1
- Dining Description:Informal Dining Room, Kitchen/Dining Room
- Bathrooms Description:Main Floor Full Bath
- Kitchen Description:Microwave, Range, Refrigerator
- Basement:Yes
- Basement Description:Full, Partially Finished
- Living area:2,448 sq. ft.
Heating and cooling
- Cooling:Central Air
- Heating:Forced Air
- Central air:Yes
Structure and exterior
- Roof:Asphalt, Metal
- Year built:1972
- Building area:2,448 sq. ft.
- Lot area:5 Acres
- Lot Features:Tree Coverage - Medium
- Levels:1 Story
Utilities
- Water:Private
- Sewer:Private Sewer, Tank with Drainage Field
Finances and disclosures
- Price:$325,000
- Price per sq. ft.:$132.76
- Tax amount:$3,084 (2026)
Features and amenities
- Appliances:Microwave, Range, Refrigerator, Washer
- Laundry features:Dryer, Washer
Parking
- Parking description:Detached Garage, Multiple Garages
- Garage:Yes
- Garage spaces:2
New listings near 4305 W Beyer Road
- Coming Soon
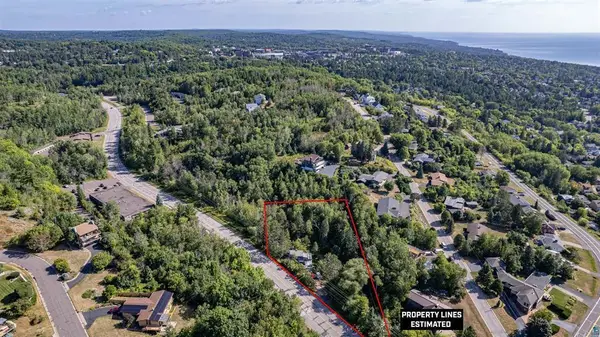 $74,900Coming Soon3 beds 2 baths987 sq. ft.
506 Kenwood Avenue, Duluth, MN 55811
MLS# 7136237Listed by: RE/MAX RESULTS - New
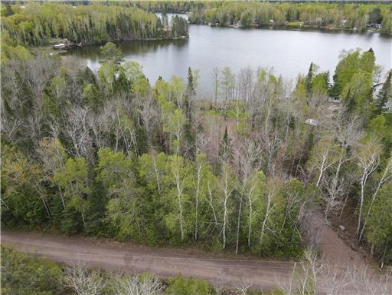 $86,500Active0.85 Acres
7863 E Briar Lake Drive, Duluth, MN 55803
MLS# 7143423Listed by: KAIJA KOKESH REALTY - New
 $1,275,000Active2 Acres
12xx W 3rd Street, Duluth, MN 55806
MLS# 7143318Listed by: COLDWELL BANKER REALTY - DULUT - New
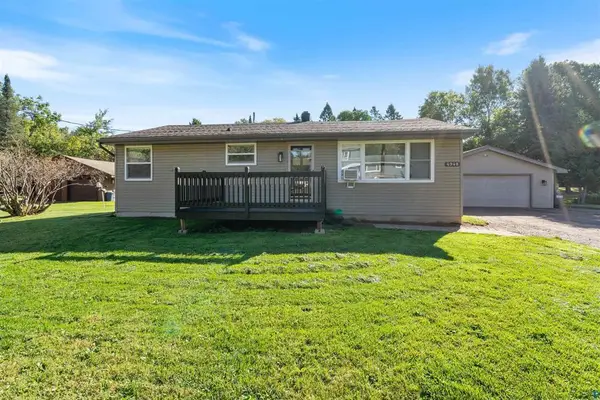 $349,000Active3 beds 2 baths1,621 sq. ft.
4948 Nelsondale Road, Duluth, MN 55811
MLS# 7143139Listed by: RE/MAX RESULTS - New
 $220,000Active3 beds 1 baths1,092 sq. ft.
1406 99th Avenue W, Duluth, MN 55808
MLS# 7142882Listed by: EDINA REALTY, INC. - DULUTH - New
 $138,500Active2 beds 2 baths1,344 sq. ft.
10 Coban Drive, Duluth, MN 55808
MLS# 7142963Listed by: MIKE IVES REALTY - New
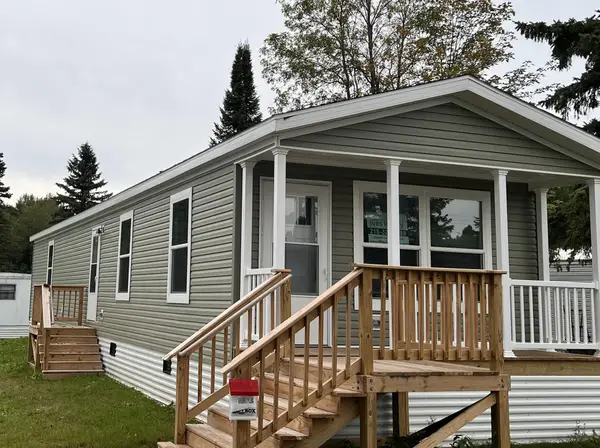 $129,900Active2 beds 2 baths1,056 sq. ft.
37 Korda Drive, Duluth, MN 55808
MLS# 7143021Listed by: MIKE IVES REALTY - New
 $399,000Active5 beds 2 baths2,356 sq. ft.
2327 E 4th Street, Duluth, MN 55812
MLS# 7142554Listed by: AXEN REALTY - New
 $89,000Active0.16 Acres
200X E 3rd Street, Duluth, MN 55805
MLS# 7140831Listed by: RE/MAX RESULTS


Protect your home and budget from life's surprises with an Assurant Home Warranty, backed by a partner that supports you through every step of homeownership. Explore Plans.
© 2026 Better Homes and Gardens Real Estate LLC. An Anywhere Real Estate company. All rights reserved. Better Homes and Gardens® Real Estate is a registered trademark owned by Meredith Operations Corporation, licensed to Better Homes and Gardens Real Estate LLC and used with permission. Better Homes and Gardens Real Estate LLC fully supports the principles of the Fair Housing Act and the Equal Opportunity Act. Listing information is deemed reliable but is not guaranteed accurate.
Each office is independently owned and operated.
Any services or products provided by third parties are not provided by, affiliated with or related to Better Homes and Gardens Real Estate LLC, or its affiliated companies.