
5385 Shady Lane, Duluth, MN 55811
Local realty services provided by:Better Homes and Gardens Real Estate Park Company
5385 Shady Lane,Duluth, MN 55811
$749,000
- 3 Beds
- 3 Baths
- 1,476 sq. ft.
- Single family
- Active
Listed by: sherry olsen
Office: triumph realty, inc.
MLS#:7172677
Source:ND_FMAAR
Price summary
- Price:$749,000
- Price per sq. ft.:$507.45
About this home
Lakefront property with 1.65 acres on desirable Caribou lake with a 3 bed room, 3 bath 1.1/2 story A frame home with a full basement. Huge 3 season porch over looking the lake and the beautiful sunsets. 2 car heated garage and an extra storage shed. Main floor laundry hook-up and a full laundry in the basement. The main floor owners suite includes a walk-in closet, separate shower and a soaking tub. The main level boast 2 story vaulted ceilings, large windows, a bright and open kitchen with a center island / breakfast bar a huge bedroom in the loft with a private bath and shower. The Fall leaves are breathtaking at this time of the year. Great fishing in winter or summer. Easy access to snowmobile, ATV and walking trails. This area is also known for great hunting.
Only 15 minutes from downtown Duluth and Lake Superior. Enjoy all of Mn. wonderful seasons all year long in this great home.
Contact an agent
Home facts
- Year built:2001
- Subdivision & Development:Rls 44
- Listing ID #:7172677
- Added:5 day(s) ago
- Updated:November 21, 2026 at 04:56 PM
Rooms and interior
- Bedrooms:3
- Total bathrooms:3
- Full bathrooms:2
- Rooms Total:5
- Living area:1,476 sq. ft.
Heating and cooling
- Cooling:Central Air
- Heating:Baseboard, Electric, Forced Air, Propane
- Central air:Yes
Structure and exterior
- Year built:2001
- Building area:1,476 sq. ft.
- Lot area:1.65 Acres
- Construction Materials:Vinyl
- Exterior Features:Patio
- Foundation Description:Brick/Mortar
Utilities
- Water:Private, Well
- Sewer:Septic System Compliant - Yes
Finances and disclosures
- Price:$749,000
- Price per sq. ft.:$507.45
- Tax amount:$4,492
Parking
- Parking description:Heated Garage
- Garage spaces:2
New listings near 5385 Shady Lane
- New
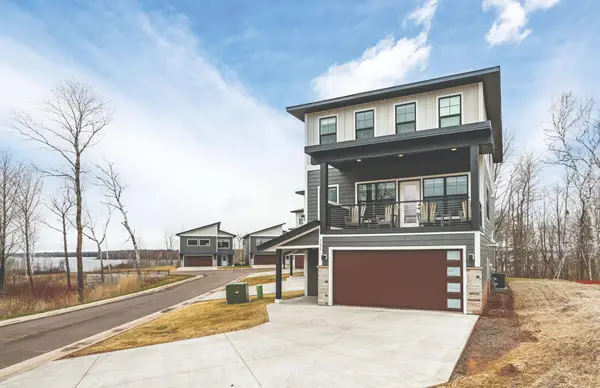 $759,900Active4 beds 4 baths2,723 sq. ft.
121 Kayak View Court, Duluth, MN 55808
MLS# 7175192Listed by: RE/MAX RESULTS - New
 $419,900Active3 beds 3 baths2,709 sq. ft.
2330 Greysolon Road, Duluth, MN 55812
MLS# 7175037Listed by: EDINA REALTY, INC. - Open Sun, 11am to 12:30pmNew
 $274,900Active3 beds 2 baths1,470 sq. ft.
308 S 19th Avenue E, Duluth, MN 55812
MLS# 7174378Listed by: RE/MAX RESULTS - New
 $279,900Active3 beds 1 baths996 sq. ft.
4517 Cooke Street, Duluth, MN 55804
MLS# 7173547Listed by: RE/MAX RESULTS - New
 $74,500Active2 beds 1 baths1,119 sq. ft.
113 N 57th Avenue W, Duluth, MN 55807
MLS# 7167434Listed by: KRIS LINDAHL REAL ESTATE - New
 $495,000Active3 beds 3 baths1,688 sq. ft.
6280 Mcquade Road, Duluth, MN 55804
MLS# 7172525Listed by: RE/MAX RESULTS - New
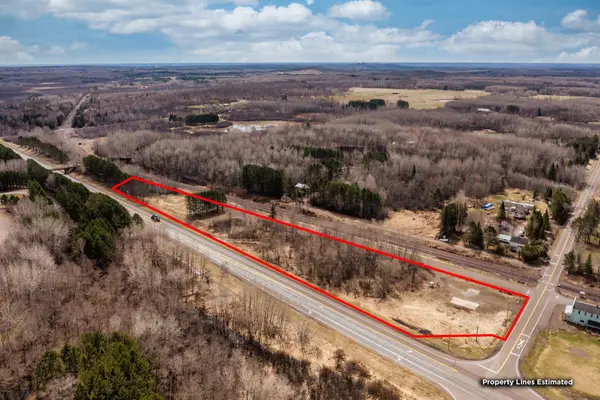 $99,900Active4.66 Acres
6274 Old Hwy 2, Duluth, MN 55810
MLS# 7172653Listed by: RE/MAX RESULTS 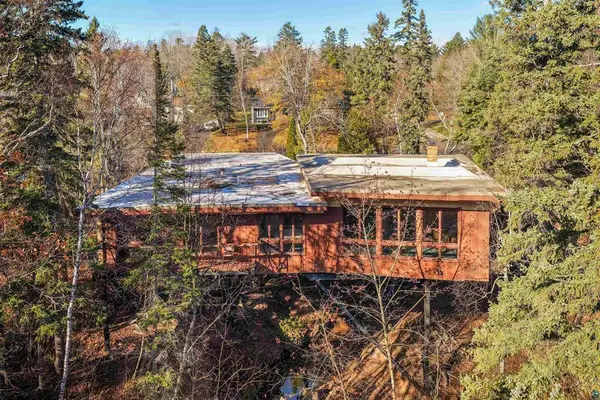 $525,000Pending3 beds 3 baths2,503 sq. ft.
3328 E Superior Street, Duluth, MN 55804
MLS# 7172201Listed by: RE/MAX RESULTS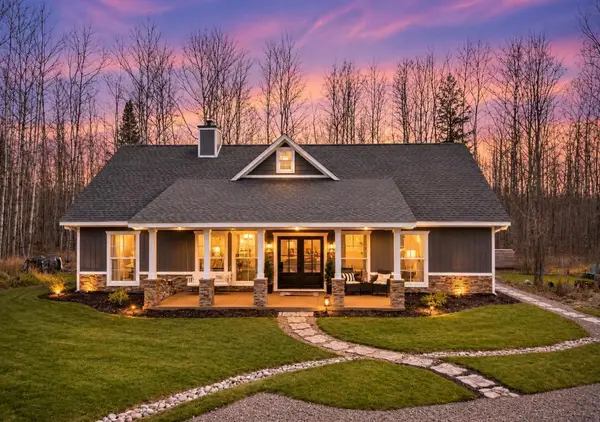 $695,000Pending3 beds 3 baths1,500 sq. ft.
4988 Mccomber Road, Duluth, MN 55803
MLS# 7171986Listed by: NORTHLAND SOTHEBY'S INTERNATIONAL REALTY


Protect your home and budget from life's surprises with an Assurant Home Warranty, backed by a partner that supports you through every step of homeownership. Explore Plans.
© 2026 Better Homes and Gardens Real Estate LLC. An Anywhere Real Estate company. All rights reserved. Better Homes and Gardens® Real Estate is a registered trademark owned by Meredith Operations Corporation, licensed to Better Homes and Gardens Real Estate LLC and used with permission. Better Homes and Gardens Real Estate LLC fully supports the principles of the Fair Housing Act and the Equal Opportunity Act. Listing information is deemed reliable but is not guaranteed accurate.
Each office is independently owned and operated.
Any services or products provided by third parties are not provided by, affiliated with or related to Better Homes and Gardens Real Estate LLC, or its affiliated companies.