
520 French Lane, Dundas, MN 55019
Local realty services provided by:Better Homes and Gardens Real Estate First Choice
520 French Lane,Dundas, MN 55019
$235,000
- 2 Beds
- 2 Baths
- 1,399 sq. ft.
- Townhouse
- Coming Soon
Listed by: becca brinkman
Office: edina realty, inc.
MLS#:7134123
Source:NSMLS
Price summary
- Price:$235,000
- Price per sq. ft.:$167.98
- Monthly HOA dues:$340
About this home
Move-in ready 2-bedroom, 2-bath townhome with a spacious, open layout and plenty of natural light. The main level has been freshly painted and features a vaulted living room with gas fireplace, dining area with patio access, and kitchen with brand-new refrigerator, stove and microwave. The patio is nicely positioned away from the street and offers a long view with good separation from neighboring units.
Upstairs, the huge primary bedroom offers plenty of space along with a walk-through bath featuring a separate jetted tub and shower. A second bedroom and convenient upper-level laundry complete the second floor. Freshly shampooed carpets, a brand-new garage door opener and attached 2-car garage. Pre-inspected and includes a one-year home warranty for the buyer.
Contact an agent
Home facts
- Year built:2006
- Subdivision & Development:Bridgewater Heights
- Listing ID #:7134123
- Updated:October 09, 2026 at 12:19 PM
Rooms and interior
- Bedrooms:2
- Total bathrooms:2
- Full bathrooms:1
- Half bathrooms:1
- Dining Description:Breakfast Bar, Informal Dining Room
- Bathrooms Description:Jetted Tub, Main Floor 1/2 Bath, Separate Shower and Tub
- Kitchen Description:Dishwasher, Range, Refrigerator
- Living area:1,399 sq. ft.
Heating and cooling
- Cooling:Central Air
- Heating:Forced Air
- Central air:Yes
Structure and exterior
- Roof:Age 8 Years or Less, Asphalt
- Year built:2006
- Building area:1,399 sq. ft.
- Lot area:0.03 Acres
- Exterior Features:In-Ground Sprinkler System
- Levels:2 Story
Utilities
- Water:City Water - Connected
- Sewer:City Sewer - Connected
Finances and disclosures
- Price:$235,000
- Price per sq. ft.:$167.98
- Tax amount:$3,408 (2026)
Features and amenities
- Appliances:Range, Refrigerator, Washer, Water Softener Rented
- Laundry features:Washer
- Amenities:Gas Water Heater, Water Softener Rented
Parking
- Parking description:Asphalt, Attached Garage, Garage Door Opener
- Garage:Yes
- Garage spaces:2
New listings near 520 French Lane
- Coming Soon
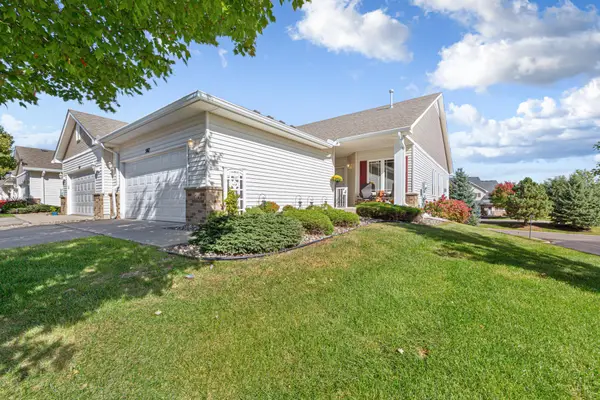 $415,000Coming Soon3 beds 3 baths2,658 sq. ft.
507 Cannon Way, Dundas, MN 55019
MLS# 7153125Listed by: WEICHERT, REALTORS- HEARTLAND - Open Sat, 12 to 5pmNew
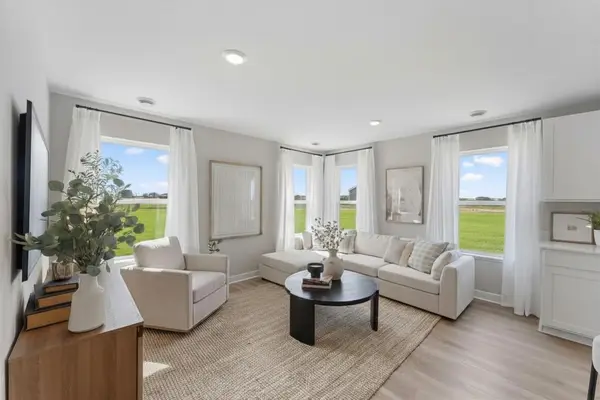 $395,000Active3 beds 3 baths1,686 sq. ft.
859 Stoneridge Parkway, Dundas, MN 55019
MLS# 7156220Listed by: D.R. HORTON, INC. - New
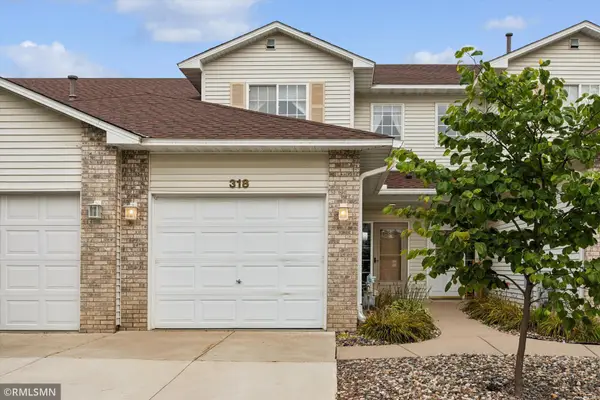 $199,900Active2 beds 2 baths1,440 sq. ft.
318 Archibald Lane, Dundas, MN 55019
MLS# 7153935Listed by: CANNON REALTY - New
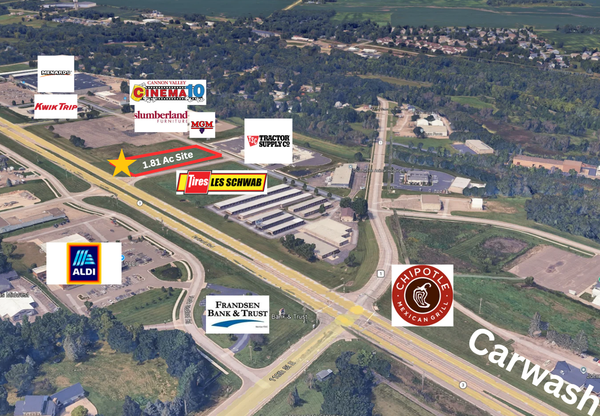 $709,592Active1.81 Acres
550 Schilling Drive N, Dundas, MN 55019
MLS# 7153394Listed by: REVIVAL COMMERCIAL REAL ESTATE - Open Sat, 10 to 11amNew
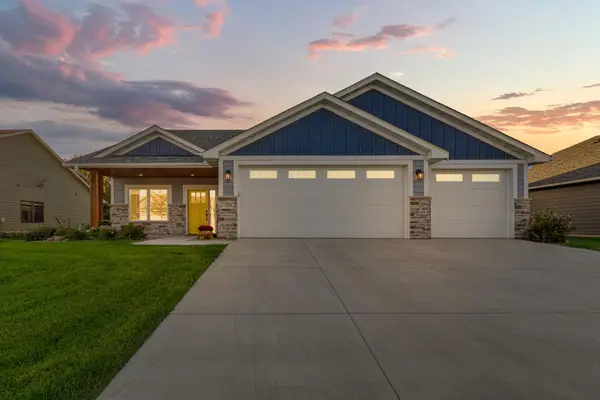 $639,900Active3 beds 2 baths1,984 sq. ft.
510 River Valley Lane, Dundas, MN 55019
MLS# 7151520Listed by: WEICHERT, REALTORS- HEARTLAND 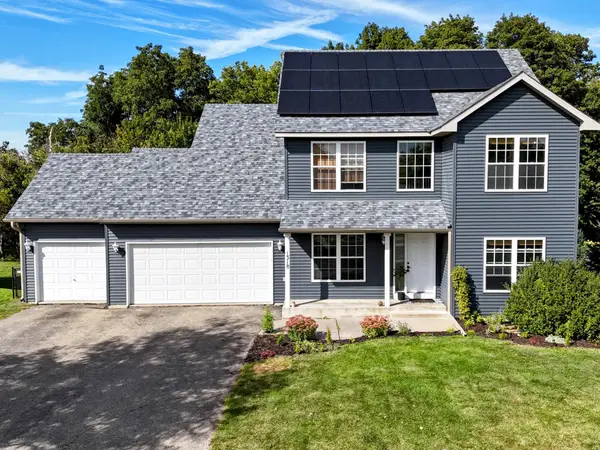 $499,900Active4 beds 3 baths2,984 sq. ft.
1318 Bluff Street, Dundas, MN 55019
MLS# 7145651Listed by: EDINA REALTY, INC.- Open Sat, 10am to 12pm
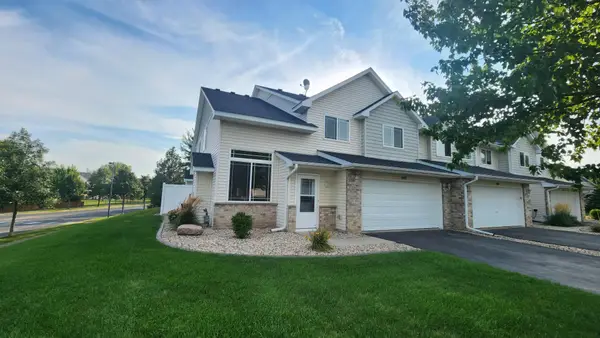 $229,500Active2 beds 2 baths1,438 sq. ft.
543 French Lane, Dundas, MN 55019
MLS# 7139890Listed by: WEICHERT REALTORS-CARNEL & CO.  $448,500Active6 beds 3 baths2,561 sq. ft.
268 Tower Avenue, Dundas, MN 55019
MLS# 7140091Listed by: THE LEO AGENCY $1,850,000Active3 beds 2 baths2,361 sq. ft.
2989 140th Street E, Dundas, MN 55019
MLS# 7112081Listed by: EDINA REALTY, INC.


Protect your home and budget from life's surprises with an Assurant Home Warranty, backed by a partner that supports you through every step of homeownership. Explore Plans.
© 2026 Better Homes and Gardens Real Estate LLC. An Anywhere Real Estate company. All rights reserved. Better Homes and Gardens® Real Estate is a registered trademark owned by Meredith Operations Corporation, licensed to Better Homes and Gardens Real Estate LLC and used with permission. Better Homes and Gardens Real Estate LLC fully supports the principles of the Fair Housing Act and the Equal Opportunity Act. Listing information is deemed reliable but is not guaranteed accurate.
Each office is independently owned and operated.
Any services or products provided by third parties are not provided by, affiliated with or related to Better Homes and Gardens Real Estate LLC, or its affiliated companies.