
563 Summit Avenue, Dundas, MN 55019
Local realty services provided by:Better Homes and Gardens Real Estate First Choice
563 Summit Avenue,Dundas, MN 55019
$575,000
- 5 Beds
- 4 Baths
- 3,322 sq. ft.
- Single family
- Active
Upcoming open houses
- Sat, Aug 2211:00 am - 12:30 pm
Listed by: taviah welch
Office: weichert, realtors- heartland
MLS#:6811192
Source:NSMLS
Price summary
- Price:$575,000
- Price per sq. ft.:$195.05
About this home
Welcome home to this beautiful two- story home with a walkout basement.This home offers five-bedrooms, four bathrooms, a flex room, custom dual head shower and a private retreat for a backyard. Curb appeal shines with a three car garage, oversized asphalt driveway that has recently been seal coated. Concrete apron, and a private concrete patio in front, along with new lighting including a new hard wire flood light and security cameras. Stepping inside, you’re greeted by a warm living room, laundry room with new washer and dryer, dining room, bedroom and ½ bathroom, a family room with a cozy gas fireplace, a kitchen with beautiful oak cabinets, updated stainless steel appliances, plus a dinette area. Upstairs, you will find three additional bedrooms, including a master suite complete with a private bathroom and a walk-in closet, and a separate full bathroom. The lower level has been recently finished and features a cozy family room with a custom electric fireplace, an additional bedroom and an exceptional tiled shower with two body spray systems and a large rain head you will truly feel like your in a spa in this bathroom, a flex room that could be an office, study or whatever you envision. There is also an unfinished space for future kitchen and laundry room or make it you something of your own , utility room offers lots of storage, the house has been recently painted throughout and carpets cleaned . Stepping outside, the serene backyard offers privacy with two graceful weeping willow trees, and mature trees. This breathtaking retreat is semi private; it has rabbits, deer, squirrels, birds, owls, and eagles that all make an appearance at some point, your view is not blocked as this property backs up to a farmers field. This spacious and meticulously maintained home is truly a rare find. Come check it out yourself!!!...
Contact an agent
Home facts
- Year built:2006
- Subdivision & Development:Bridgewater Heights
- Listing ID #:6811192
- Added:59 day(s) ago
- Updated:August 17, 2026 at 09:07 PM
Rooms and interior
- Bedrooms:5
- Total bathrooms:4
- Full bathrooms:2
- Half bathrooms:1
- Dining Description:Eat In Kitchen, Separate/Formal Dining Room
- Bathrooms Description:3/4 Basement, Main Floor Full Bath, Upper Level Full Bath
- Kitchen Description:Dishwasher, Exhaust Fan, Microwave, Range, Refrigerator, Stainless Steel Appliances
- Basement:Yes
- Basement Description:Block, Egress Window(s), Finished, Full, Partially Finished, Sump Pump, Walkout
- Living area:3,322 sq. ft.
Heating and cooling
- Cooling:Central Air
- Heating:Fireplace(s), Forced Air
- Central air:Yes
Structure and exterior
- Roof:Age 8 Years or Less, Asphalt
- Year built:2006
- Building area:3,322 sq. ft.
- Lot area:0.46 Acres
- Lot Features:Irregular Lot, Tree Coverage - Medium
- Construction Materials:Block
- Levels:2 Story
Utilities
- Water:City Water - Connected
- Sewer:City Sewer - Connected
Finances and disclosures
- Price:$575,000
- Price per sq. ft.:$195.05
- Tax amount:$6,808 (2025)
Features and amenities
- Appliances:Exhaust Fan, Microwave, Range, Refrigerator, Stainless Steel Appliances, Washer, Water Softener Owned
- Laundry features:Dryer, Washer
- Amenities:Air-To-Air Exchanger, ENERGY STAR Qualified Appliances, Gas Water Heater, Water Softener Owned
Parking
- Parking description:Asphalt, Attached Garage, Garage Door Opener, Heated Garage, Insulated Garage
- Garage:Yes
- Garage spaces:3
New listings near 563 Summit Avenue
- New
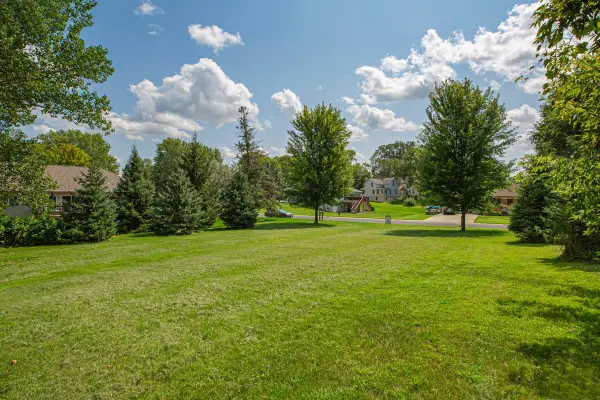 $89,500Active0.25 Acres
210 Mill Street W, Dundas, MN 55019
MLS# 7123474Listed by: EXP REALTY  $165,000Active5.39 Acres
900 Cannon Road S, Dundas, MN 55019
MLS# 7115445Listed by: RES REALTY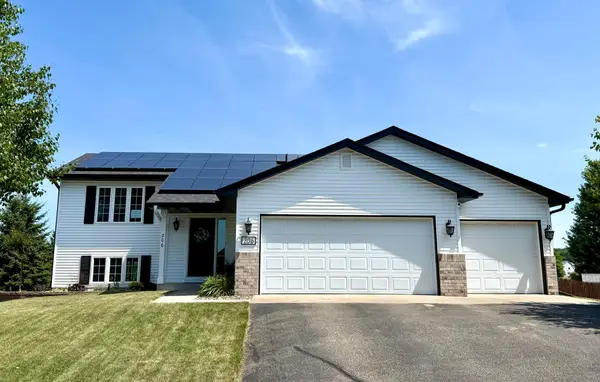 $398,787Pending3 beds 2 baths1,972 sq. ft.
206 Spring Wheat Drive, Dundas, MN 55019
MLS# 7112606Listed by: RE/MAX ADVANTAGE PLUS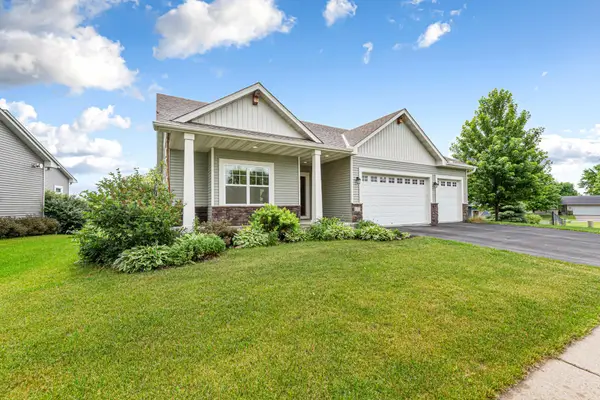 $400,000Pending3 beds 2 baths1,995 sq. ft.
137 Bluff Lane, Dundas, MN 55019
MLS# 7086087Listed by: WEICHERT, REALTORS- HEARTLAND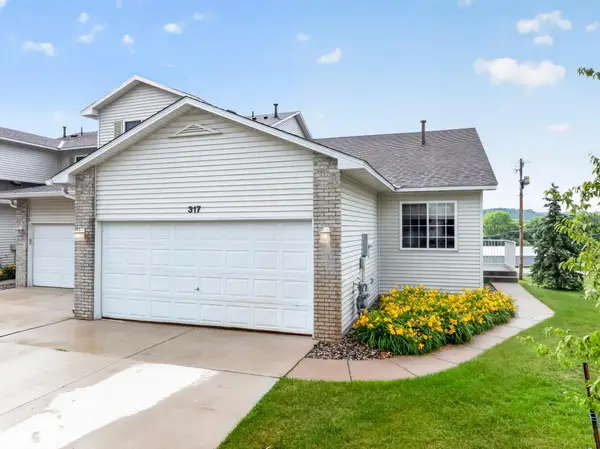 $262,400Active2 beds 1 baths1,202 sq. ft.
317 Archibald Lane, Dundas, MN 55019
MLS# 7103011Listed by: CENTURY 21 ATWOOD $624,900Active3 beds 2 baths1,984 sq. ft.
510 River Valley Lane, Dundas, MN 55019
MLS# 7102671Listed by: HOMECOIN.COM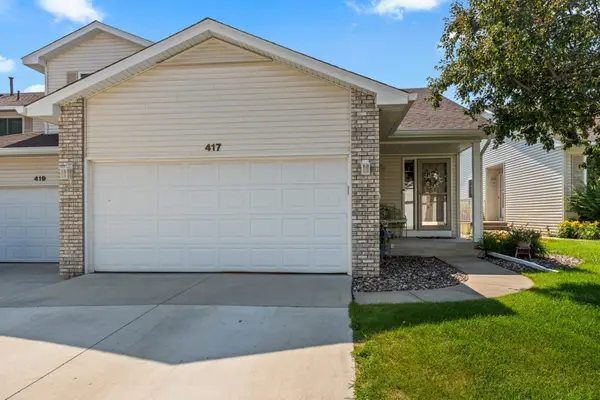 $289,000Active2 beds 2 baths2,270 sq. ft.
417 Archibald Lane, Dundas, MN 55019
MLS# 7101580Listed by: WEICHERT, REALTORS- HEARTLAND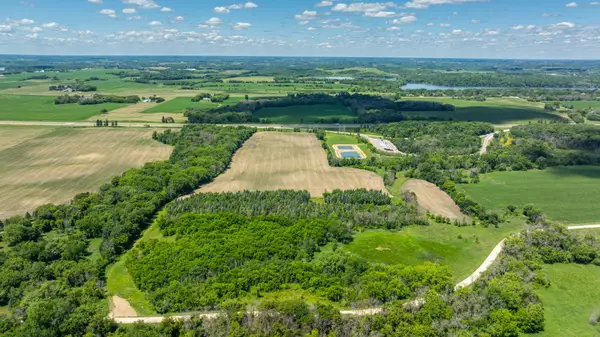 $1,200,000Active123.2 Acres
TBD Base Line Road, Dundas, MN 55019
MLS# 7099057Listed by: WEISS REALTY LLC $469,000Active6 beds 3 baths2,561 sq. ft.
268 Tower Avenue, Dundas, MN 55019
MLS# 7088383Listed by: THE LEO AGENCY


Protect your home and budget from life's surprises with an Assurant Home Warranty, backed by a partner that supports you through every step of homeownership. Explore Plans.
© 2026 Better Homes and Gardens Real Estate LLC. An Anywhere Real Estate company. All rights reserved. Better Homes and Gardens® Real Estate is a registered trademark owned by Meredith Operations Corporation, licensed to Better Homes and Gardens Real Estate LLC and used with permission. Better Homes and Gardens Real Estate LLC fully supports the principles of the Fair Housing Act and the Equal Opportunity Act. Listing information is deemed reliable but is not guaranteed accurate.
Each office is independently owned and operated.
Any services or products provided by third parties are not provided by, affiliated with or related to Better Homes and Gardens Real Estate LLC, or its affiliated companies.