
1014 Kensington Trail #202, Eagan, MN 55123
Local realty services provided by:Better Homes and Gardens Real Estate Park Company
Listed by: lisa a. handley, joel lambert
Office: re/max advantage plus
MLS#:7161106
Source:NSMLS
Price summary
- Price:$150,000
- Price per sq. ft.:$172.41
- Monthly HOA dues:$375
About this home
Warm and inviting, this Eagan condo offers comfortable living spaces and an easy flow for entertaining. LVP and tile flooring extend throughout, while the living room’s vaulted ceiling and fireplace create a cozy place to unwind. The generous dining area offers plenty of room to gather, and a large sliding glass door opens to a low-maintenance deck, perfect for morning coffee or a relaxing evening outside.
The kitchen has great natural light from the dining room window and patio door, with views of the fireplace and living area that keep you connected while preparing meals or hosting guests. Retreat to the spacious primary bedroom, featuring charming window seating and a walk-in closet with thoughtfully designed organizers. The closet connects directly to the walk-through bathroom, complete with a newer vanity.
An in-unit washer and dryer add everyday convenience, while a detached one-car garage and adjacent guest parking make welcoming visitors easy. All living spaces are on one level once inside the unit. Stairs are required to access the unit, and the building does not have an elevator.
Located in Rosemount-Apple Valley-Eagan School District 196, with Northview Elementary, Black Hawk Middle, and Eagan High School. Enjoy nearby Goat Hill Park and Lexington-Diffley Athletic Fields, plus the trails, lakes, and outdoor recreation at Lebanon Hills Regional Park. Grocery shopping, coffee shops, and restaurants are also close by, making everyday errands and evenings out convenient. From quiet nights by the fireplace to gatherings with friends, this is a warm and welcoming place to call home!...
Contact an agent
Home facts
- Year built:1985
- Subdivision & Development:CAMBRIDGE COURT
- Listing ID #:7161106
- Added:2 day(s) ago
- Updated:October 30, 2026 at 05:12 PM
Rooms and interior
- Bedrooms:1
- Total bathrooms:1
- Full bathrooms:1
- Dining Description:Separate/Formal Dining Room
- Bathrooms Description:Main Floor Full Bath
- Kitchen Description:Dishwasher, Microwave, Range, Refrigerator
- Living area:870 sq. ft.
Heating and cooling
- Cooling:Central Air
- Heating:Fireplace(s), Forced Air
- Central air:Yes
Structure and exterior
- Year built:1985
- Building area:870 sq. ft.
- Levels:1 Story
Utilities
- Water:City Water - Connected
- Sewer:City Sewer - Connected
Finances and disclosures
- Price:$150,000
- Price per sq. ft.:$172.41
- Tax amount:$1,749 (2026)
Features and amenities
- Appliances:Microwave, Range, Refrigerator, Washer
- Laundry features:Dryer, Washer
Parking
- Garage:Yes
- Garage spaces:1
New listings near 1014 Kensington Trail #202
- Coming Soon
 $499,900Coming Soon6 beds 4 baths2,252 sq. ft.
3389 Donald Avenue, Eagan, MN 55121
MLS# 7161411Listed by: EXIT REALTY NEXUS - New
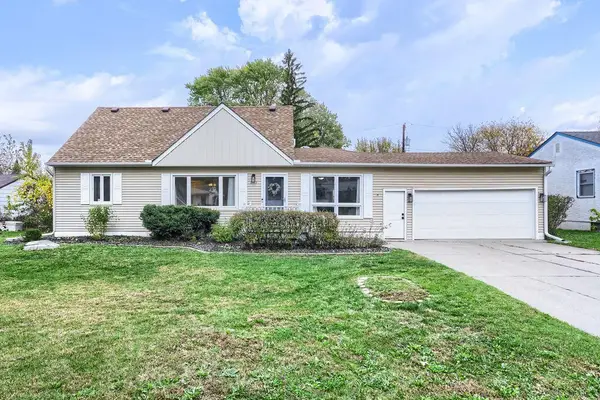 $359,900Active3 beds 2 baths1,680 sq. ft.
2113 Marble Lane, Eagan, MN 55122
MLS# 7110984Listed by: KELLER WILLIAMS REALTY INTEGRITY LAKES - New
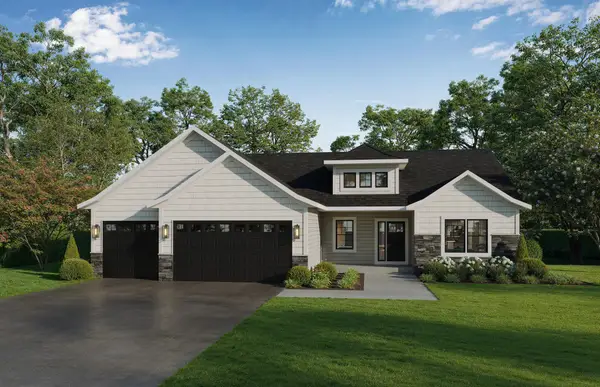 $1,179,000Active4 beds 3 baths3,348 sq. ft.
4947 Parkside Circle, Eagan, MN 55123
MLS# 7165390Listed by: THORSON REALTY, INC. - New
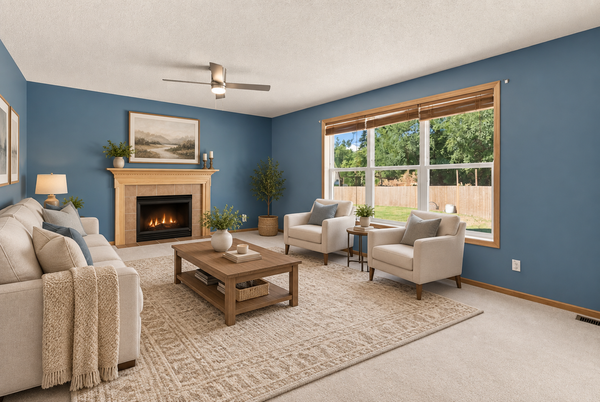 $565,000Active5 beds 4 baths3,042 sq. ft.
1560 Oakbrooke Terrace, Saint Paul, MN 55122
MLS# 7167056Listed by: EDINA REALTY, INC. - New
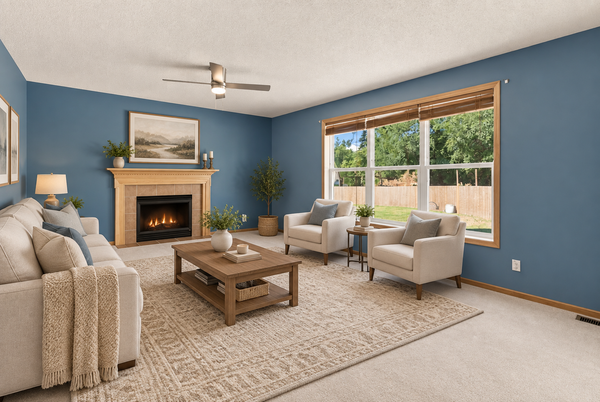 $565,000Active5 beds 4 baths3,042 sq. ft.
1560 Oakbrooke Terrace, Eagan, MN 55122
MLS# 7167056Listed by: EDINA REALTY, INC. - New
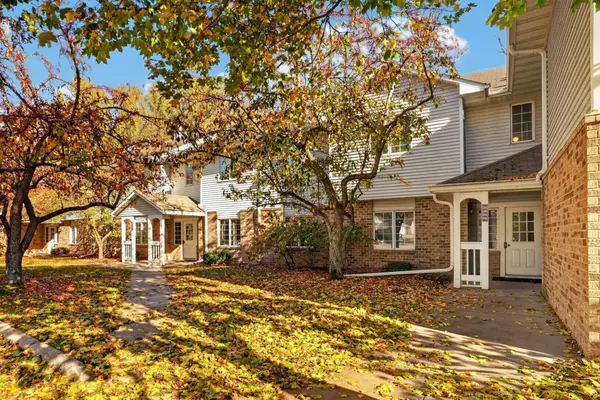 $159,900Active1 beds 1 baths850 sq. ft.
3545 Blue Jay Way #102, Eagan, MN 55123
MLS# 7165735Listed by: KELLER WILLIAMS SELECT REALTY - New
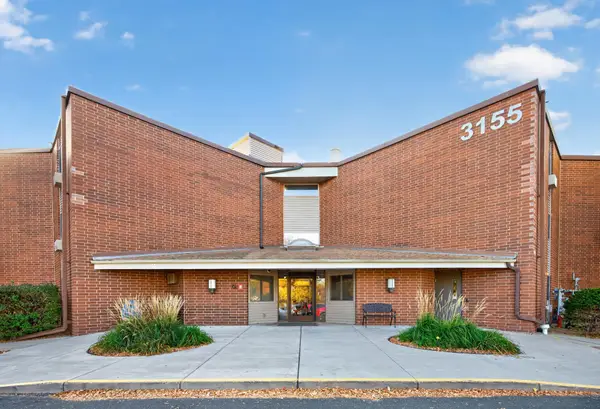 $174,900Active2 beds 2 baths1,024 sq. ft.
3155 Coachman Road #204, Eagan, MN 55121
MLS# 7166937Listed by: HERMAN REALTY, INC - New
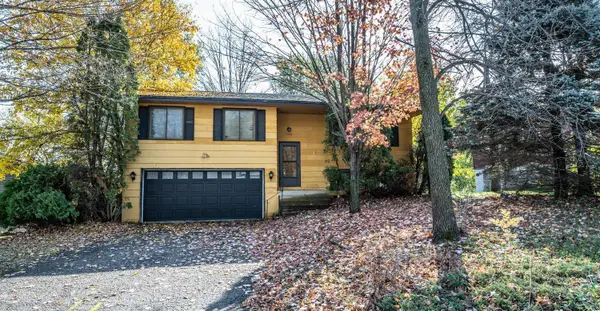 $199,900Active2 beds 1 baths1,340 sq. ft.
1346 Easter Lane, Eagan, MN 55123
MLS# 7166182Listed by: TOP NOTCH PROPERTIES & REALTY SERVICES - New
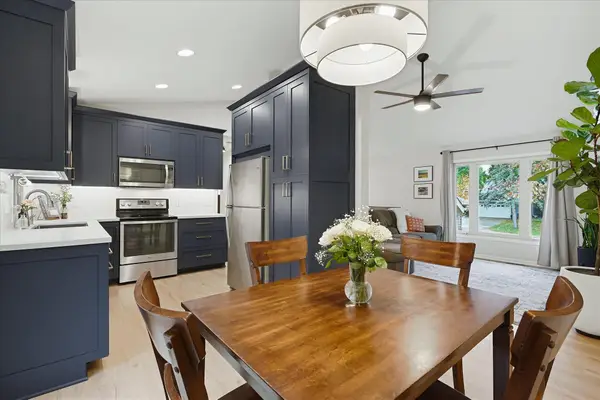 $435,000Active4 beds 2 baths1,663 sq. ft.
3506 Coachman Road, Eagan, MN 55122
MLS# 7164265Listed by: KELLER WILLIAMS SELECT REALTY


Protect your home and budget from life's surprises with an Assurant Home Warranty, backed by a partner that supports you through every step of homeownership. Explore Plans.
© 2026 Better Homes and Gardens Real Estate LLC. An Anywhere Real Estate company. All rights reserved. Better Homes and Gardens® Real Estate is a registered trademark owned by Meredith Operations Corporation, licensed to Better Homes and Gardens Real Estate LLC and used with permission. Better Homes and Gardens Real Estate LLC fully supports the principles of the Fair Housing Act and the Equal Opportunity Act. Listing information is deemed reliable but is not guaranteed accurate.
Each office is independently owned and operated.
Any services or products provided by third parties are not provided by, affiliated with or related to Better Homes and Gardens Real Estate LLC, or its affiliated companies.