
1444 Kings Wood Lane, Eagan, MN 55122
Local realty services provided by:Better Homes and Gardens Real Estate Advantage One
1444 Kings Wood Lane,Eagan, MN 55122
$789,000
- 4 Beds
- 4 Baths
- 3,528 sq. ft.
- Single family
- Active
Listed by: sandra younger
Office: edina realty, inc.
MLS#:7107394
Source:ND_FMAAR
Price summary
- Price:$789,000
- Price per sq. ft.:$181.05
About this home
This exceptional home is sure to impress! Nestled in the highly sought-after Kingswood neighborhood, you'll enjoy rolling hills, wooded homesites, and distinctive custom-built homes-all while being just minutes from shopping, dining, and major freeways.
Step outside to experience the meticulously landscaped yard and serene backyard, where mature trees and open green space create a peaceful retreat. The maintenance-free deck spans the entire width of the home, providing the perfect setting for morning coffee, outdoor dining, or simply taking in the beautiful views.
From the moment you walk through the custom front door, you'll appreciate the home's spacious design, highlighted by soaring vaulted ceilings and expansive windows that fill the interior with natural light. The welcoming foyer is flanked by elegant formal living and dining rooms, ideal for entertaining. The main-level family room features a cozy fireplace, oversized windows overlooking the backyard, and new carpet. The beautifully updated kitchen is both stylish and functional, offering granite countertops, a large center island with seating, new stainless-steel appliances, a planning center, and an adjoining informal dining area.
Convenience continues with a spacious mudroom and laundry room just off the side-load garage. A generously sized home office and a well-appointed half bath complete the main level.
Upstairs, you'll find four spacious bedrooms. The luxurious primary suite showcases picturesque backyard views and a fully remodeled spa-inspired bath featuring a freestanding soaking tub, an oversized walk-in shower, and dual vanities. Three additional bedrooms offer unique architectural details, custom closet systems, and abundant natural light. The updated full bathroom beautifully serves the secondary bedrooms.
The finished lower level is designed for entertaining, featuring a built-in bar, a large family room, an amusement room, and a three-quarter bath. An impressive storage area provides plenty of room for seasonal items, hobbies, and organization.
This home is truly move-in ready, with numerous major updates already completed. Trex Decking 2010, Water Heater 2013, Water Softener 2021, Renewal by Anderson Windows 2016 and 2023, Primary Bath Remodel - 2021, Roof 2022, DW 2023, Microwave 2024, Exterior Paint 2024, Refrigerator 2026. Many rooms painted - 2026, New Main Level FR carpet - 2026, Furnace/AC - 2024....
Contact an agent
Home facts
- Year built:1993
- Subdivision & Development:Kings Wood 2nd Add
- Listing ID #:7107394
- Added:39 day(s) ago
- Updated:September 13, 2026 at 01:16 AM
Rooms and interior
- Bedrooms:4
- Total bathrooms:4
- Full bathrooms:3
- Half bathrooms:1
- Rooms Total:14
- Living area:3,528 sq. ft.
Heating and cooling
- Cooling:Central Air
- Heating:Forced Air, Natural Gas
- Central air:Yes
Structure and exterior
- Year built:1993
- Building area:3,528 sq. ft.
- Lot area:0.33 Acres
- Lot Features:Corner Lot
Utilities
- Water:City Water - In Street
- Sewer:City Sewer - In Street
Finances and disclosures
- Price:$789,000
- Price per sq. ft.:$181.05
- Tax amount:$7,878
Features and amenities
- Amenities:Hardwood Floors, Tile Floors
Parking
- Garage spaces:3
New listings near 1444 Kings Wood Lane
- Coming SoonOpen Sat, 11am to 1pm
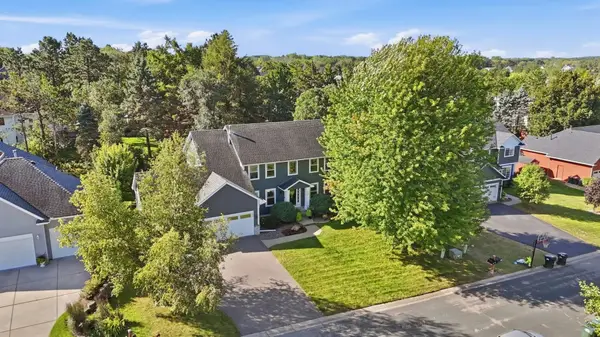 $645,000Coming Soon4 beds 4 baths3,288 sq. ft.
555 White Pine Way, Eagan, MN 55123
MLS# 7137424Listed by: RE/MAX RESULTS - Coming Soon
 $550,000Coming Soon5 beds 3 baths2,762 sq. ft.
3266 Rolling Hills Drive, Eagan, MN 55121
MLS# 7141067Listed by: EDINA REALTY, INC. - Coming Soon
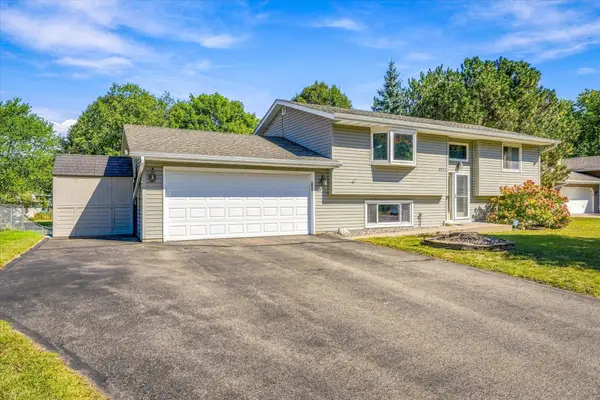 $399,000Coming Soon4 beds 2 baths1,756 sq. ft.
1721 Deerwood Drive, Eagan, MN 55122
MLS# 7142395Listed by: MORGAN AND TRUST REALTY - Coming SoonOpen Sat, 1:30 to 3pm
 $675,000Coming Soon4 beds 4 baths4,186 sq. ft.
2078 Royale Drive, Eagan, MN 55122
MLS# 7122035Listed by: KELLER WILLIAMS SELECT REALTY - Coming Soon
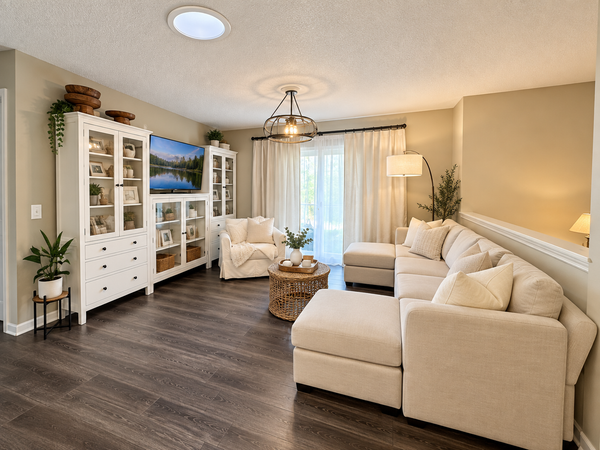 $289,900Coming Soon4 beds 2 baths1,550 sq. ft.
4468 Cinnamon Ridge Trail, Eagan, MN 55122
MLS# 7141021Listed by: REAL BROKER, LLC - Coming Soon
 $799,900Coming Soon4 beds 4 baths3,717 sq. ft.
4939 Whispering Way, Eagan, MN 55122
MLS# 7138373Listed by: KELLER WILLIAMS SELECT REALTY - Coming Soon
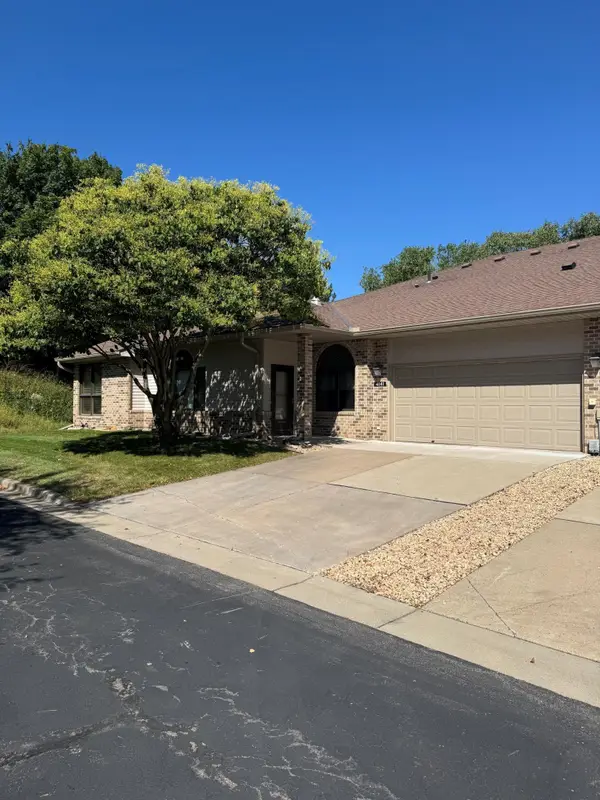 $387,500Coming Soon2 beds 2 baths1,544 sq. ft.
4141 Arbor Lane, Eagan, MN 55122
MLS# 7141760Listed by: EDGE REAL ESTATE SERVICES - Coming Soon
 $325,000Coming Soon2 beds 3 baths2,418 sq. ft.
3683 Widgeon Way, Eagan, MN 55123
MLS# 7137258Listed by: RE/MAX RESULTS - New
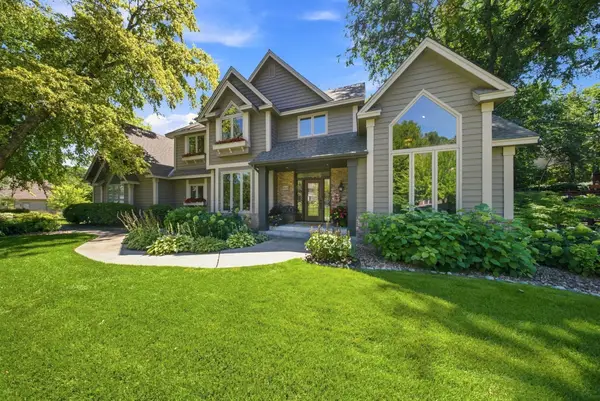 $750,000Active4 beds 4 baths3,528 sq. ft.
1444 Kings Wood Lane, Eagan, MN 55122
MLS# 7144366Listed by: EDINA REALTY, INC. - New
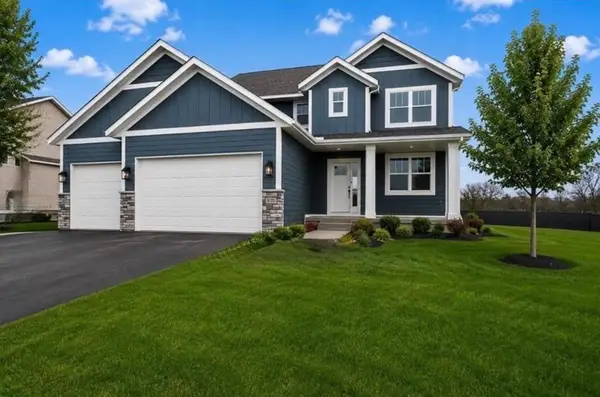 $838,875Active5 beds 4 baths3,605 sq. ft.
635 Parkside Court, Eagan, MN 55123
MLS# 7143776Listed by: THORSON REALTY, INC.


Protect your home and budget from life's surprises with an Assurant Home Warranty, backed by a partner that supports you through every step of homeownership. Explore Plans.
© 2026 Better Homes and Gardens Real Estate LLC. An Anywhere Real Estate company. All rights reserved. Better Homes and Gardens® Real Estate is a registered trademark owned by Meredith Operations Corporation, licensed to Better Homes and Gardens Real Estate LLC and used with permission. Better Homes and Gardens Real Estate LLC fully supports the principles of the Fair Housing Act and the Equal Opportunity Act. Listing information is deemed reliable but is not guaranteed accurate.
Each office is independently owned and operated.
Any services or products provided by third parties are not provided by, affiliated with or related to Better Homes and Gardens Real Estate LLC, or its affiliated companies.