
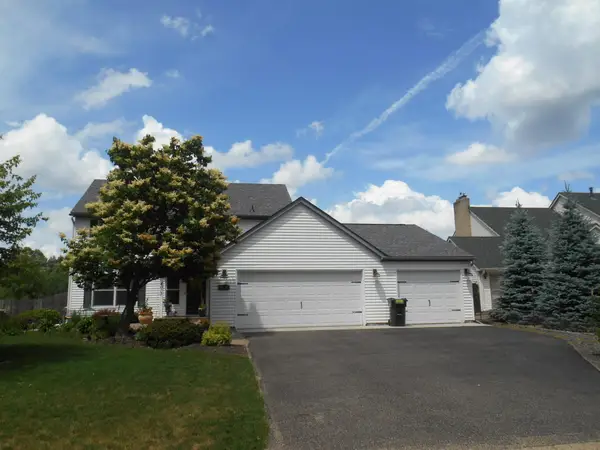
1447 Cutters Lane, Eagan, MN 55122
Local realty services provided by:Better Homes and Gardens Real Estate Advantage One
1447 Cutters Lane,Eagan, MN 55122
$512,000
- 4 Beds
- 3 Baths
- - sq. ft.
- Single family
- Sold
Listed by: jin "dida" hansen, lane m hansen
Office: longhouse realty
MLS#:7098843
Source:NSMLS
Sorry, we are unable to map this address
Price summary
- Price:$512,000
About this home
Welcome to this meticulously maintained 4-bedroom, 3-bathroom home with a 3-car garage, reflecting over 35 years of pride of ownership. Nestled on a spacious 0.27-acre lot, this home backs up to mature trees that provide a serene, natural backdrop.
The open-concept main level features vaulted ceilings and windows that fill the space with an abundance of natural light. The kitchen flows seamlessly into the dining and living areas, offering a layout designed for connection. Step out onto your expansive 22’x14’ composite deck, which overlooks a flat, generous backyard.
The upper-level presents three bedrooms, including an upgraded primary suite with a private bath and an additional full hallway bath. The finished walkout lower level adds incredible versatility, featuring a cozy family room with a gas fireplace, a 4th bedroom, a ¾ bathroom, bar area and a laundry area. The walkout sliding door provides easy access to the patio, backyard, and the staircase leading up to the deck. There is an additional finished flex room(5th room), and abundant storage space in the basement. NO HOA. Extensive updates over the years: 2010: All new windows and doors throughout the home; 2012: New low-maintenance vinyl siding; 2013: New roof and leaf gutters; 2019: New furnace, air conditioner, and composite deck (22’x14’) with a cement pad underneath; 2026: New carpet on second and third levels, new paint on the first level, landscaping refresh, lawn sprinkler checkup, and driveway recoated. Stainless steel appliances, granite countertops, and tile backsplash.
Located in the highly sought-after District 196, this home is ideally situated with both elementary and middle schools less than a half-mile away. This move-in-ready gem is waiting for you—schedule your tour today!...
Contact an agent
Home facts
- Year built:1989
- Subdivision & Development:Cutters Ridge 1st Add
- Listing ID #:7098843
- Added:49 day(s) ago
- Updated:August 13, 2026 at 07:50 AM
Rooms and interior
- Bedrooms:4
- Total bathrooms:3
- Full bathrooms:1
- Dining Description:Kitchen/Dining Room
- Bathrooms Description:3/4 Basement, Upper Level Full Bath, Walk-In Shower Stall
- Kitchen Description:Dishwasher, Disposal, Range, Refrigerator, Stainless Steel Appliances
- Basement:Yes
- Basement Description:Daylight / Lookout Windows, Drain Tiled, Finished, Partially Finished, Storage Space, Walkout
Heating and cooling
- Cooling:Central Air
- Heating:Forced Air
- Central air:Yes
Structure and exterior
- Roof:Asphalt
- Year built:1989
- Levels:3 Level Split
Utilities
- Water:City Water - Connected
- Sewer:City Sewer - Connected
Finances and disclosures
- Price:$512,000
- Tax amount:$5,082 (2025)
Features and amenities
- Appliances:Disposal, Range, Refrigerator, Stainless Steel Appliances, Washer, Water Softener Owned
- Laundry features:Dryer, Washer
- Amenities:Water Softener Owned
Parking
- Parking description:Attached Garage
- Garage:Yes
- Garage spaces:3
New listings near 1447 Cutters Lane
 $630,000Pending4 beds 3 baths2,850 sq. ft.
4013 Stonebridge Drive S, Eagan, MN 55123
MLS# 7125342Listed by: RE/MAX RESULTS- Coming Soon
 $299,900Coming Soon3 beds 2 baths
4467 Clover Lane #A, Eagan, MN 55122
MLS# 7122847Listed by: KELLER WILLIAMS REALTY INTEGRITY LAKES - Open Sat, 11am to 1pmNew
 $450,000Active3 beds 3 baths2,796 sq. ft.
1615 Johnny Cake Ridge Lane #L, Eagan, MN 55122
MLS# 7107066Listed by: COLDWELL BANKER REALTY - Coming SoonOpen Fri, 4:30 to 6pm
 $750,000Coming Soon4 beds 4 baths
506 Hawthorne Woods Drive, Eagan, MN 55123
MLS# 7125713Listed by: EDINA REALTY, INC. - New
 $699,900Active4 beds 3 baths3,525 sq. ft.
2003 Safari Heights Trail, Eagan, MN 55122
MLS# 7126067Listed by: OIB REALTY - Open Sat, 12 to 2pmNew
 $399,900Active4 beds 2 baths2,308 sq. ft.
3996 Rahn Road, Eagan, MN 55122
MLS# 7089850Listed by: RE/MAX RESULTS - New
 $225,000Active2 beds 2 baths1,112 sq. ft.
1748 Karis Way, Eagan, MN 55122
MLS# 7120456Listed by: RE/MAX RESULTS - New
 $275,000Active2 beds 2 baths1,339 sq. ft.
2161 Cool Stream Circle #1603, Eagan, MN 55122
MLS# 7118380Listed by: KELLER WILLIAMS REALTY INTEGRITY LAKES - New
 $414,900Active3 beds 2 baths2,144 sq. ft.
2018 Shale Lane, Eagan, MN 55122
MLS# 7125371Listed by: LIST WITH FREEDOM - New
 $425,000Active3 beds 3 baths1,990 sq. ft.
4864 Avery Court, Eagan, MN 55123
MLS# 7125281Listed by: RE/MAX RESULTS


Protect your home and budget from life's surprises with an Assurant Home Warranty, backed by a partner that supports you through every step of homeownership. Explore Plans.
© 2026 Better Homes and Gardens Real Estate LLC. An Anywhere Real Estate company. All rights reserved. Better Homes and Gardens® Real Estate is a registered trademark owned by Meredith Operations Corporation, licensed to Better Homes and Gardens Real Estate LLC and used with permission. Better Homes and Gardens Real Estate LLC fully supports the principles of the Fair Housing Act and the Equal Opportunity Act. Listing information is deemed reliable but is not guaranteed accurate.
Each office is independently owned and operated.
Any services or products provided by third parties are not provided by, affiliated with or related to Better Homes and Gardens Real Estate LLC, or its affiliated companies.