
1814 Jourdan Court, Eagan, MN 55122
Local realty services provided by:Better Homes and Gardens Real Estate Park Company
1814 Jourdan Court,Eagan, MN 55122
$624,999
- 5 Beds
- 4 Baths
- 3,741 sq. ft.
- Single family
- Active
Listed by: benjamin crotty
Office: rice realty llc.
MLS#:7171912
Source:NSMLS
Price summary
- Price:$624,999
- Price per sq. ft.:$164.69
About this home
Spacious 5 bedroom, 4 bathroom house in a quiet, high demand neighborhood. Perfect home for a growing family. Conveniently located, only 10 minutes from both downtowns and airport. Tall ceilings on every level. Spacious bedrooms. Very spacious master bedroom with enormous walk-in closet, and a relaxing jetted bathtub, including a separate private shower. Heated floors in master bathroom. Huge 3-car garage. 2 family rooms. Expansive kitchen with large walk-in pantry. Office on main level with French doors for privacy. Upper level has 4 bedrooms with an inviting loft area. Lower level has huge family room with a bonus 5th bedroom. Basement is wired for speakers and projector HD tv. Tons of closet space in every bedroom. Back patio is perfect for relaxing fires or outdoor activities. Spacious front yard, perfect to be fenced off for maximum use. Wraparound front side porch. Corner lot for added privacy and ease of access. Quick closing possible.
Contact an agent
Home facts
- Year built:2003
- Subdivision & Development:Forest View Add
- Listing ID #:7171912
- Added:1 day(s) ago
- Updated:November 12, 2026 at 07:03 PM
Rooms and interior
- Bedrooms:5
- Total bathrooms:4
- Full bathrooms:3
- Half bathrooms:1
- Dining Description:Informal Dining Room, Kitchen/Dining Room
- Bathrooms Description:Basement, Jetted Tub, Main Floor 1/2 Bath, Separate Shower and Tub, Upper Level Full Bath
- Kitchen Description:Cooktop, Dishwasher, Disposal, Exhaust Fan, Microwave, Refrigerator, Wall Oven
- Basement:Yes
- Basement Description:Block, Daylight / Lookout Windows, Drain Tiled, Drainage System, Egress Window(s), Finished, Full
- Living area:3,741 sq. ft.
Heating and cooling
- Cooling:Central Air
- Heating:Forced Air
- Central air:Yes
Structure and exterior
- Roof:Age 8 Years or Less, Asphalt
- Year built:2003
- Building area:3,741 sq. ft.
- Lot area:0.33 Acres
- Levels:2 Story
Utilities
- Water:City Water - Connected
- Sewer:City Sewer - Connected
Finances and disclosures
- Price:$624,999
- Price per sq. ft.:$164.69
- Tax amount:$5,710 (2026)
Features and amenities
- Appliances:Disposal, Exhaust Fan, Microwave, Refrigerator, Wall Oven, Washer, Water Softener Owned
- Laundry features:Dryer, Washer
- Amenities:Humidifier, Water Softener Owned
Parking
- Parking description:Asphalt, Attached Garage, Garage Door Opener
- Garage:Yes
- Garage spaces:3
New listings near 1814 Jourdan Court
- New
 $189,700Active2 beds 1 baths966 sq. ft.
3551 Blue Jay Way #100, Eagan, MN 55123
MLS# 7168984Listed by: RE/MAX ADVANTAGE PLUS - New
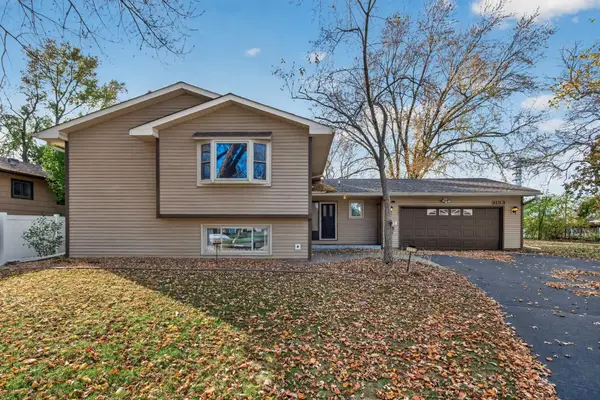 $429,000Active4 beds 3 baths2,059 sq. ft.
3153 Jurdy Court N, Eagan, MN 55121
MLS# 7171957Listed by: INMOTION REALTY - New
 $524,900Active4 beds 4 baths3,642 sq. ft.
1467 Kings Crest, Eagan, MN 55122
MLS# 7171876Listed by: HOUSETIDE REALTY - New
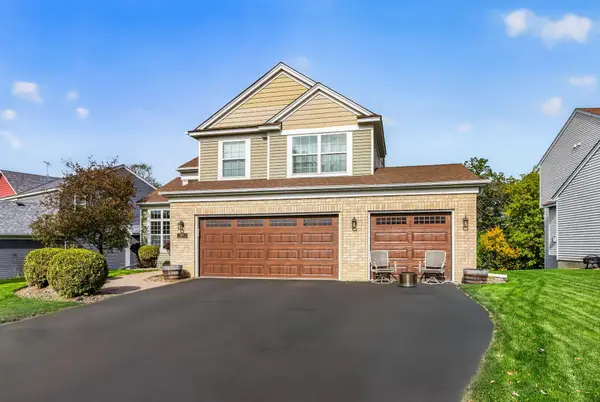 $569,000Active4 beds 4 baths3,007 sq. ft.
1635 Oakbrooke Drive, Eagan, MN 55122
MLS# 7170798Listed by: LPT REALTY, LLC - Open Sat, 1:30 to 3pmNew
 $239,900Active2 beds 2 baths1,468 sq. ft.
3253 Evergreen Drive, Eagan, MN 55121
MLS# 7171586Listed by: PEMBERTON RE - New
 $419,000Active0.83 Acres
3540 Federal Drive, Eagan, MN 55122
MLS# 7171354Listed by: KELLER WILLIAMS SELECT REALTY - New
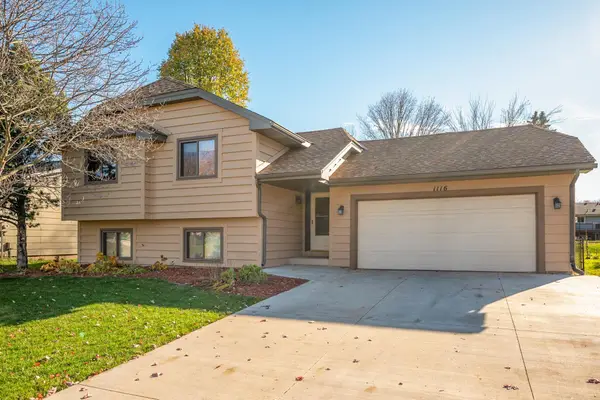 $425,000Active4 beds 2 baths1,726 sq. ft.
1116 Westbury Path, Eagan, MN 55123
MLS# 7154561Listed by: EDINA REALTY, INC. - New
 $109,900Active2 beds 1 baths900 sq. ft.
4110 Rahn Road #106, Eagan, MN 55123
MLS# 7169964Listed by: EXP REALTY - New
 $299,000Active2 beds 3 baths1,525 sq. ft.
2148 Water Lilly Lane, Eagan, MN 55122
MLS# 7161033Listed by: RE/MAX RESULTS


Protect your home and budget from life's surprises with an Assurant Home Warranty, backed by a partner that supports you through every step of homeownership. Explore Plans.
© 2026 Better Homes and Gardens Real Estate LLC. An Anywhere Real Estate company. All rights reserved. Better Homes and Gardens® Real Estate is a registered trademark owned by Meredith Operations Corporation, licensed to Better Homes and Gardens Real Estate LLC and used with permission. Better Homes and Gardens Real Estate LLC fully supports the principles of the Fair Housing Act and the Equal Opportunity Act. Listing information is deemed reliable but is not guaranteed accurate.
Each office is independently owned and operated.
Any services or products provided by third parties are not provided by, affiliated with or related to Better Homes and Gardens Real Estate LLC, or its affiliated companies.