
2107 Shale Lane, Eagan, MN 55122
Local realty services provided by:Better Homes and Gardens Real Estate Advantage One
2107 Shale Lane,Eagan, MN 55122
$339,900
- 2 Beds
- 2 Baths
- 1,785 sq. ft.
- Single family
- Pending
Listed by: luke melin, benjamin poehling
Office: the leo agency
MLS#:7122199
Source:NSMLS
Price summary
- Price:$339,900
- Price per sq. ft.:$155.56
About this home
Welcome home to this spacious and well-maintained Eagan property featuring comfortable living spaces throughout. The kitchen, dining room, living room, and family room provide a great layout for everyday living and entertaining. The dining room offers access to the spacious deck overlooking the fully fenced backyard creating a great space to enjoy the outdoors. The main level features hardwood floors, two generously sized bedrooms, and an updated full bathroom with a jetted tub, tiled floors, and tiled shower surround. The finished lower level offers a large amusement room, an updated bathroom with tiled shower, a versatile den area, and a dedicated laundry room. This home has been thoughtfully maintained with a new roof, gutters, and downspouts completed in 2026. All mechanical systems are inspected annually and electrical and plumbing have also been checked for added confidence. Additional features include a fully insulated oversized two-car garage, storage shed, concrete driveway, and a spacious fenced-in backyard. This is a wonderful opportunity to own a well cared for home in a desirable Eagan location!...
Contact an agent
Home facts
- Year built:1963
- Subdivision & Development:Cedar Grove 4
- Listing ID #:7122199
- Added:52 day(s) ago
- Updated:September 28, 2026 at 08:36 AM
Rooms and interior
- Bedrooms:2
- Total bathrooms:2
- Full bathrooms:1
- Dining Description:Kitchen/Dining Room
- Bathrooms Description:3/4 Basement, Main Floor Full Bath
- Kitchen Description:Dishwasher, Range, Refrigerator
- Basement:Yes
- Basement Description:Block, Egress Window(s), Finished
- Living area:1,785 sq. ft.
Heating and cooling
- Cooling:Central Air
- Heating:Forced Air
- Central air:Yes
Structure and exterior
- Roof:Age 8 Years or Less, Asphalt
- Year built:1963
- Building area:1,785 sq. ft.
- Lot area:0.26 Acres
- Lot Features:Tree Coverage - Light
- Levels:1 Story
Utilities
- Water:City Water - Connected
- Sewer:City Sewer - Connected
Finances and disclosures
- Price:$339,900
- Price per sq. ft.:$155.56
- Tax amount:$3,418 (2026)
Features and amenities
- Appliances:Range, Refrigerator, Washer, Water Softener Owned
- Laundry features:Dryer, Washer
- Amenities:Water Softener Owned
Parking
- Parking description:Concrete, Detached Garage, Garage Door Opener, Insulated Garage
- Garage:Yes
- Garage spaces:2
New listings near 2107 Shale Lane
- Coming Soon
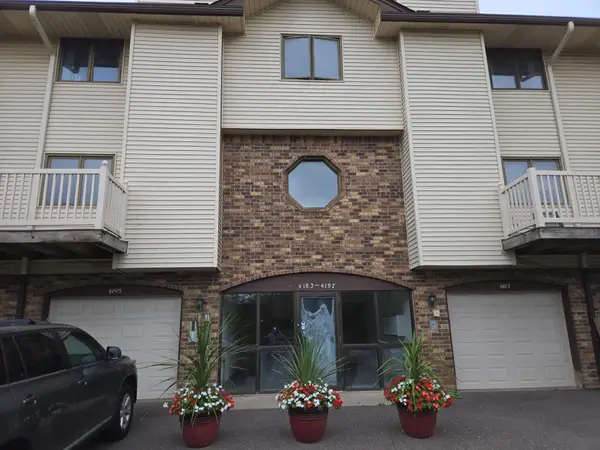 $110,000Coming Soon2 beds 2 baths1,197 sq. ft.
4183 Hilltop Point #4183, Eagan, MN 55123
MLS# 7149175Listed by: NATIONAL REALTY GUILD - New
 $273,500Active3 beds 2 baths1,400 sq. ft.
3837 Heather Drive, Eagan, MN 55122
MLS# 7150805Listed by: NATIONAL REALTY GUILD - New
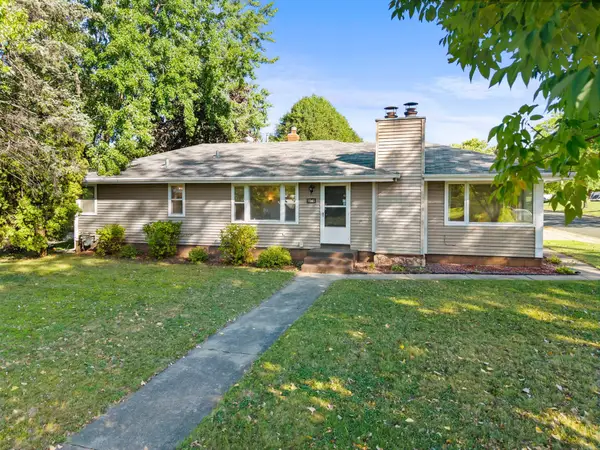 $375,000Active3 beds 3 baths2,478 sq. ft.
1041 Keefe Street, Eagan, MN 55121
MLS# 7118964Listed by: KELLER WILLIAMS PREFERRED RLTY - New
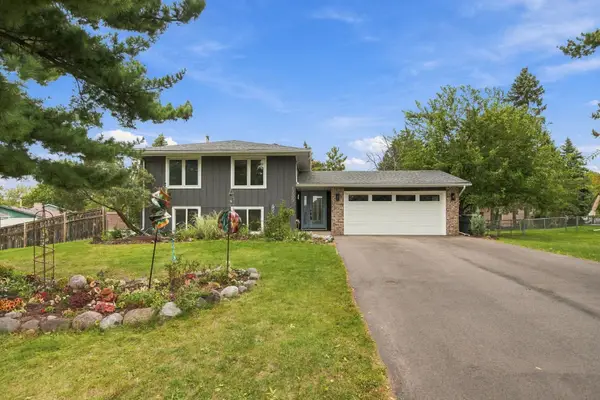 $399,900Active4 beds 2 baths1,990 sq. ft.
1709 Cochrane Avenue, Eagan, MN 55122
MLS# 7149503Listed by: EOS REALTY, LLC - New
 $650,000Active4 beds 3 baths3,072 sq. ft.
1588 Blackhawk Lake Drive, Eagan, MN 55122
MLS# 7148185Listed by: RE/MAX RESULTS - New
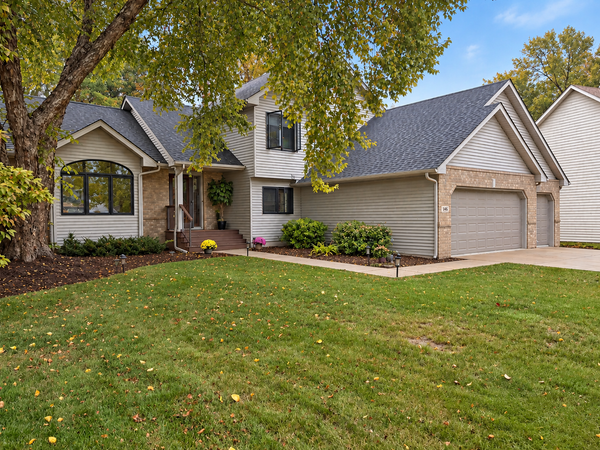 $535,000Active3 beds 3 baths2,430 sq. ft.
1405 Horseshoe Circle, Eagan, MN 55122
MLS# 7150251Listed by: SET APART REALTY - New
 $819,900Active5 beds 4 baths3,778 sq. ft.
700 Mcfaddens Trail, Eagan, MN 55123
MLS# 7113343Listed by: COLDWELL BANKER REALTY - New
 $329,900Active3 beds 1 baths1,512 sq. ft.
3280 Donald Avenue, Eagan, MN 55121
MLS# 7144197Listed by: HOMESTEAD ROAD - New
 $549,900Active4 beds 3 baths2,639 sq. ft.
940 Trail Court, Eagan, MN 55123
MLS# 7144467Listed by: COLDWELL BANKER REALTY - SOUTHWEST REGIONAL - New
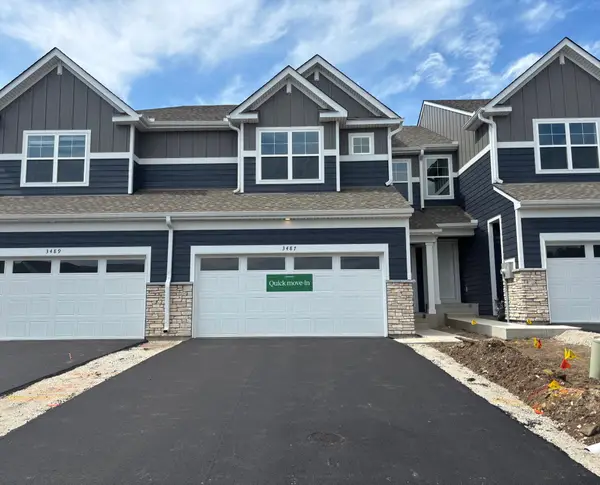 $477,465Active3 beds 3 baths1,870 sq. ft.
3487 Trails End Circle, Eagan, MN 55123
MLS# 7149985Listed by: LENNAR SALES CORP


Protect your home and budget from life's surprises with an Assurant Home Warranty, backed by a partner that supports you through every step of homeownership. Explore Plans.
© 2026 Better Homes and Gardens Real Estate LLC. An Anywhere Real Estate company. All rights reserved. Better Homes and Gardens® Real Estate is a registered trademark owned by Meredith Operations Corporation, licensed to Better Homes and Gardens Real Estate LLC and used with permission. Better Homes and Gardens Real Estate LLC fully supports the principles of the Fair Housing Act and the Equal Opportunity Act. Listing information is deemed reliable but is not guaranteed accurate.
Each office is independently owned and operated.
Any services or products provided by third parties are not provided by, affiliated with or related to Better Homes and Gardens Real Estate LLC, or its affiliated companies.