
2215 White Water Way, Eagan, MN 55122
Local realty services provided by:Better Homes and Gardens Real Estate Advantage One
2215 White Water Way,Eagan, MN 55122
$235,000
- 2 Beds
- 2 Baths
- 1,147 sq. ft.
- Condominium
- Active
Listed by: benjamin james loonan, zach skattum
Office: re/max advantage plus
MLS#:7106193
Source:NSMLS
Price summary
- Price:$235,000
- Price per sq. ft.:$204.88
- Monthly HOA dues:$203
About this home
Beautifully updated one-level living townhome in a highly desirable Eagan location offering peaceful backyard views overlooking expansive green space and scenic Minnesota River Valley. Low-maintenance living offering a thoughtfully designed floor plan features all living facilities on the main level, including a spacious primary suite with a walk-in closet and private ¾ bath, plus the convenience of main-level laundry. Enjoy seamless indoor-outdoor living with a walkout to your private patio overlooking an expansive green space—perfect for relaxing, entertaining, or easy access for pet owners. Inside, you'll appreciate numerous updates, including LVP flooring, quartz countertops, modern white trim, and white paneled doors throughout, creating a fresh, move-in-ready feel. Ideally located just minutes from the Minnesota River Valley trails and parks, MSP International Airport, Mall of America, Twin Cities Premium Outlets, and a wide variety of shopping, dining, and everyday conveniences. A rare opportunity to enjoy low-maintenance, affordable association fee and living in one of Eagan's most convenient and sought-after locations....
Contact an agent
Home facts
- Year built:1998
- Listing ID #:7106193
- Added:1 day(s) ago
- Updated:July 16, 2026 at 07:58 PM
Rooms and interior
- Bedrooms:2
- Total bathrooms:2
- Full bathrooms:1
- Dining Description:Breakfast Bar, Eat In Kitchen, Informal Dining Room, Living/Dining Room
- Bathrooms Description:Main Floor Full Bath
- Kitchen Description:Dishwasher, Disposal, Microwave, Range, Refrigerator
- Basement:Yes
- Living area:1,147 sq. ft.
Heating and cooling
- Cooling:Central Air
- Heating:Forced Air
- Central air:Yes
Structure and exterior
- Roof:Age Over 8 Years, Asphalt
- Year built:1998
- Building area:1,147 sq. ft.
- Lot Features:Public Transit (w/in 6 blks), Tree Coverage - Light
- Levels:1 Story
Utilities
- Water:City Water - Connected
- Sewer:City Sewer - Connected
Finances and disclosures
- Price:$235,000
- Price per sq. ft.:$204.88
- Tax amount:$2,382 (2026)
Features and amenities
- Appliances:Disposal, Microwave, Range, Refrigerator, Washer
- Laundry features:Dryer, Washer
Parking
- Parking description:Asphalt, Attached Garage, Garage Door Opener
- Garage:Yes
- Garage spaces:1
New listings near 2215 White Water Way
- Coming Soon
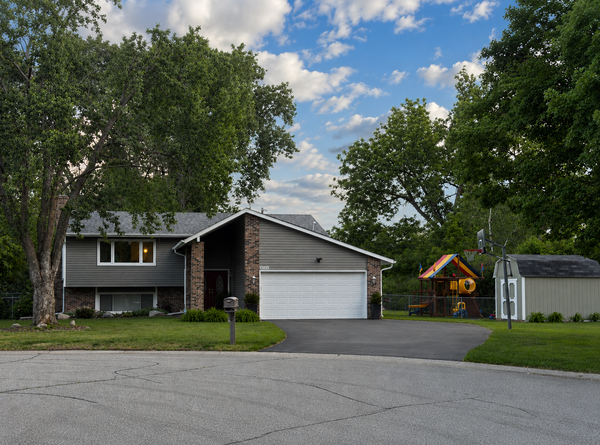 $424,900Coming Soon4 beds 2 baths
3856 Cinnabar Drive, Eagan, MN 55122
MLS# 7110999Listed by: KELLER WILLIAMS CLASSIC RLTY NW - New
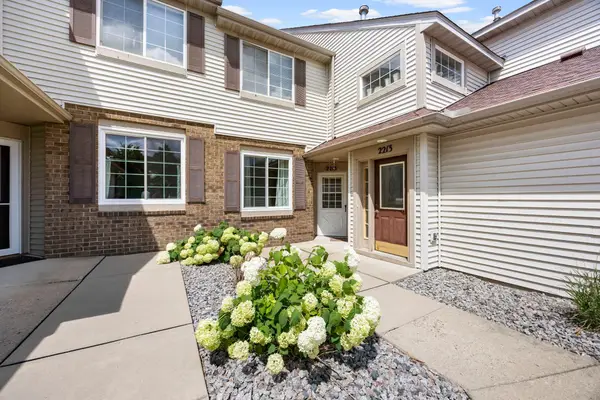 $235,000Active2 beds 2 baths1,147 sq. ft.
2215 White Water Way, Eagan, MN 55122
MLS# 7106193Listed by: RE/MAX ADVANTAGE PLUS - New
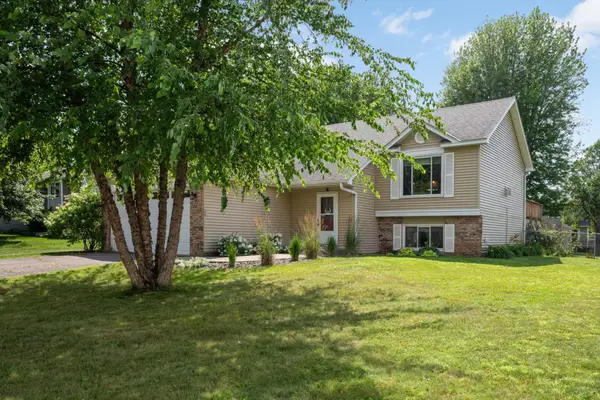 $464,900Active5 beds 3 baths2,408 sq. ft.
4089 Pennsylvania Avenue, Eagan, MN 55123
MLS# 7110741Listed by: RE/MAX RESULTS - Coming Soon
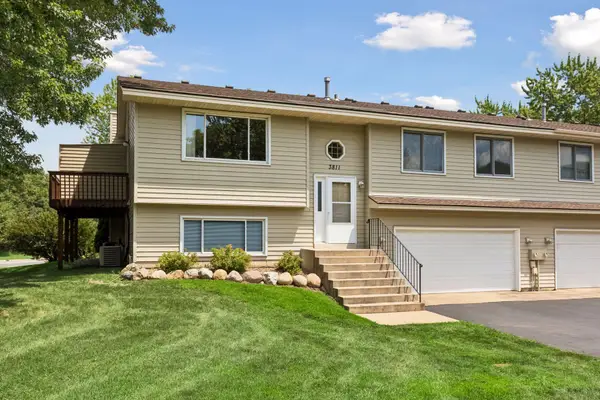 $269,900Coming Soon3 beds 2 baths
3811 Windcrest Court, Eagan, MN 55123
MLS# 7110583Listed by: SCHATZ REAL ESTATE GROUP - New
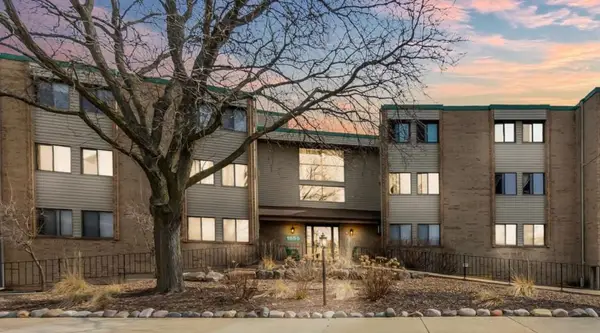 $179,900Active2 beds 2 baths1,012 sq. ft.
1855 Silver Bell Road #314, Eagan, MN 55122
MLS# 7109978Listed by: RE/MAX RESULTS - New
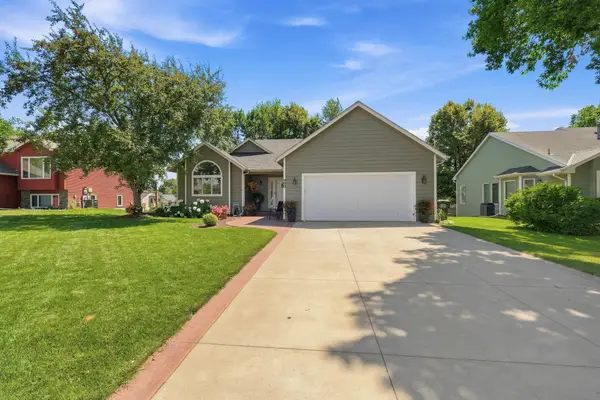 $459,900Active4 beds 2 baths1,286 sq. ft.
990 Ticonderoga Trail, Eagan, MN 55123
MLS# 7110680Listed by: INCENTIVE REALTY - New
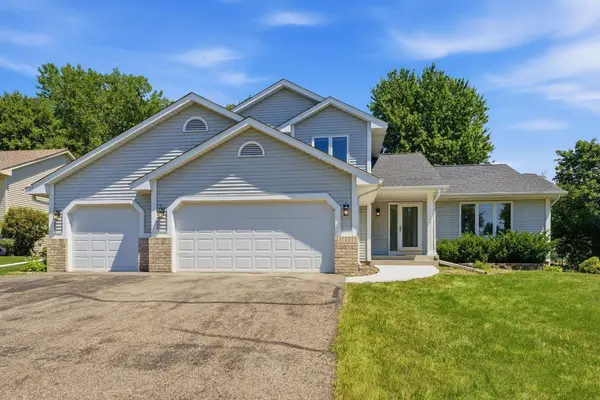 $475,000Active3 beds 3 baths2,257 sq. ft.
3698 Willbrook Court, Saint Paul, MN 55123
MLS# 7094958Listed by: RE/MAX ADVANTAGE PLUS - New
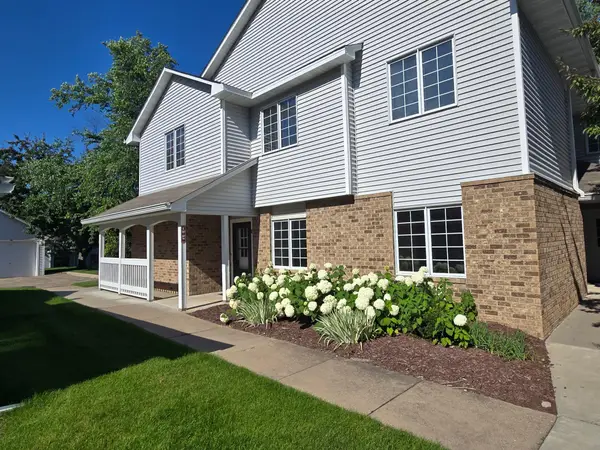 $185,000Active2 beds 1 baths966 sq. ft.
3545 Blue Jay Way #107, Eagan, MN 55123
MLS# 7110051Listed by: KELLER WILLIAMS REALTY INTEGRITY LAKES - Coming Soon
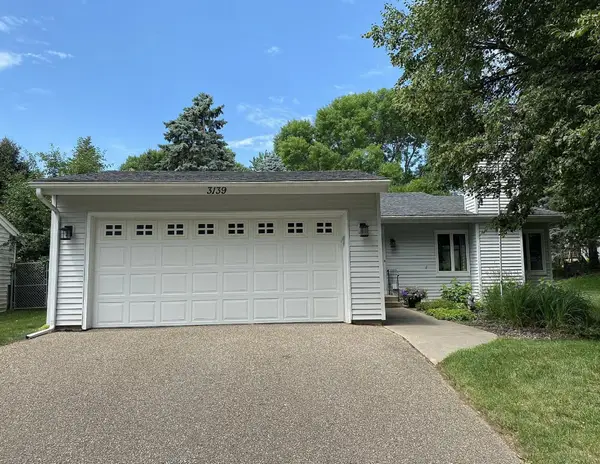 $399,900Coming Soon4 beds 2 baths
3139 Quarry Court, Eagan, MN 55121
MLS# 7110422Listed by: RE/MAX RESULTS


Protect your home and budget from life's surprises with an Assurant Home Warranty, backed by a partner that supports you through every step of homeownership. Explore Plans.
© 2026 Better Homes and Gardens Real Estate LLC. An Anywhere Real Estate company. All rights reserved. Better Homes and Gardens® Real Estate is a registered trademark owned by Meredith Operations Corporation, licensed to Better Homes and Gardens Real Estate LLC and used with permission. Better Homes and Gardens Real Estate LLC fully supports the principles of the Fair Housing Act and the Equal Opportunity Act. Listing information is deemed reliable but is not guaranteed accurate.
Each office is independently owned and operated.
Any services or products provided by third parties are not provided by, affiliated with or related to Better Homes and Gardens Real Estate LLC, or its affiliated companies.