
3304 River Bluff Drive #75, Eagan, MN 55121
Local realty services provided by:Better Homes and Gardens Real Estate Park Company
3304 River Bluff Drive #75,Eagan, MN 55121
$245,000
- 3 Beds
- 2 Baths
- 1,372 sq. ft.
- Townhouse
- Active
Upcoming open houses
- Sun, Oct 1110:00 am - 11:30 am
Listed by: alexa isela neterer
Office: pemberton re
MLS#:7153516
Source:NSMLS
Price summary
- Price:$245,000
- Price per sq. ft.:$166.55
- Monthly HOA dues:$370
About this home
Welcome home! This updated townhome blends modern style with everyday practicality. New vinyl flooring runs throughout, and the open-concept kitchen with granite countertops flows effortlessly into the living area, making it ideal for hosting gatherings or relaxing at the end of the day. With 3 bedrooms and 2 bathrooms, there's room for everyone, and the primary suite features a spacious walk-in closet. Shopping centers, grocery stores, and restaurants are just minutes away, and quick access to Highway 35E keeps your commute simple. Comfort, convenience, and style—it's all right here. If the mural painting is not of your liking, then the seller can paint it to match the rest of the hallway colors before closing.
Contact an agent
Home facts
- Year built:1973
- Subdivision & Development:Robert Karatz Add
- Listing ID #:7153516
- Added:1 day(s) ago
- Updated:October 09, 2026 at 01:00 PM
Rooms and interior
- Bedrooms:3
- Total bathrooms:2
- Half bathrooms:1
- Kitchen Description:Dishwasher, Exhaust Fan, Range, Refrigerator
- Basement:Yes
- Basement Description:Partially Finished
- Living area:1,372 sq. ft.
Heating and cooling
- Cooling:Central Air
- Heating:Forced Air
- Central air:Yes
Structure and exterior
- Year built:1973
- Building area:1,372 sq. ft.
- Levels:2 Story
Utilities
- Water:City Water - Connected
- Sewer:City Sewer - Connected
Finances and disclosures
- Price:$245,000
- Price per sq. ft.:$166.55
- Tax amount:$2,060 (2026)
Features and amenities
- Appliances:Exhaust Fan, Range, Refrigerator, Washer
- Laundry features:Dryer, Washer
Parking
- Parking description:Asphalt, Attached Garage
- Garage:Yes
- Garage spaces:1
New listings near 3304 River Bluff Drive #75
- Coming Soon
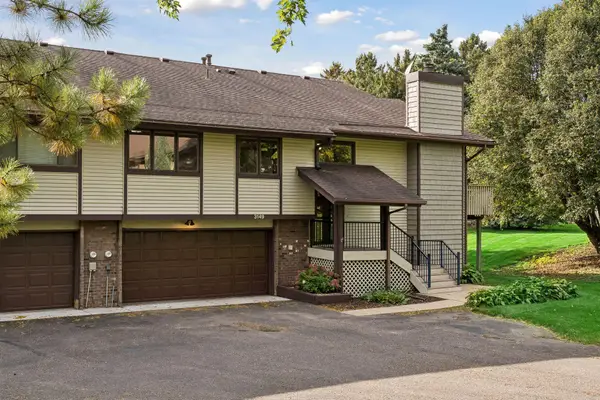 $310,000Coming Soon2 beds 2 baths1,617 sq. ft.
3149 Farnum Drive, Eagan, MN 55121
MLS# 7111359Listed by: EDINA REALTY, INC. - Coming Soon
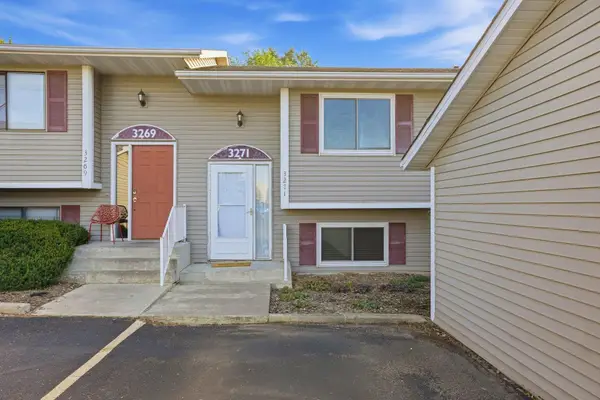 $220,000Coming Soon3 beds 2 baths1,250 sq. ft.
3271 Dodd Lane, Eagan, MN 55121
MLS# 7144001Listed by: RE/MAX ADVANTAGE PLUS - New
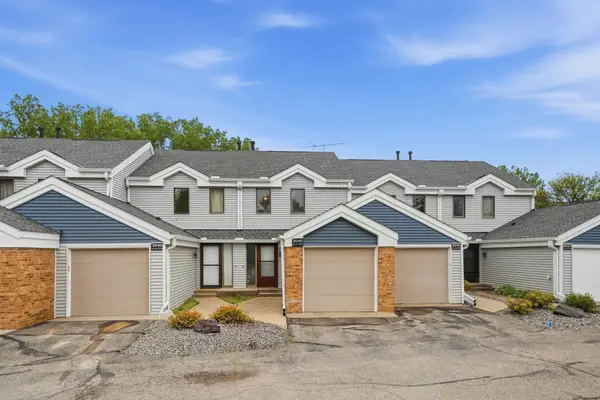 $237,000Active2 beds 3 baths1,230 sq. ft.
3040 Shields Drive #104, Eagan, MN 55121
MLS# 7157306Listed by: LPT REALTY, LLC - Open Sun, 12 to 2pmNew
 $449,900Active6 beds 3 baths2,160 sq. ft.
4801 Shevlin Court, Eagan, MN 55122
MLS# 7151776Listed by: RES REALTY - Open Sat, 10am to 12pmNew
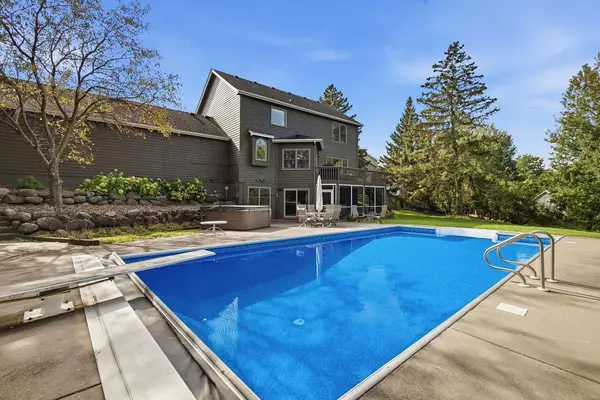 $600,000Active3 beds 4 baths3,161 sq. ft.
1533 Wexford Court, Eagan, MN 55122
MLS# 7153132Listed by: EDINA REALTY, INC. - New
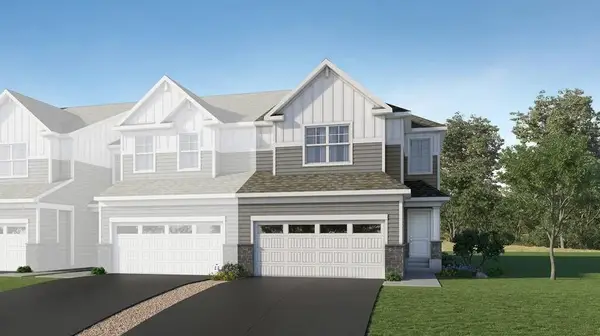 $489,190Active3 beds 3 baths1,891 sq. ft.
3509 Trails End Circle, Eagan, MN 55123
MLS# 7157464Listed by: LENNAR SALES CORP - New
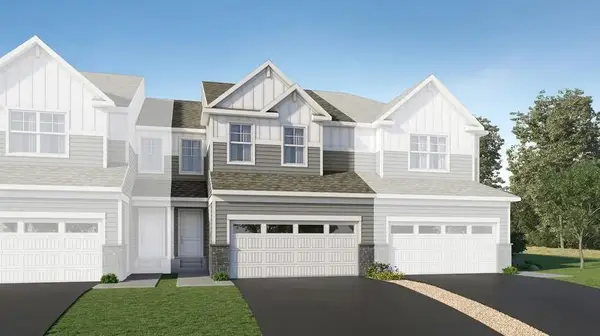 $466,525Active3 beds 3 baths1,714 sq. ft.
3503 Trails End Circle, Eagan, MN 55123
MLS# 7157478Listed by: LENNAR SALES CORP - Open Fri, 5 to 6:30pmNew
 $300,000Active2 beds 2 baths1,840 sq. ft.
4492 Clover Lane, Eagan, MN 55122
MLS# 7156611Listed by: PEMBERTON RE - New
 $411,990Active3 beds 3 baths1,714 sq. ft.
3493 Trails End Circle, Eagan, MN 55123
MLS# 7156788Listed by: LENNAR SALES CORP


Protect your home and budget from life's surprises with an Assurant Home Warranty, backed by a partner that supports you through every step of homeownership. Explore Plans.
© 2026 Better Homes and Gardens Real Estate LLC. An Anywhere Real Estate company. All rights reserved. Better Homes and Gardens® Real Estate is a registered trademark owned by Meredith Operations Corporation, licensed to Better Homes and Gardens Real Estate LLC and used with permission. Better Homes and Gardens Real Estate LLC fully supports the principles of the Fair Housing Act and the Equal Opportunity Act. Listing information is deemed reliable but is not guaranteed accurate.
Each office is independently owned and operated.
Any services or products provided by third parties are not provided by, affiliated with or related to Better Homes and Gardens Real Estate LLC, or its affiliated companies.