
3888 Gibraltar Trail, Eagan, MN 55123
Local realty services provided by:Better Homes and Gardens Real Estate Park Company
3888 Gibraltar Trail,Eagan, MN 55123
$369,950
- 3 Beds
- 2 Baths
- 1,805 sq. ft.
- Single family
- Active
Listed by: brian d. peterson
Office: peterson & associates realty
MLS#:7158741
Source:NSMLS
Price summary
- Price:$369,950
- Price per sq. ft.:$201.5
About this home
Inviting spaces, extensive updates, and a beautiful setting—there’s so much to love about this well-maintained home in School District 196. A brand-new driveway and new siding, soffits, and gutters create a welcoming first impression, while the generous lot with mature trees offers room to relax, play, and enjoy the outdoors.
Inside, vaulted ceilings give the upper level an airy, spacious feel. The kitchen features a convenient breakfast bar and dedicated dining area, perfect for casual mornings and gathering with family and friends. Comfortable, nicely sized bedrooms provide space to unwind, while the spacious lower-level family room is ideal for movie nights, entertaining, or a quiet evening at home. An additional bedroom and bathroom on the lower level offer flexibility for guests or a home office.
Fresh paint, new carpet, and newer appliances complement the updated furnace, air conditioner, and water heater. The roof is less than 10 years old, and air ducts were professionally cleaned in July 2026. A heated garage with a new garage door, springs, and railing adds everyday convenience you’ll especially appreciate during Minnesota winters.
With parks and schools within walking distance, this home offers an appealing combination of comfortable living, valuable improvements, and a convenient location. Schedule your showing and picture your next chapter here. Agent/Owner.
Some pictures are virtually staged....
Contact an agent
Home facts
- Year built:1985
- Subdivision & Development:Lexington Square
- Listing ID #:7158741
- Added:10 day(s) ago
- Updated:October 23, 2026 at 12:26 PM
Rooms and interior
- Bedrooms:3
- Total bathrooms:2
- Full bathrooms:1
- Dining Description:Informal Dining Room
- Bathrooms Description:Main Floor Full Bath
- Kitchen Description:Dishwasher, Disposal, Microwave, Range, Refrigerator
- Basement:Yes
- Basement Description:Daylight / Lookout Windows
- Living area:1,805 sq. ft.
Heating and cooling
- Cooling:Central Air
- Heating:Forced Air
- Central air:Yes
Structure and exterior
- Roof:Age 8 Years or Less
- Year built:1985
- Building area:1,805 sq. ft.
- Lot area:0.32 Acres
- Construction Materials:Block
- Levels:Bi/Split Level
Utilities
- Water:City Water - Connected
- Sewer:City Sewer - Connected
Finances and disclosures
- Price:$369,950
- Price per sq. ft.:$201.5
- Tax amount:$3,486 (2025)
Features and amenities
- Appliances:Disposal, Microwave, Range, Refrigerator
- Laundry features:Dryer
Parking
- Parking description:Attached Garage
- Garage:Yes
- Garage spaces:2
New listings near 3888 Gibraltar Trail
- Coming Soon
 $575,000Coming Soon5 beds 4 baths3,730 sq. ft.
4640 Parkcliff Drive, Eagan, MN 55123
MLS# 7164011Listed by: RE/MAX RESULTS - Coming Soon
 $224,900Coming Soon3 beds 2 baths1,250 sq. ft.
3241 Dodd Lane, Eagan, MN 55121
MLS# 7153583Listed by: RE/MAX ADVANTAGE PLUS - Coming Soon
 $499,900Coming Soon6 beds 4 baths2,252 sq. ft.
3389 Donald Avenue, Eagan, MN 55121
MLS# 7161411Listed by: EXIT REALTY NEXUS - Open Sun, 11am to 3pmNew
 $400,000Active4 beds 2 baths1,746 sq. ft.
4048 Halite Lane, Eagan, MN 55122
MLS# 7159299Listed by: TRUSTAR PROCUREMENT LLC - New
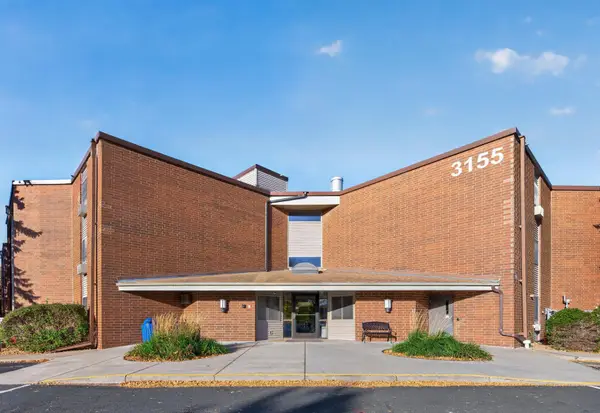 $165,000Active2 beds 2 baths1,024 sq. ft.
3155 Coachman Road #244, Eagan, MN 55121
MLS# 7146001Listed by: RE/MAX RESULTS - New
 $279,000Active2 beds 2 baths1,450 sq. ft.
3805 Windcrest Court, Eagan, MN 55123
MLS# 7163839Listed by: BRIDGE REALTY, LLC - Open Sat, 11:30am to 1pmNew
 $475,000Active4 beds 3 baths2,152 sq. ft.
1568 Ashbury Place, Eagan, MN 55122
MLS# 7162226Listed by: EDINA REALTY, INC. 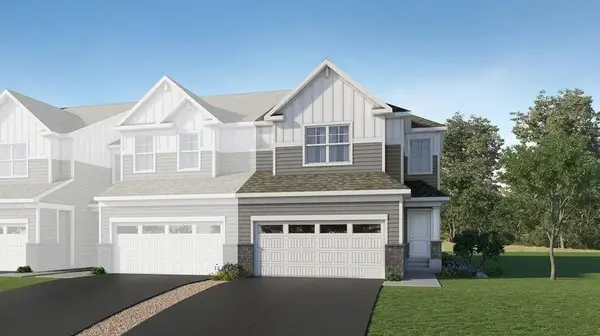 $496,185Pending4 beds 4 baths2,463 sq. ft.
3406 Trails End Circle, Eagan, MN 55123
MLS# 7163221Listed by: LENNAR SALES CORP- New
 $475,000Active3 beds 2 baths1,662 sq. ft.
1814 Walnut Lane, Eagan, MN 55122
MLS# 7162857Listed by: KELLER WILLIAMS REALTY INTEGRITY LAKES - New
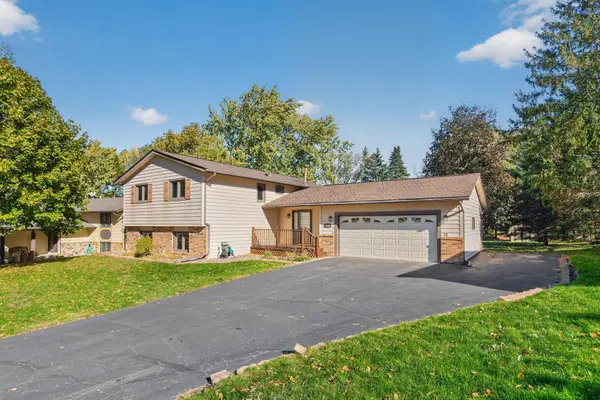 $415,000Active5 beds 2 baths2,008 sq. ft.
1949 Timber Wolf Trail N, Eagan, MN 55122
MLS# 7162792Listed by: BRIDGE REALTY, LLC


Protect your home and budget from life's surprises with an Assurant Home Warranty, backed by a partner that supports you through every step of homeownership. Explore Plans.
© 2026 Better Homes and Gardens Real Estate LLC. An Anywhere Real Estate company. All rights reserved. Better Homes and Gardens® Real Estate is a registered trademark owned by Meredith Operations Corporation, licensed to Better Homes and Gardens Real Estate LLC and used with permission. Better Homes and Gardens Real Estate LLC fully supports the principles of the Fair Housing Act and the Equal Opportunity Act. Listing information is deemed reliable but is not guaranteed accurate.
Each office is independently owned and operated.
Any services or products provided by third parties are not provided by, affiliated with or related to Better Homes and Gardens Real Estate LLC, or its affiliated companies.