
4074 Durham Court #114, Eagan, MN 55122
Local realty services provided by:Better Homes and Gardens Real Estate Park Company
4074 Durham Court #114,Eagan, MN 55122
$210,000
- 2 Beds
- 2 Baths
- 1,084 sq. ft.
- Townhouse
- Active
Listed by: jeffrey m. luckraft
Office: keller williams select realty
MLS#:7158818
Source:NSMLS
Price summary
- Price:$210,000
- Price per sq. ft.:$193.73
- Monthly HOA dues:$315
About this home
Clean, bright, and move-in ready! This inviting townhome offers comfortable living with a spacious primary bedroom featuring a large walk-in closet plus an additional oversized bi-fold closet. The generous second bedroom provides plenty of space for guests, an office, or additional living needs. Enjoy the bright main-level living room with a cozy gas fireplace, along with a lovely kitchen and functional layout. Tucked away in a private location within the community, this home offers a quiet setting while keeping you close to shopping, restaurants, and everyday conveniences. A great opportunity for easy, low-maintenance living!
Contact an agent
Home facts
- Year built:1992
- Subdivision & Development:Diffley Commons
- Listing ID #:7158818
- Added:1 day(s) ago
- Updated:November 01, 2026 at 01:43 AM
Rooms and interior
- Bedrooms:2
- Total bathrooms:2
- Full bathrooms:1
- Dining Description:Living/Dining Room
- Bathrooms Description:Upper Level Full Bath
- Kitchen Description:Dishwasher, Microwave, Range, Refrigerator
- Living area:1,084 sq. ft.
Heating and cooling
- Cooling:Central Air
- Heating:Forced Air
- Central air:Yes
Structure and exterior
- Year built:1992
- Building area:1,084 sq. ft.
- Levels:2 Story
Utilities
- Water:City Water - Connected
- Sewer:City Sewer - Connected
Finances and disclosures
- Price:$210,000
- Price per sq. ft.:$193.73
- Tax amount:$2,212 (2026)
Features and amenities
- Appliances:Microwave, Range, Refrigerator, Washer
- Laundry features:Dryer, Washer
Parking
- Parking description:Attached Garage
- Garage:Yes
- Garage spaces:1
New listings near 4074 Durham Court #114
- Coming SoonOpen Sat, 11am to 1pm
 $499,900Coming Soon6 beds 4 baths2,252 sq. ft.
3389 Donald Avenue, Eagan, MN 55121
MLS# 7161411Listed by: EXIT REALTY NEXUS - New
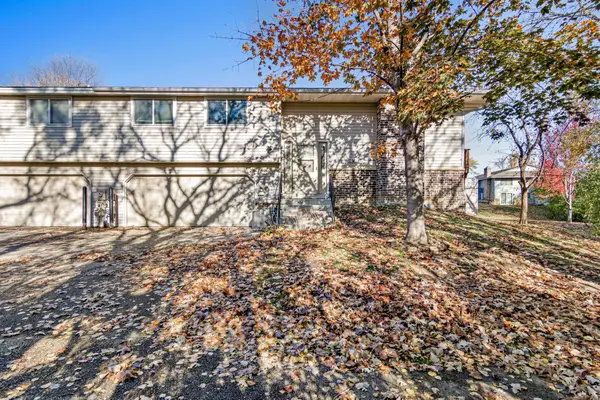 $225,000Active2 beds 2 baths1,306 sq. ft.
4459 Woodgate Point, Eagan, MN 55122
MLS# 7154789Listed by: REAL BROKER, LLC - New
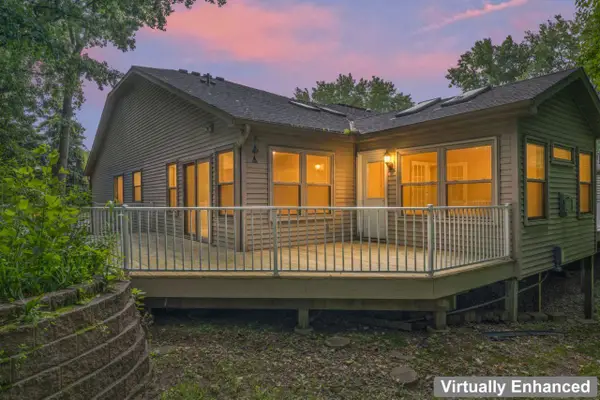 $334,900Active3 beds 3 baths1,939 sq. ft.
901 Oakwood Heights Circle #7, Eagan, MN 55123
MLS# 7167379Listed by: EDINA REALTY, INC. - New
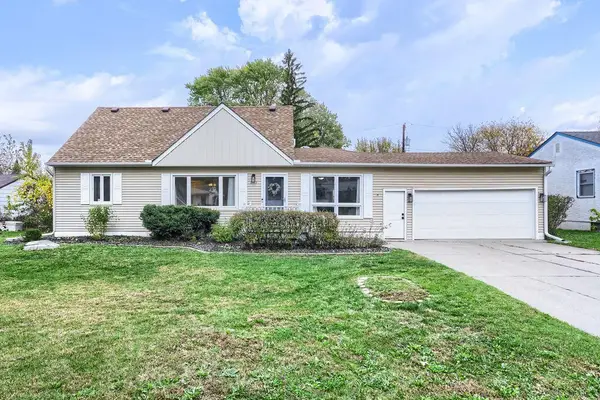 $359,900Active3 beds 2 baths1,680 sq. ft.
2113 Marble Lane, Eagan, MN 55122
MLS# 7110984Listed by: KELLER WILLIAMS REALTY INTEGRITY LAKES - New
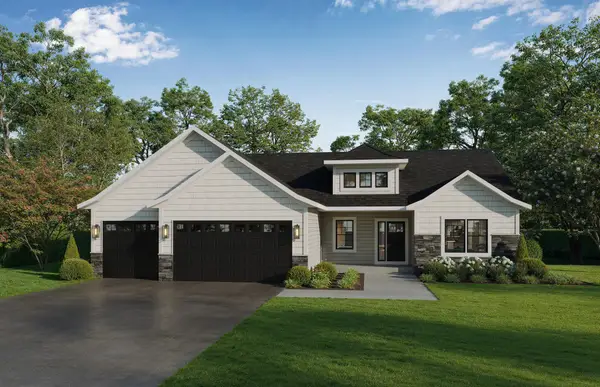 $1,179,000Active4 beds 3 baths3,348 sq. ft.
4947 Parkside Circle, Eagan, MN 55123
MLS# 7165390Listed by: THORSON REALTY, INC. - New
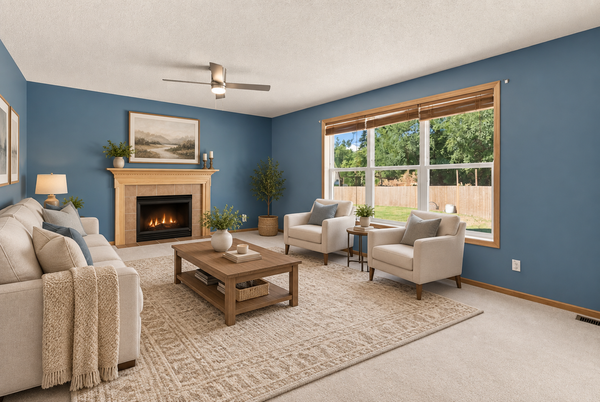 $565,000Active5 beds 4 baths3,042 sq. ft.
1560 Oakbrooke Terrace, Saint Paul, MN 55122
MLS# 7167056Listed by: EDINA REALTY, INC. - New
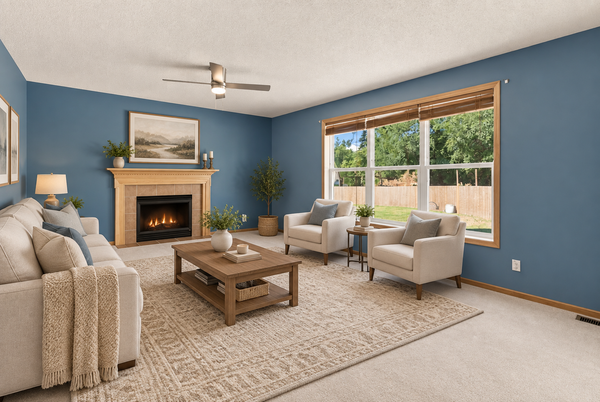 $565,000Active5 beds 4 baths3,042 sq. ft.
1560 Oakbrooke Terrace, Eagan, MN 55122
MLS# 7167056Listed by: EDINA REALTY, INC. - New
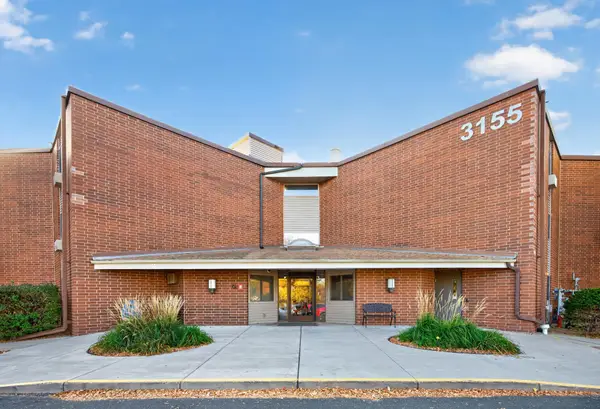 $174,900Active2 beds 2 baths1,024 sq. ft.
3155 Coachman Road #204, Eagan, MN 55121
MLS# 7166937Listed by: HERMAN REALTY, INC - New
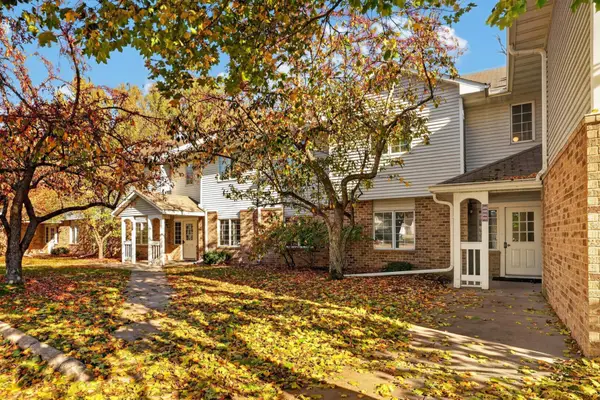 $159,900Active1 beds 1 baths850 sq. ft.
3545 Blue Jay Way #102, Eagan, MN 55123
MLS# 7165735Listed by: KELLER WILLIAMS SELECT REALTY


Protect your home and budget from life's surprises with an Assurant Home Warranty, backed by a partner that supports you through every step of homeownership. Explore Plans.
© 2026 Better Homes and Gardens Real Estate LLC. An Anywhere Real Estate company. All rights reserved. Better Homes and Gardens® Real Estate is a registered trademark owned by Meredith Operations Corporation, licensed to Better Homes and Gardens Real Estate LLC and used with permission. Better Homes and Gardens Real Estate LLC fully supports the principles of the Fair Housing Act and the Equal Opportunity Act. Listing information is deemed reliable but is not guaranteed accurate.
Each office is independently owned and operated.
Any services or products provided by third parties are not provided by, affiliated with or related to Better Homes and Gardens Real Estate LLC, or its affiliated companies.