
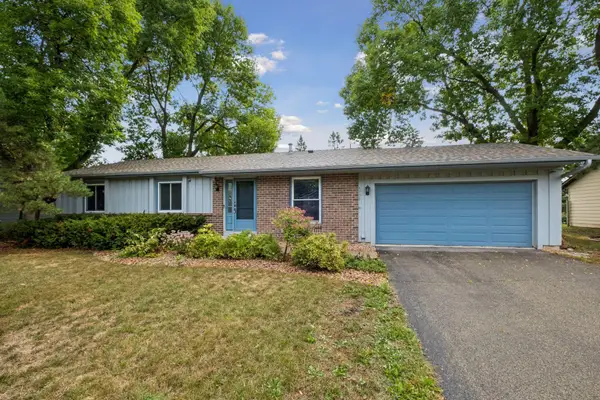
4629 Weston Hills Drive, Eagan, MN 55123
Local realty services provided by:Better Homes and Gardens Real Estate First Choice
4629 Weston Hills Drive,Eagan, MN 55123
$525,000
- 4 Beds
- 3 Baths
- - sq. ft.
- Single family
- Sold
Listed by: michael j finstad, mackenzie rasmus
Office: engel & volkers minneapolis
MLS#:7099293
Source:NSMLS
Sorry, we are unable to map this address
Price summary
- Price:$525,000
About this home
Welcome home to 4629 Weston Hills Drive, a beautifully cared-for 4-bedroom, 3-bathroom home in Eagan's desirable Weston Hills neighborhood. Step inside to an open floorplan with vaulted ceilings, creating a bright, welcoming flow throughout the main living space.
The living room anchors the home with a cozy fireplace and custom built-ins, one of three gas fireplaces found throughout, including a gas stove fireplace in the vaulted three-season porch — a warm, inviting spot to enjoy in any season. The kitchen features solid surface counters, a functional island layout, and custom cabinetry rollouts for effortless organization.
Enjoy true four-season living with the three-season porch, a large composite deck, and a back patio, all within a fully fenced yard. An oversized 3-car garage & Storage shed offer ample room for vehicles, storage, and hobbies.
This home is equipped for efficient, modern living: owned solar panels, a heat pump, a Tesla charger, and an on-demand water heater — thoughtful updates reflecting genuine pride of ownership and real long-term savings.
Located near Eagan's parks, trails, and high-demand schools, this well-loved home is ready for its next chapter....
Contact an agent
Home facts
- Year built:1994
- Subdivision & Development:Weston Hills
- Listing ID #:7099293
- Added:82 day(s) ago
- Updated:September 24, 2026 at 08:25 AM
Rooms and interior
- Bedrooms:4
- Total bathrooms:3
- Full bathrooms:2
- Dining Description:Breakfast Area, Breakfast Bar, Eat In Kitchen, Informal Dining Room, Living/Dining Room
- Bathrooms Description:Jetted Tub, Main Floor 3/4 Bath, Separate Shower and Tub, Upper Level Full Bath
- Kitchen Description:Dishwasher, Disposal, Freezer, Microwave, Range, Refrigerator, Stainless Steel Appliances, Tankless Water Heater
- Basement:Yes
- Basement Description:Daylight / Lookout Windows, Finished
Heating and cooling
- Cooling:Central Air, Heat Pump
- Heating:Forced Air, Heat Pump
- Central air:Yes
Structure and exterior
- Roof:Asphalt, Pitched
- Year built:1994
- Lot Features:Tree Coverage - Light
- Levels:Modified 2 Story
Utilities
- Water:City Water - Connected
- Sewer:City Sewer - Connected
Finances and disclosures
- Price:$525,000
- Tax amount:$5,286 (2025)
Features and amenities
- Appliances:Disposal, Microwave, Range, Refrigerator, Stainless Steel Appliances, Tankless Water Heater, Washer, Water Softener Owned
- Laundry features:Dryer, Washer
- Amenities:Tankless Water Heater, Water Filtration System, Water Osmosis System, Water Softener Owned
Parking
- Parking description:Asphalt, Attached Garage, Electric, Electric Vehicle Charging Station(s), Garage Door Opener, Heated Garage, Insulated Garage
- Garage:Yes
- Garage spaces:3
New listings near 4629 Weston Hills Drive
- Coming Soon
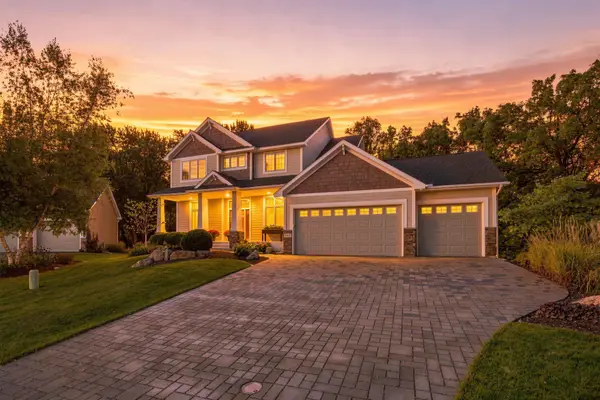 $799,900Coming Soon5 beds 4 baths4,126 sq. ft.
642 Woodland Way, Eagan, MN 55123
MLS# 7143857Listed by: COLDWELL BANKER REALTY - Coming Soon
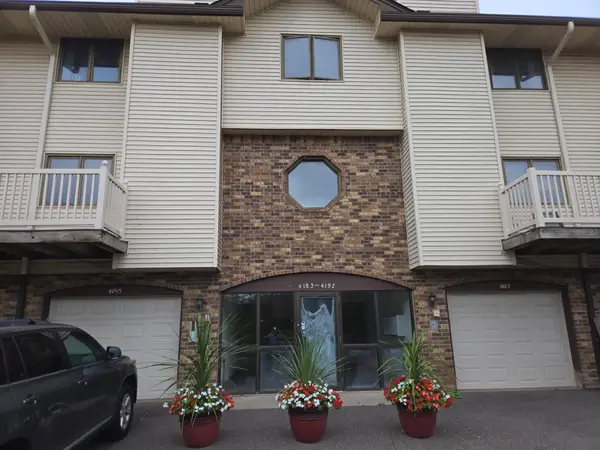 $110,000Coming Soon2 beds 2 baths1,197 sq. ft.
4183 Hilltop Point #4183, Eagan, MN 55123
MLS# 7149175Listed by: NATIONAL REALTY GUILD - Coming Soon
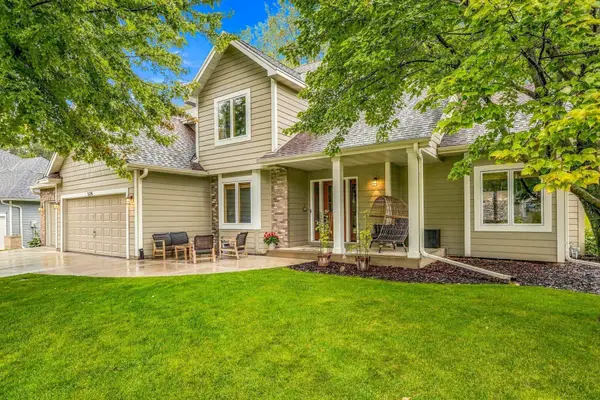 $579,900Coming Soon4 beds 4 baths3,121 sq. ft.
524 Eastwood Court, Eagan, MN 55123
MLS# 7146487Listed by: PREMIER REAL ESTATE SERVICES - New
 $165,000Active2 beds 1 baths870 sq. ft.
4515 Cinnamon Ridge Trail #A, Eagan, MN 55122
MLS# 7145329Listed by: RE/MAX RESULTS - New
 $255,000Active2 beds 2 baths1,339 sq. ft.
2161 Cool Stream Circle, Eagan, MN 55122
MLS# 7148984Listed by: KELLER WILLIAMS REALTY INTEGRITY LAKES - New
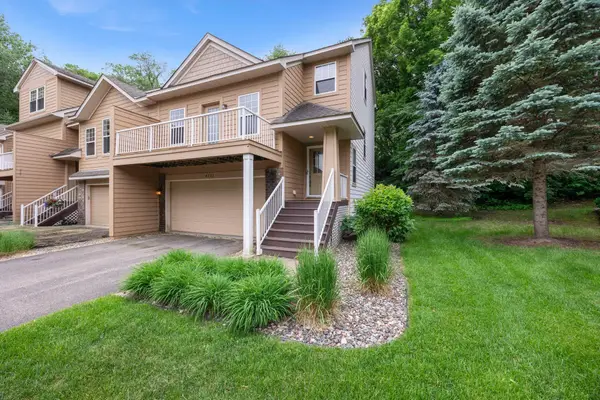 $369,000Active3 beds 4 baths2,015 sq. ft.
4022 Cedar Grove Lane, Eagan, MN 55122
MLS# 7148767Listed by: RE/MAX ADVANTAGE PLUS - New
 $275,000Active2 beds 2 baths1,372 sq. ft.
1718 Woodgate Lane, Eagan, MN 55122
MLS# 7135366Listed by: RE/MAX RESULTS - New
 $215,000Active2 beds 1 baths992 sq. ft.
3831 Heather Drive, Eagan, MN 55122
MLS# 7144183Listed by: EDINA REALTY, INC. - Open Sat, 11am to 12:30pmNew
 $400,000Active3 beds 3 baths2,054 sq. ft.
4758 Hauge Circle, Eagan, MN 55122
MLS# 7143988Listed by: EDINA REALTY, INC. - New
 $219,900Active2 beds 2 baths1,048 sq. ft.
1977 Gold Trail #A, Eagan, MN 55122
MLS# 7147460Listed by: TANGLETOWN REALTY


Protect your home and budget from life's surprises with an Assurant Home Warranty, backed by a partner that supports you through every step of homeownership. Explore Plans.
© 2026 Better Homes and Gardens Real Estate LLC. An Anywhere Real Estate company. All rights reserved. Better Homes and Gardens® Real Estate is a registered trademark owned by Meredith Operations Corporation, licensed to Better Homes and Gardens Real Estate LLC and used with permission. Better Homes and Gardens Real Estate LLC fully supports the principles of the Fair Housing Act and the Equal Opportunity Act. Listing information is deemed reliable but is not guaranteed accurate.
Each office is independently owned and operated.
Any services or products provided by third parties are not provided by, affiliated with or related to Better Homes and Gardens Real Estate LLC, or its affiliated companies.