
4679 Jackstone Point, Eagan, MN 55122
Local realty services provided by:Better Homes and Gardens Real Estate Advantage One
4679 Jackstone Point,Eagan, MN 55122
$250,000
- 3 Beds
- 2 Baths
- 1,312 sq. ft.
- Single family
- Coming Soon
Listed by: alexandra v murray
Office: engel & volkers blaine
MLS#:7146681
Source:ND_FMAAR
Price summary
- Price:$250,000
- Price per sq. ft.:$190.55
- Monthly HOA dues:$300
About this home
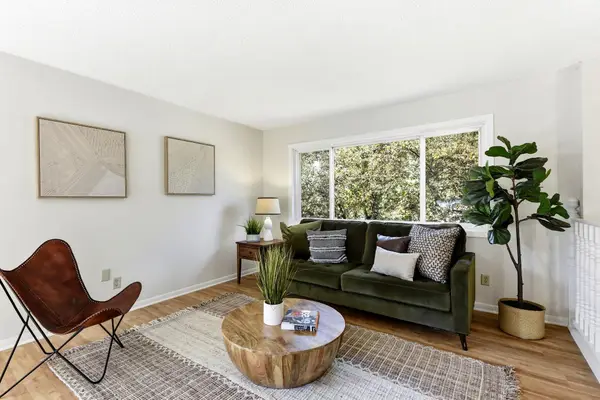
Enjoy the ease of association living in this three-bedroom, two-bathroom end-unit townhome located in Eagan. With lawn care and snow removal handled by the association, you can spend more time enjoying the home and the surrounding area. The end-unit setting offers a spacious yard with mature trees and an adjacent green space, providing a nice sense of privacy. The main level features an inviting living room with a cozy wood-burning fireplace framed by a classic brick surround. The kitchen has been updated with granite countertops and LVP flooring, along with newer appliances including refrigerator, stove and microwave. Upstairs, you'll find three bedrooms, a full bathroom and the convenience of upper-level laundry with newer washer and dryer. Step outside to the large deck, an inviting space for relaxing, grilling or entertaining while enjoying the surrounding trees and green space. Additional features include a fully insulated garage, brand-new concrete sidewalk and a roof that is less than three years old. Conveniently located with quick and easy access to I-35E and close to many popular attractions, including the Minnesota Zoo, Eagan outlet shopping center and the Mall of America. For outdoor enthusiasts, the Lebanon Hills Regional Park Bike Trail is less than a mile away, providing easy access to outdoor recreation. With its desirable end-unit setting and the convenience of association-maintained lawn care and snow removal, this home offers an easy, low-maintenance lifestyle in a location close to shopping, recreation and entertainment....
Contact an agent
Home facts
- Year built:1980
- Subdivision & Development:Ridgecliffe 4th Add
- Listing ID #:7146681
- Updated:September 24, 2026 at 09:57 PM
Rooms and interior
- Bedrooms:3
- Total bathrooms:2
- Full bathrooms:1
- Half bathrooms:1
- Rooms Total:7
- Living area:1,312 sq. ft.
Heating and cooling
- Cooling:Central Air
- Heating:Forced Air, Natural Gas
- Central air:Yes
Structure and exterior
- Year built:1980
- Building area:1,312 sq. ft.
- Lot area:0.11 Acres
- Lot Features:Corner Lot
- Construction Materials:Vinyl
- Foundation Description:Slab
Utilities
- Water:City Water/Connected
- Sewer:City Sewer/Connected
Finances and disclosures
- Price:$250,000
- Price per sq. ft.:$190.55
- Tax amount:$2,962
Parking
- Garage spaces:2
New listings near 4679 Jackstone Point
- Coming SoonOpen Sun, 1 to 2:30pm
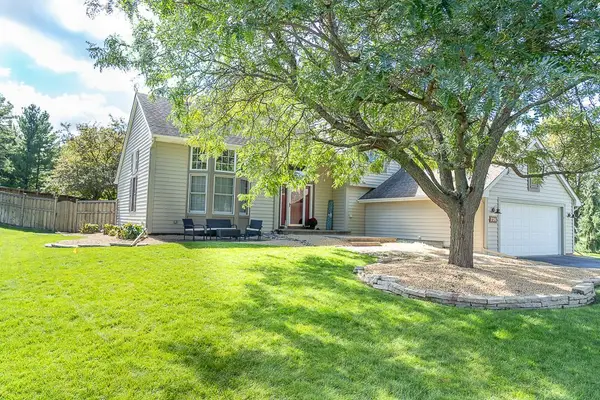 $599,000Coming Soon5 beds 3 baths2,942 sq. ft.
726 Camberwell Drive, Eagan, MN 55123
MLS# 7147793Listed by: BRIDGE REALTY, LLC - Coming Soon
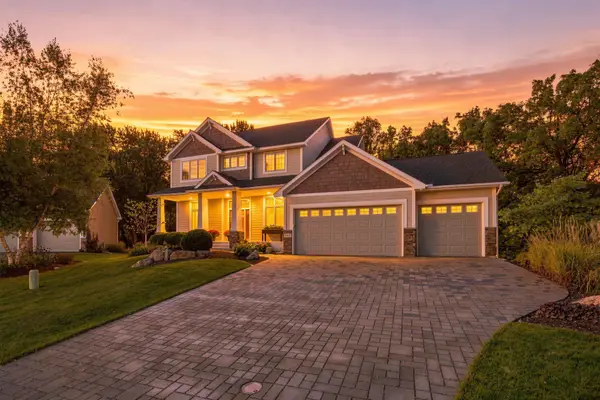 $799,900Coming Soon5 beds 4 baths4,126 sq. ft.
642 Woodland Way, Eagan, MN 55123
MLS# 7143857Listed by: COLDWELL BANKER REALTY - Coming Soon
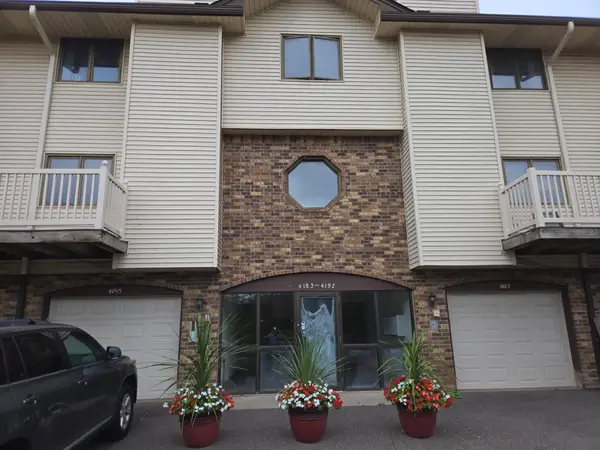 $110,000Coming Soon2 beds 2 baths1,197 sq. ft.
4183 Hilltop Point #4183, Eagan, MN 55123
MLS# 7149175Listed by: NATIONAL REALTY GUILD - Coming SoonOpen Sun, 1:30 to 3pm
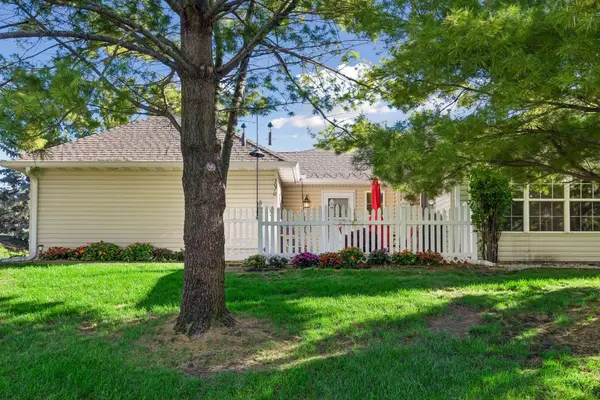 $350,000Coming Soon2 beds 2 baths1,298 sq. ft.
3070 Timberwood Court #32, Eagan, MN 55121
MLS# 7147773Listed by: EDINA REALTY, INC. - Coming SoonOpen Sat, 9 to 11am
 $579,900Coming Soon4 beds 4 baths3,121 sq. ft.
524 Eastwood Court, Eagan, MN 55123
MLS# 7146487Listed by: PREMIER REAL ESTATE SERVICES - New
 $477,465Active3 beds 3 baths1,870 sq. ft.
3487 Trails End Circle, Eagan, MN 55123
MLS# 7149985Listed by: LENNAR SALES CORP - New
 $549,900Active4 beds 3 baths2,639 sq. ft.
940 Trail Court, Eagan, MN 55123
MLS# 7144467Listed by: COLDWELL BANKER REALTY - SOUTHWEST REGIONAL - New
 $370,000Active3 beds 2 baths1,522 sq. ft.
4233 Braddock Trail, Eagan, MN 55123
MLS# 7149880Listed by: KRIS LINDAHL REAL ESTATE - New
 $217,500Active2 beds 2 baths1,372 sq. ft.
1213 Timbershore Lane, Eagan, MN 55123
MLS# 7149865Listed by: KRIS LINDAHL REAL ESTATE


Protect your home and budget from life's surprises with an Assurant Home Warranty, backed by a partner that supports you through every step of homeownership. Explore Plans.
© 2026 Better Homes and Gardens Real Estate LLC. An Anywhere Real Estate company. All rights reserved. Better Homes and Gardens® Real Estate is a registered trademark owned by Meredith Operations Corporation, licensed to Better Homes and Gardens Real Estate LLC and used with permission. Better Homes and Gardens Real Estate LLC fully supports the principles of the Fair Housing Act and the Equal Opportunity Act. Listing information is deemed reliable but is not guaranteed accurate.
Each office is independently owned and operated.
Any services or products provided by third parties are not provided by, affiliated with or related to Better Homes and Gardens Real Estate LLC, or its affiliated companies.