
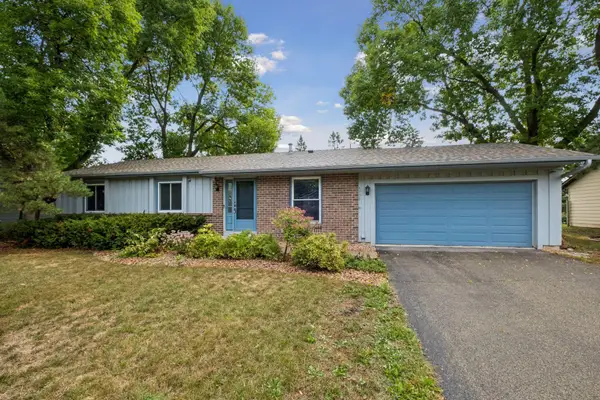
4806 Shevlin Court, Eagan, MN 55122
Local realty services provided by:Better Homes and Gardens Real Estate Advantage One
4806 Shevlin Court,Eagan, MN 55122
$475,000
- 5 Beds
- 2 Baths
- 1,892 sq. ft.
- Single family
- Pending
Listed by: the fiorella group, michelle markov
Office: re/max results
MLS#:7101141
Source:NSMLS
Price summary
- Price:$475,000
- Price per sq. ft.:$224.69
About this home
Welcome to your own private retreat at the end of a quiet cul-de-sac, offering unparalleled views and direct access to Lake Almquist. Situated on nearly 0.7 acres, this property features a massive, flat, and beautifully private backyard shaded by mature oak trees. Whether you are canoeing in the summer or ice skating in the winter, this home embraces the very best of Minnesota’s four seasons. A massive wrap-around deck, perfect for entertaining, while below you have a screened-in porch. Enjoy peaceful, unobstructed views of local nature and wildlife without the bugs.
Inside, you'll find a bright, welcoming layout where all the expensive "big-ticket" items have already been taken care of for you. A beautifully remodeled kitchen and bathrooms, paired with updated, contemporary lighting throughout. Brand-new water heater and water softener mean zero immediate maintenance worries. 5 bedrooms give you plenty of space for all of your needs. A smart storage, custom-built-in bookshelf adds both character and excellent organization to the living space.
Nestled in a highly sought-after neighborhood and highly rated, award-winning District 196 schools, you are just minutes away from top-tier local attractions, including the Minnesota Zoo, Mall of America, and MSP airport. If the backyard isn't enough nature for you, you are within walking distance to the legendary Lebanon Hills trail system for year-round hiking, biking, and cross-country skiing.
This lakeside gem is completely move-in ready and waiting for you. Schedule your tour today before it’s gone!...
Contact an agent
Home facts
- Year built:1983
- Subdivision & Development:Brittany 4th Add
- Listing ID #:7101141
- Added:71 day(s) ago
- Updated:September 24, 2026 at 09:01 AM
Rooms and interior
- Bedrooms:5
- Total bathrooms:2
- Full bathrooms:1
- Dining Description:Informal Dining Room, Kitchen/Dining Room
- Bathrooms Description:Full Basement, Main Floor 3/4 Bath
- Kitchen Description:Dishwasher, Disposal, Exhaust Fan, Microwave, Range, Refrigerator, Stainless Steel Appliances
- Basement:Yes
- Basement Description:Block, Daylight / Lookout Windows, Finished, Full, Walkout
- Living area:1,892 sq. ft.
Heating and cooling
- Cooling:Central Air
- Heating:Forced Air
- Central air:Yes
Structure and exterior
- Roof:Age 8 Years or Less, Asphalt, Pitched
- Year built:1983
- Building area:1,892 sq. ft.
- Lot area:0.69 Acres
- Lot Features:Accessible Shoreline, Irregular Lot, Tree Coverage - Heavy
- Levels:Bi/Split Level
Utilities
- Water:City Water - Connected
- Sewer:City Sewer - Connected
Finances and disclosures
- Price:$475,000
- Price per sq. ft.:$224.69
- Tax amount:$5,048 (2026)
Features and amenities
- Appliances:Disposal, Exhaust Fan, Microwave, Range, Refrigerator, Stainless Steel Appliances, Washer, Water Softener Owned
- Laundry features:Dryer, Washer
- Amenities:Gas Water Heater, Water Softener Owned
Parking
- Parking description:Attached Garage, Concrete, Electric Vehicle Charging Station(s), Garage Door Opener
- Garage:Yes
- Garage spaces:2
New listings near 4806 Shevlin Court
- Coming Soon
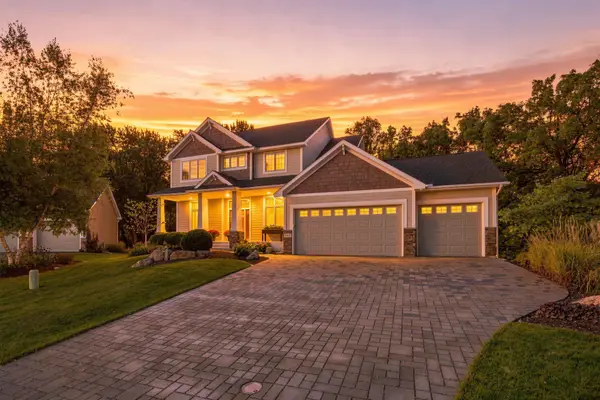 $799,900Coming Soon5 beds 4 baths4,126 sq. ft.
642 Woodland Way, Eagan, MN 55123
MLS# 7143857Listed by: COLDWELL BANKER REALTY - Coming Soon
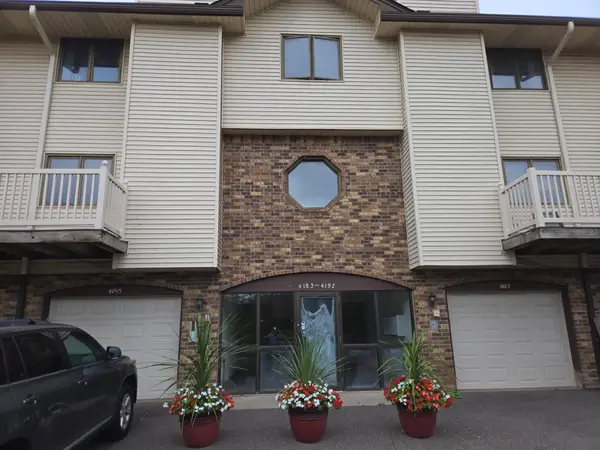 $110,000Coming Soon2 beds 2 baths1,197 sq. ft.
4183 Hilltop Point #4183, Eagan, MN 55123
MLS# 7149175Listed by: NATIONAL REALTY GUILD - Coming Soon
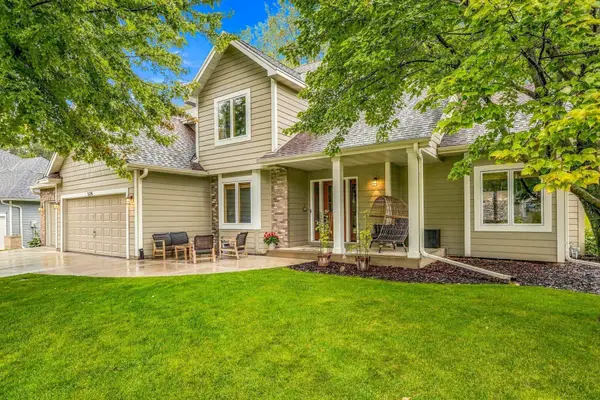 $579,900Coming Soon4 beds 4 baths3,121 sq. ft.
524 Eastwood Court, Eagan, MN 55123
MLS# 7146487Listed by: PREMIER REAL ESTATE SERVICES - New
 $165,000Active2 beds 1 baths870 sq. ft.
4515 Cinnamon Ridge Trail #A, Eagan, MN 55122
MLS# 7145329Listed by: RE/MAX RESULTS - New
 $255,000Active2 beds 2 baths1,339 sq. ft.
2161 Cool Stream Circle, Eagan, MN 55122
MLS# 7148984Listed by: KELLER WILLIAMS REALTY INTEGRITY LAKES - New
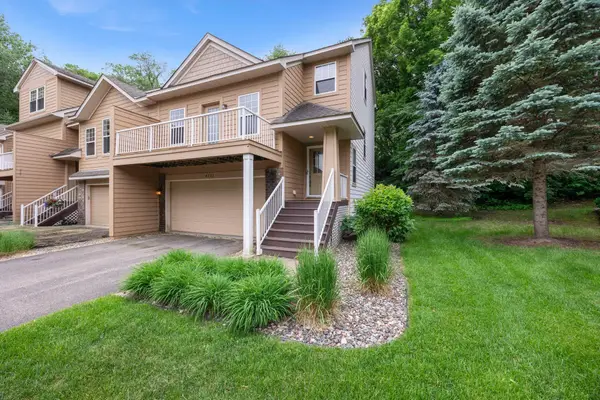 $369,000Active3 beds 4 baths2,015 sq. ft.
4022 Cedar Grove Lane, Eagan, MN 55122
MLS# 7148767Listed by: RE/MAX ADVANTAGE PLUS - New
 $275,000Active2 beds 2 baths1,372 sq. ft.
1718 Woodgate Lane, Eagan, MN 55122
MLS# 7135366Listed by: RE/MAX RESULTS - New
 $215,000Active2 beds 1 baths992 sq. ft.
3831 Heather Drive, Eagan, MN 55122
MLS# 7144183Listed by: EDINA REALTY, INC. - Open Sat, 11am to 12:30pmNew
 $400,000Active3 beds 3 baths2,054 sq. ft.
4758 Hauge Circle, Eagan, MN 55122
MLS# 7143988Listed by: EDINA REALTY, INC. - New
 $219,900Active2 beds 2 baths1,048 sq. ft.
1977 Gold Trail #A, Eagan, MN 55122
MLS# 7147460Listed by: TANGLETOWN REALTY


Protect your home and budget from life's surprises with an Assurant Home Warranty, backed by a partner that supports you through every step of homeownership. Explore Plans.
© 2026 Better Homes and Gardens Real Estate LLC. An Anywhere Real Estate company. All rights reserved. Better Homes and Gardens® Real Estate is a registered trademark owned by Meredith Operations Corporation, licensed to Better Homes and Gardens Real Estate LLC and used with permission. Better Homes and Gardens Real Estate LLC fully supports the principles of the Fair Housing Act and the Equal Opportunity Act. Listing information is deemed reliable but is not guaranteed accurate.
Each office is independently owned and operated.
Any services or products provided by third parties are not provided by, affiliated with or related to Better Homes and Gardens Real Estate LLC, or its affiliated companies.