
501 Rolling Hills Circle, Eagan, MN 55121
Local realty services provided by:Better Homes and Gardens Real Estate First Choice
501 Rolling Hills Circle,Eagan, MN 55121
$650,000
- 4 Beds
- 3 Baths
- - sq. ft.
- Single family
- Sold
Listed by: richard (dick) braun
Office: re/max results
MLS#:6726167
Source:NSMLS
Sorry, we are unable to map this address
Price summary
- Price:$650,000
About this home
Rare Find close-in Inver Grove Heights - (Eagan/Inver Grove Heights Border) – Ideal for Development or Home-Based Business
Discover this exceptional multi-level home situated on a sprawling 5-acre lot at the Eagan/Inver Grove Heights border, within the highly acclaimed Independent School District 196. This property offers unparalleled convenience and versatility for both residential and commercial endeavors.
Property Features:
Spacious Living: Multi-level home providing ample space for comfortable living.
Development Potential: 5 acres with sewer and water connections near the property, offering opportunities for expansion or redevelopment.
Proximity to Key Destinations: Located near major highways, with easy access to the Mall of America, Minneapolis-St. Paul International Airport, downtown Minneapolis, and St. Paul.
Ideal for Self-Employment: Includes a detached outbuilding with an office space, perfect for home-based businesses or creative endeavors.
Educational Excellence: Part of Independent School District 196, known for its top-rated schools and educational programs.
Whether you're looking to develop the land, establish a home-based business, or enjoy a private estate with room to grow, this property offers endless possibilities. Contact us today to learn more or schedule a viewing....
Contact an agent
Home facts
- Year built:1985
- Listing ID #:6726167
- Added:426 day(s) ago
- Updated:July 24, 2026 at 07:49 AM
Rooms and interior
- Bedrooms:4
- Total bathrooms:3
- Full bathrooms:2
- Dining Description:Breakfast Area, Eat In Kitchen, Separate/Formal Dining Room
- Bathrooms Description:Full Basement, Upper Level Full Bath, Walk-through
- Kitchen Description:Cooktop, Dishwasher, Disposal, Range, Refrigerator, Trash Compactor
- Basement:Yes
- Basement Description:Block, Daylight / Lookout Windows, Drain Tiled, Egress Window(s), Finished, Full, Sump Pump
Heating and cooling
- Cooling:Central Air
- Heating:Forced Air
- Central air:Yes
Structure and exterior
- Roof:Asphalt
- Year built:1985
- Lot Features:Level, Tree Coverage - Medium
- Construction Materials:Block
- Levels:4 or More Level Split
Utilities
- Water:City Water - In Street
- Sewer:City Sewer - In Street
Finances and disclosures
- Price:$650,000
- Tax amount:$7,852 (2025)
Features and amenities
- Appliances:Disposal, Range, Refrigerator, Washer, Water Softener Owned
- Laundry features:Dryer, Washer
- Amenities:Fuel Tank - Owned, Gas Water Heater, Iron Filter, Water Softener Owned
Parking
- Parking description:Asphalt, Attached Garage, Concrete, Detached Garage, Electric, Garage Door Opener, Gravel, Guest Parking, Heated Garage, Insulated Garage, Multiple Garages, Parking Lot, Storage
- Garage:Yes
- Garage spaces:2
New listings near 501 Rolling Hills Circle
- New
 $269,000Active3 beds 1 baths1,232 sq. ft.
4126 Durham Court #136, Eagan, MN 55122
MLS# 7115274Listed by: MEYER & SONS HOMES LLC - New
 $370,000Active4 beds 1 baths1,824 sq. ft.
2012 Zircon Lane, Saint Paul, MN 55122
MLS# 7052501Listed by: KELLER WILLIAMS PREFERRED RLTY - New
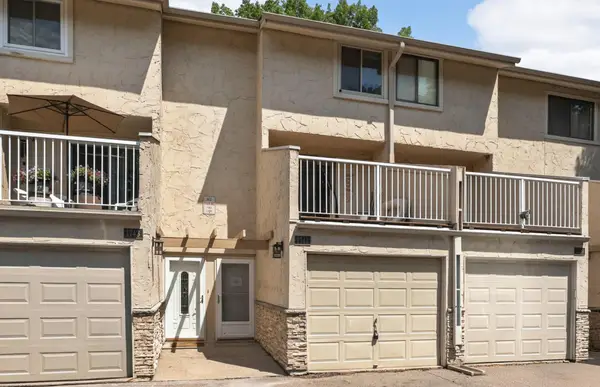 $235,000Active3 beds 3 baths1,216 sq. ft.
1741 Meadowlark Road #51741, Eagan, MN 55122
MLS# 7073024Listed by: KELLER WILLIAMS REALTY INTEGRITY LAKES - New
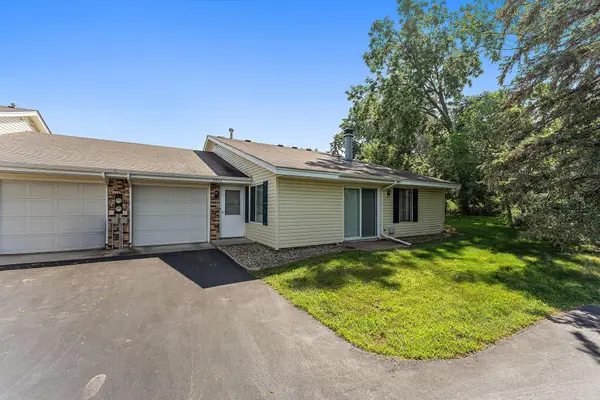 $219,900Active2 beds 1 baths988 sq. ft.
3854 Heather Drive, Saint Paul, MN 55122
MLS# 7103674Listed by: RE/MAX RESULTS - New
 $385,000Active2 beds 2 baths1,526 sq. ft.
4159 Arbor Lane, Saint Paul, MN 55122
MLS# 7105301Listed by: KELLER WILLIAMS PREFERRED RLTY - New
 $424,900Active4 beds 2 baths2,381 sq. ft.
3856 Cinnabar Drive, Eagan, MN 55122
MLS# 7110999Listed by: KELLER WILLIAMS CLASSIC RLTY NW - New
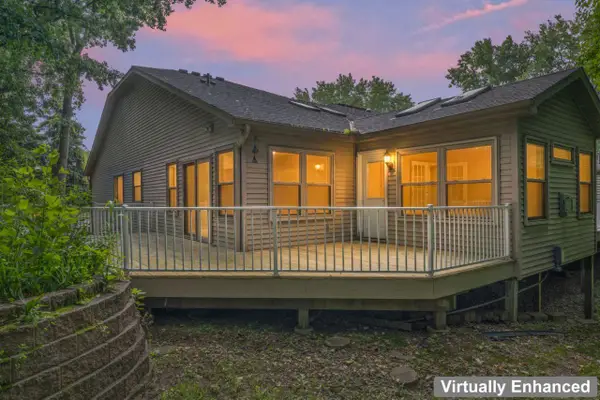 $374,900Active3 beds 3 baths2,041 sq. ft.
901 Oakwood Heights Circle #7, Eagan, MN 55123
MLS# 7112714Listed by: EDINA REALTY, INC. - New
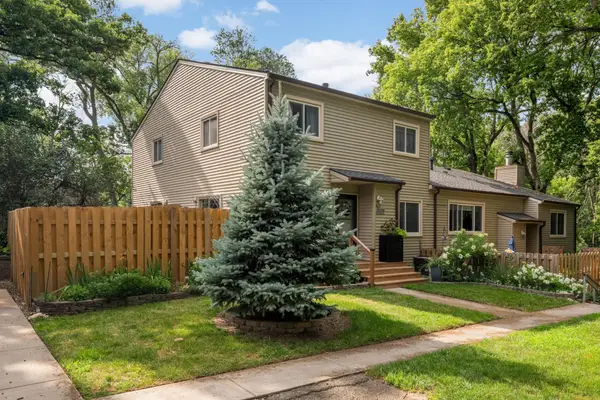 $199,900Active2 beds 1 baths1,512 sq. ft.
1539 Greenwood Court N, Eagan, MN 55122
MLS# 7113882Listed by: EXP REALTY - New
 $440,000Active3 beds 3 baths2,032 sq. ft.
4261 Dunrovin Lane, Eagan, MN 55123
MLS# 7114269Listed by: MOVE - New
 $279,900Active2 beds 2 baths1,322 sq. ft.
4444 Woodgate Court, Eagan, MN 55122
MLS# 7115195Listed by: MIDWEST REALTY SERVICES


Protect your home and budget from life's surprises with an Assurant Home Warranty, backed by a partner that supports you through every step of homeownership. Explore Plans.
© 2026 Better Homes and Gardens Real Estate LLC. An Anywhere Real Estate company. All rights reserved. Better Homes and Gardens® Real Estate is a registered trademark owned by Meredith Operations Corporation, licensed to Better Homes and Gardens Real Estate LLC and used with permission. Better Homes and Gardens Real Estate LLC fully supports the principles of the Fair Housing Act and the Equal Opportunity Act. Listing information is deemed reliable but is not guaranteed accurate.
Each office is independently owned and operated.
Any services or products provided by third parties are not provided by, affiliated with or related to Better Homes and Gardens Real Estate LLC, or its affiliated companies.