
960 Wildflower Court, Eagan, MN 55123
Local realty services provided by:Better Homes and Gardens Real Estate Advantage One
960 Wildflower Court,Eagan, MN 55123
$420,000
- 3 Beds
- 2 Baths
- - sq. ft.
- Single family
- Sold
Listed by: the fiorella group
Office: re/max results
MLS#:7111393
Source:NSMLS
Sorry, we are unable to map this address
Price summary
- Price:$420,000
- Monthly HOA dues:$15
About this home
Nestled near the end of a quiet cul-de-sac in highly desirable Wildflower, one of Eagan's most sought-after neighborhoods, you’ll know you’ve found something special as you make your way down the tree-lined streets approaching your new home. The moment you enter, the warmth of the natural light pours in, highlighting the vaulted ceilings, huge living room window, and the open main floor layout.
The living room flows effortlessly into the kitchen and informal dining area, where stainless steel appliances, a gas range, and generous prep space make everyday meals and weekend gatherings equally enjoyable. The corner sink with two windows keeps it light and bright, and there is room for seating at the breakfast bar. Just off the dining area, the deck opens to a beautifully landscaped backyard filled with mature trees, creating a peaceful setting for morning coffee or evenings around the grill. Imagine how good your favorite DQ Blizzard treat is going to taste out here on a hot summer day. Yum!
Just a few steps down from the dining area is the family room, anchored by a cozy gas fireplace that walks out to the patio and backyard, as well as a bedroom and 3/4 bathroom. The upper level features two additional bedrooms, including a spacious owner's suite with a walk-in closet and convenient access to the walk-through full bathroom, featuring a separate soaking tub and shower. All upper level rooms feature this home's signature vaulted ceilings.
Don’t forget the lowest level, where you’ll find your laundry and mechanicals, along with plenty of room for storage and the option to add additional finished space. Outside, the yard offers room to play, garden, or simply enjoy the privacy, with no neighbors behind you, and an irrigation system to help keep everything looking its best. Bonus: The seller is willing to replace the carpet throughout the house with an acceptable offer at or over list price. It’s a high-quality carpet, and you may select your color from the provided options available during your showing. Also, the kitchen sliding door is new, and the upstairs and living room windows are approximately 10 years old.
Located in award-winning ISD 196, you’re so close to all three schools, and a short walk through the neighborhood to Hope Breakfast Bar, Dunn Brothers, Teresa’s, Cub, and more. You’re surrounded by several parks, including Lebanon Hills, and so close to the Holland Lake Trailhead. And with so many options for restaurants and shopping just minutes away by car, you’re never far from any of your favorites. Whether you're running errands, grabbing dinner, or heading out for a walk, everything you need is close to home, and both downtowns and the airport are also easily accessible.
If you searched “perfect location in Eagan,” you’ll likely find this neighborhood atop the results. Homes in Wildflower aren’t often available, so don’t miss this rare opportunity. Welcome home!...
Contact an agent
Home facts
- Year built:1993
- Subdivision & Development:Lexington Pointe 8th Add
- Listing ID #:7111393
- Added:47 day(s) ago
- Updated:September 27, 2026 at 07:30 AM
Rooms and interior
- Bedrooms:3
- Total bathrooms:2
- Full bathrooms:1
- Dining Description:Breakfast Bar, Eat In Kitchen, Informal Dining Room, Kitchen/Dining Room
- Bathrooms Description:Main Floor 3/4 Bath, Separate Shower and Tub, Upper Level Full Bath
- Kitchen Description:Dishwasher, Disposal, Exhaust Fan, Microwave, Range, Refrigerator, Stainless Steel Appliances
- Basement:Yes
- Basement Description:Block, Drain Tiled, Egress Window(s), Partial, Unfinished
Heating and cooling
- Cooling:Central Air
- Heating:Forced Air
- Central air:Yes
Structure and exterior
- Roof:Age Over 8 Years, Asphalt, Pitched
- Year built:1993
- Lot Features:Tree Coverage - Medium
- Levels:4 or More Level Split
Utilities
- Water:City Water - Connected
- Sewer:City Sewer - Connected
Finances and disclosures
- Price:$420,000
- Tax amount:$4,510 (2026)
Features and amenities
- Appliances:Disposal, Exhaust Fan, Microwave, Range, Refrigerator, Stainless Steel Appliances, Washer, Water Softener Owned
- Laundry features:Dryer, Washer
- Amenities:Gas Water Heater, Water Softener Owned
Parking
- Parking description:Asphalt, Attached Garage, Garage Door Opener
- Garage:Yes
- Garage spaces:2
New listings near 960 Wildflower Court
- Coming Soon
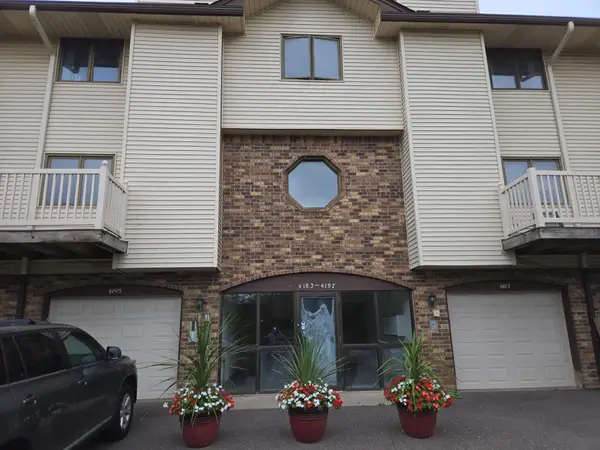 $110,000Coming Soon2 beds 2 baths1,197 sq. ft.
4183 Hilltop Point #4183, Eagan, MN 55123
MLS# 7149175Listed by: NATIONAL REALTY GUILD - New
 $273,500Active3 beds 2 baths1,400 sq. ft.
3837 Heather Drive, Eagan, MN 55122
MLS# 7150805Listed by: NATIONAL REALTY GUILD - New
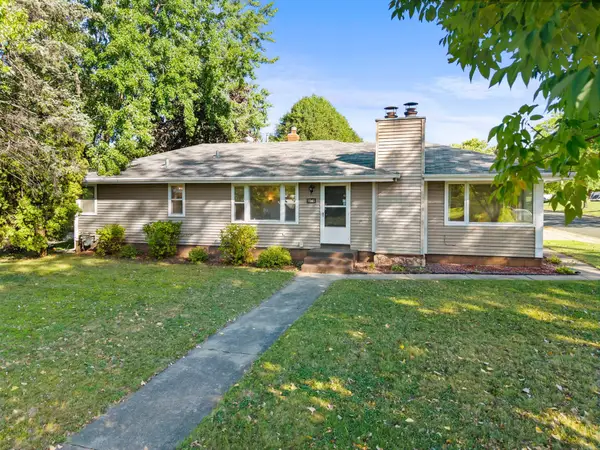 $375,000Active3 beds 3 baths2,478 sq. ft.
1041 Keefe Street, Eagan, MN 55121
MLS# 7118964Listed by: KELLER WILLIAMS PREFERRED RLTY - New
 $399,900Active4 beds 2 baths1,990 sq. ft.
1709 Cochrane Avenue, Eagan, MN 55122
MLS# 7149503Listed by: EOS REALTY, LLC - New
 $650,000Active4 beds 3 baths3,072 sq. ft.
1588 Blackhawk Lake Drive, Eagan, MN 55122
MLS# 7148185Listed by: RE/MAX RESULTS - Open Sun, 2:30 to 4pmNew
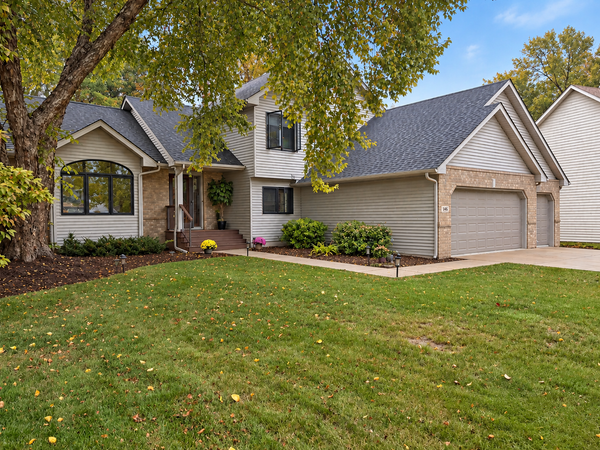 $535,000Active3 beds 3 baths2,430 sq. ft.
1405 Horseshoe Circle, Eagan, MN 55122
MLS# 7150251Listed by: SET APART REALTY - New
 $819,900Active5 beds 4 baths3,778 sq. ft.
700 Mcfaddens Trail, Eagan, MN 55123
MLS# 7113343Listed by: COLDWELL BANKER REALTY - New
 $329,900Active3 beds 1 baths1,512 sq. ft.
3280 Donald Avenue, Eagan, MN 55121
MLS# 7144197Listed by: HOMESTEAD ROAD - New
 $549,900Active4 beds 3 baths2,639 sq. ft.
940 Trail Court, Eagan, MN 55123
MLS# 7144467Listed by: COLDWELL BANKER REALTY - SOUTHWEST REGIONAL - New
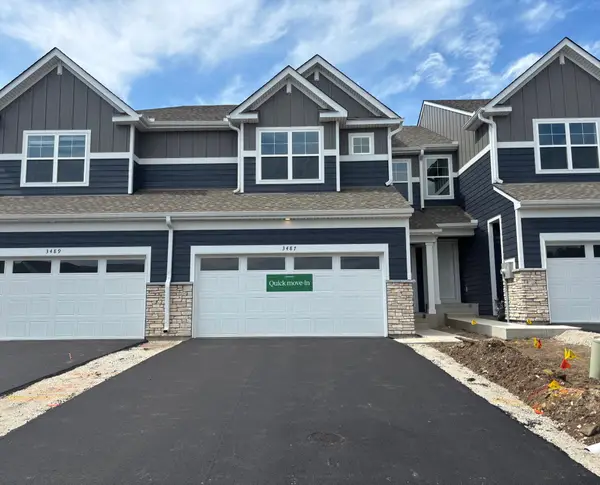 $477,465Active3 beds 3 baths1,870 sq. ft.
3487 Trails End Circle, Eagan, MN 55123
MLS# 7149985Listed by: LENNAR SALES CORP


Protect your home and budget from life's surprises with an Assurant Home Warranty, backed by a partner that supports you through every step of homeownership. Explore Plans.
© 2026 Better Homes and Gardens Real Estate LLC. An Anywhere Real Estate company. All rights reserved. Better Homes and Gardens® Real Estate is a registered trademark owned by Meredith Operations Corporation, licensed to Better Homes and Gardens Real Estate LLC and used with permission. Better Homes and Gardens Real Estate LLC fully supports the principles of the Fair Housing Act and the Equal Opportunity Act. Listing information is deemed reliable but is not guaranteed accurate.
Each office is independently owned and operated.
Any services or products provided by third parties are not provided by, affiliated with or related to Better Homes and Gardens Real Estate LLC, or its affiliated companies.