
36117 Us 71, Eagle Bend, MN 56446
Local realty services provided by:Better Homes and Gardens Real Estate Advantage One
36117 Us 71,Eagle Bend, MN 56446
$370,000
- 4 Beds
- 2 Baths
- 2,882 sq. ft.
- Single family
- Active
Listed by: taylor a henkes
Office: weichert, realtors - paulson land co
MLS#:7149256
Source:NSMLS
Price summary
- Price:$370,000
- Price per sq. ft.:$116.79
About this home
Surrounded by big, beautiful trees and plenty of room to roam, this inviting 4-bedroom, 2-bath home offers a peaceful country setting with a spacious yard and so much to love. Inside you'll find a completely refinished basement, new flooring upstairs, new light fixtures, two fireplaces, and a wood burning stove that add warmth throughout the home. Other recent updates include a new roof, new furnace, and a septic system replaced just 3 years ago. Step outside and enjoy your morning coffee on the deck or covered balcony. The attached and detached garages give you plenty of space for vehicles, hobbies, and storage. The deer stand is perfect for those who enjoy hunting and spending time outdoors. With its peaceful setting, beautiful trees, cozy spaces, and room to make it your own, this is the kind of place that feels like home.
Seller is agent.
Contact an agent
Home facts
- Year built:1976
- Listing ID #:7149256
- Added:3 day(s) ago
- Updated:September 28, 2026 at 12:58 PM
Rooms and interior
- Bedrooms:4
- Total bathrooms:2
- Full bathrooms:1
- Dining Description:Kitchen/Dining Room
- Bathrooms Description:3/4 Basement, Main Floor Full Bath
- Kitchen Description:Dishwasher, Range, Refrigerator
- Basement:Yes
- Basement Description:Block, Drain Tiled, Finished, Sump Pump
- Living area:2,882 sq. ft.
Heating and cooling
- Cooling:Central Air
- Heating:Forced Air, Wood Stove
- Central air:Yes
Structure and exterior
- Roof:Age 8 Years or Less, Asphalt
- Year built:1976
- Building area:2,882 sq. ft.
- Lot area:4.6 Acres
- Lot Features:Tree Coverage - Heavy
- Levels:1 Story
Utilities
- Water:Well
- Sewer:Mound Septic, Septic System Compliant - Yes
Finances and disclosures
- Price:$370,000
- Price per sq. ft.:$116.79
- Tax amount:$3,060 (2026)
Features and amenities
- Appliances:Range, Refrigerator, Washer, Water Softener Owned
- Laundry features:Dryer, Washer
- Amenities:Electric Water Heater, Fuel Tank - Rented, Water Osmosis System, Water Softener Owned
Parking
- Parking description:Attached Garage, Detached Garage, Gravel
- Garage:Yes
- Garage spaces:4
New listings near 36117 Us 71
- New
 $519,000Active76.49 Acres
15095 400th Street, Eagle Bend, MN 56446
MLS# 7148342Listed by: ALBERS REALTY  $129,000Active1 beds 1 baths860 sq. ft.
106 South Street W, Eagle Bend, MN 56446
MLS# 7143226Listed by: COUNSELOR REALTY BRAINERD LAKES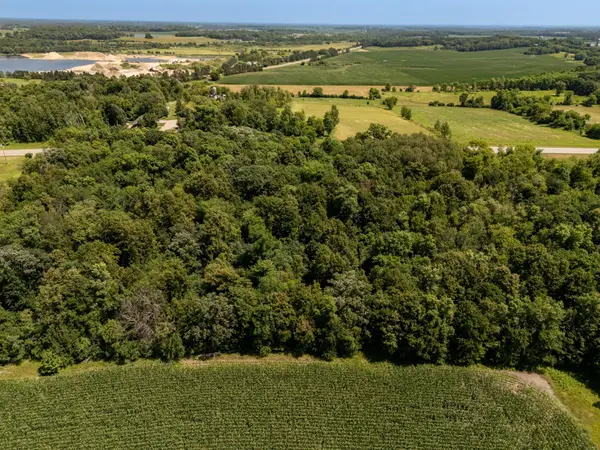 $180,000Active25.76 Acres
TBD XXX County Road 3, Eagle Bend, MN 56446
MLS# 7112999Listed by: NATIONAL REALTY GUILD $367,000Active2 beds 2 baths1,596 sq. ft.
34564 141st Avenue, Eagle Bend, MN 56446
MLS# 7102505Listed by: EXP REALTY $749,900Active3 beds 1 baths1,476 sq. ft.
32067 County 3, Eagle Bend, MN 56446
MLS# 7103393Listed by: KVALE REAL ESTATE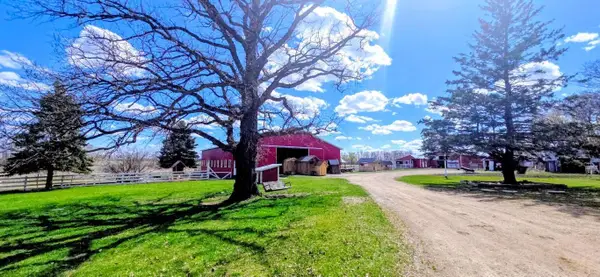 $325,000Active2 beds 1 baths1,452 sq. ft.
33293 115th Avenue, Eagle Bend, MN 56446
MLS# 7072635Listed by: CENTURY 21 FIRST REALTY, INC.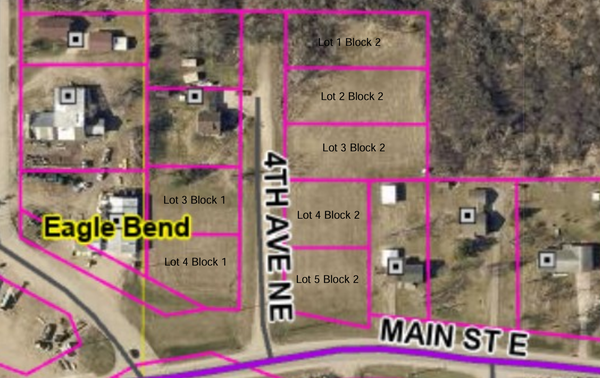 $13,000Active0.4 Acres
Lot 1 4th Avenue Ne, Eagle Bend, MN 56446
MLS# 7051108Listed by: TRILOGY REAL ESTATE $13,000Active0.4 Acres
Lot 2 4th Avenue Ne, Eagle Bend, MN 56446
MLS# 7051109Listed by: TRILOGY REAL ESTATE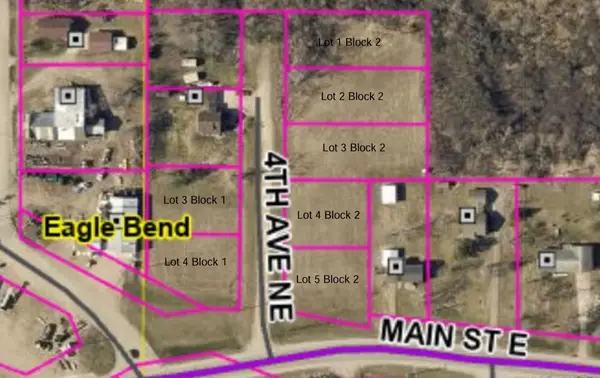 $13,000Active0.4 Acres
Lot 3 4th Avenue Ne, Eagle Bend, MN 56446
MLS# 7051110Listed by: TRILOGY REAL ESTATE


Protect your home and budget from life's surprises with an Assurant Home Warranty, backed by a partner that supports you through every step of homeownership. Explore Plans.
© 2026 Better Homes and Gardens Real Estate LLC. An Anywhere Real Estate company. All rights reserved. Better Homes and Gardens® Real Estate is a registered trademark owned by Meredith Operations Corporation, licensed to Better Homes and Gardens Real Estate LLC and used with permission. Better Homes and Gardens Real Estate LLC fully supports the principles of the Fair Housing Act and the Equal Opportunity Act. Listing information is deemed reliable but is not guaranteed accurate.
Each office is independently owned and operated.
Any services or products provided by third parties are not provided by, affiliated with or related to Better Homes and Gardens Real Estate LLC, or its affiliated companies.