
305 Le Sueur Avenue, Eagle Lake, MN 56024
Local realty services provided by:Better Homes and Gardens Real Estate First Choice
305 Le Sueur Avenue,Eagle Lake, MN 56024
$262,000
- 3 Beds
- 1 Baths
- - sq. ft.
- Single family
- Sold
Listed by: molly hendrickson
Office: re/max venture
MLS#:7112298
Source:NSMLS
Sorry, we are unable to map this address
Price summary
- Price:$262,000
About this home
Welcome home to this well-maintained one-level rambler in Eagle Lake! This charming 3-bedroom, 1-bath home offers comfortable living with a bright and inviting living room, a functional kitchen featuring stainless steel appliances, and a spacious four-season porch that extends your living space year-round. Step outside to the wood deck overlooking the nicely sized backyard. The unfinished basement provides laundry and abundant storage. One of the standout features of this property is the incredible detached garage, complete with heat, finished interior, epoxy floors, a floor drain, and additional storage—ideal for hobbyists, projects, or extra workspace! Recent improvements include a new oven & updated bathroom (2020); washer and dryer, finished garage, and new carpet (2021); additional new carpet (2022); water softener (2023); retro foam insulation in walls throughout the house and porch, blown in insulation in attic of house and porch, new front and storm doors, dishwasher, new primary bedroom flooring & concrete walk to driveway (2024); plus a new microwave, updated porch flooring with added insulation, freshly seal-coated driveway & roof re-shingled (2025). Don't miss the opportunity to own this thoughtfully cared-for home with quality updates, a fantastic garage, and the convenience of one-level living!...
Contact an agent
Home facts
- Year built:1957
- Subdivision & Development:Lake Eagle
- Listing ID #:7112298
- Added:49 day(s) ago
- Updated:September 08, 2026 at 07:20 AM
Rooms and interior
- Bedrooms:3
- Total bathrooms:1
- Full bathrooms:1
- Dining Description:Eat In Kitchen
- Bathrooms Description:Main Floor Full Bath
- Kitchen Description:Dishwasher, Disposal, Exhaust Fan, Microwave, Range, Refrigerator, Stainless Steel Appliances
- Basement:Yes
- Basement Description:Block, Full, Storage Space, Sump Pump, Unfinished
Heating and cooling
- Heating:Forced Air
Structure and exterior
- Roof:Age 8 Years or Less, Asphalt
- Year built:1957
- Lot Features:Tree Coverage - Light
- Construction Materials:Block
- Levels:1 Story
Utilities
- Water:City Water - Connected
- Sewer:City Sewer - Connected
Finances and disclosures
- Price:$262,000
- Tax amount:$2,584 (2026)
Features and amenities
- Appliances:Disposal, Exhaust Fan, Microwave, Range, Refrigerator, Stainless Steel Appliances, Washer, Water Softener Owned
- Laundry features:Dryer, Washer
- Amenities:Gas Water Heater, Water Softener Owned
Parking
- Parking description:Asphalt, Detached Garage, Heated Garage, Storage
- Garage:Yes
- Garage spaces:2
New listings near 305 Le Sueur Avenue
- New
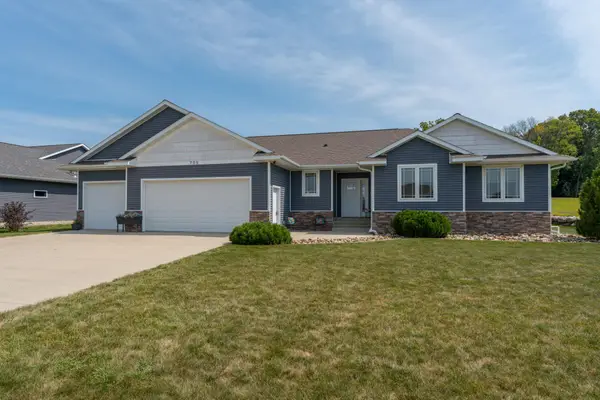 $569,900Active5 beds 4 baths3,466 sq. ft.
705 Maple Lane, Eagle Lake, MN 56024
MLS# 7137674Listed by: CENTURY 21 ATWOOD 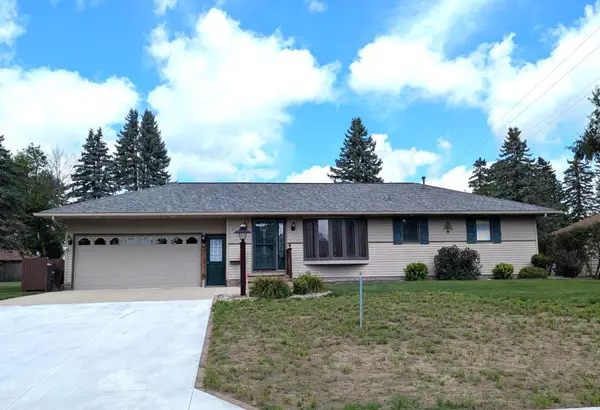 $379,900Active3 beds 2 baths2,398 sq. ft.
312 Maywood Avenue, Eagle Lake, MN 56024
MLS# 7131570Listed by: RE/MAX DYNAMIC AGENTS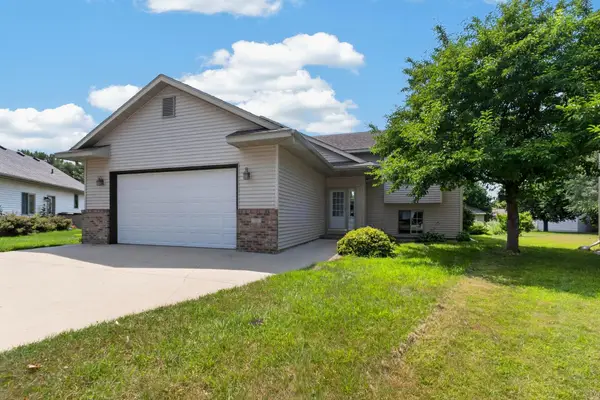 $369,900Active4 beds 3 baths2,400 sq. ft.
206 Hunters Court, Eagle Lake, MN 56024
MLS# 7118909Listed by: REALTY EXECUTIVES ASSOCIATES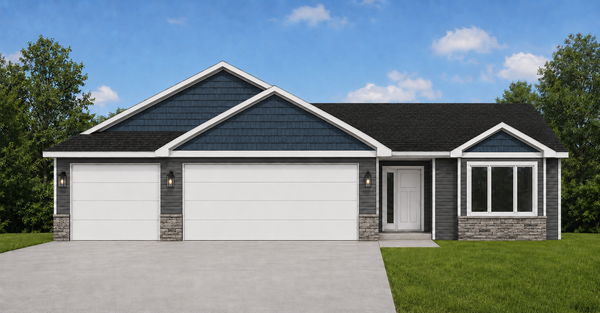 $399,900Active3 beds 2 baths1,520 sq. ft.
314 Falcon Run, Eagle Lake, MN 56024
MLS# 7114331Listed by: MILLER REAL ESTATE $429,000Pending4 beds 3 baths2,720 sq. ft.
228 Creekside Drive, Eagle Lake, MN 56024
MLS# 7110200Listed by: KELLER WILLIAMS PREMIER REALTY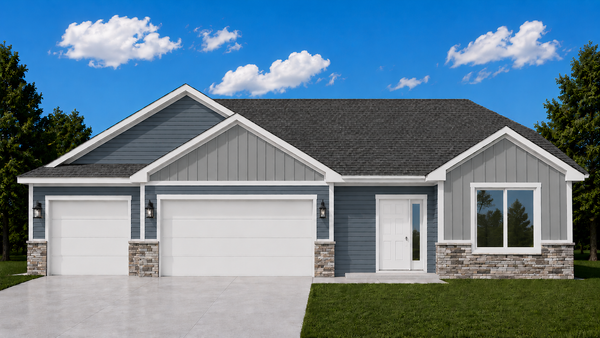 $349,900Active3 beds 2 baths1,456 sq. ft.
321 Falcon Run, Eagle Lake, MN 56024
MLS# 7099390Listed by: MILLER REAL ESTATE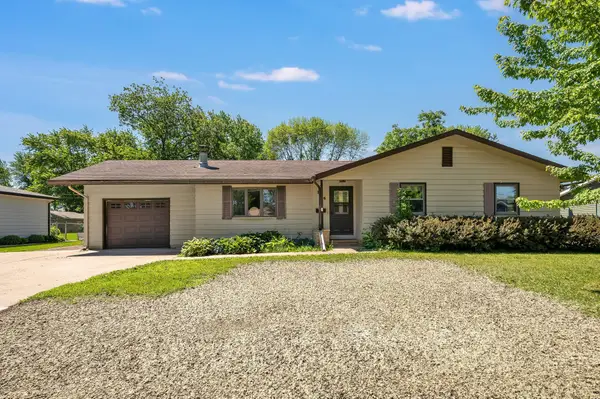 $275,000Active4 beds 2 baths2,624 sq. ft.
305 Maywood Avenue, Eagle Lake, MN 56024
MLS# 7092963Listed by: BRIDGE REALTY, LLC $169,900Active3 beds 3 baths2,872 sq. ft.
308 Connie Lane, Eagle Lake, MN 56024
MLS# 7060475Listed by: EXIT REALTY - GREAT PLAINS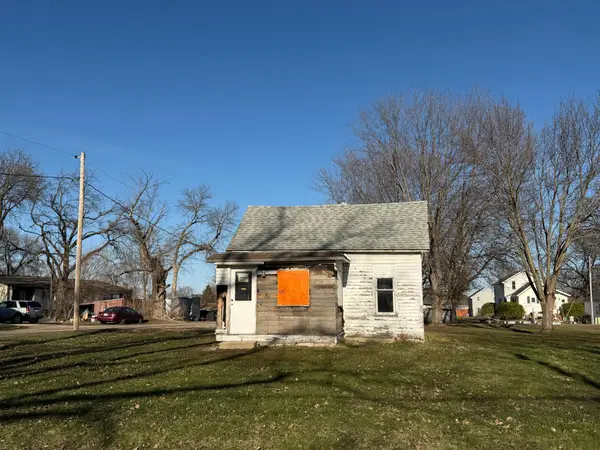 $89,000Active2 beds 1 baths562 sq. ft.
125 N 2nd Street, Eagle Lake, MN 56024
MLS# 7050534Listed by: BRIDGE REALTY, LLC $159,900Active3 beds 1 baths1,244 sq. ft.
113 Blace Avenue, Eagle Lake, MN 56024
MLS# 7016589Listed by: RE/MAX ADVANTAGE PLUS


Protect your home and budget from life's surprises with an Assurant Home Warranty, backed by a partner that supports you through every step of homeownership. Explore Plans.
© 2026 Better Homes and Gardens Real Estate LLC. An Anywhere Real Estate company. All rights reserved. Better Homes and Gardens® Real Estate is a registered trademark owned by Meredith Operations Corporation, licensed to Better Homes and Gardens Real Estate LLC and used with permission. Better Homes and Gardens Real Estate LLC fully supports the principles of the Fair Housing Act and the Equal Opportunity Act. Listing information is deemed reliable but is not guaranteed accurate.
Each office is independently owned and operated.
Any services or products provided by third parties are not provided by, affiliated with or related to Better Homes and Gardens Real Estate LLC, or its affiliated companies.