
316 Falcon Run, Eagle Lake, MN 56024
Local realty services provided by:Better Homes and Gardens Real Estate First Choice
316 Falcon Run,Eagle Lake, MN 56024
$409,900
- 3 Beds
- 2 Baths
- 1,560 sq. ft.
- Single family
- Active
Listed by: katyana miller
Office: miller real estate
MLS#:7155051
Source:NSMLS
Price summary
- Price:$409,900
- Price per sq. ft.:$131.38
About this home
**UNDER CONSTRUCTION – 3 BEDROOM, 2 BATH WALKOUT RAMBLER WITH ROOM TO GROW!** This new construction single-family rambler combines the convenience of all living facilities on one level with an unfinished walkout lower level offering excellent potential for future expansion. The main level features 3 bedrooms, 2 bathrooms, an attached 3-car garage, and an open floor plan designed for comfortable everyday living. Vaulted ceilings extend throughout the main living area, bringing together the living room, dining area, and kitchen in one spacious setting. The kitchen features a center island and pantry, providing additional workspace and storage while remaining open to the surrounding living and dining spaces. The primary bedroom includes a walk-in closet and its own private 3/4 bathroom featuring dual sinks and quartz countertops. Two additional bedrooms are located near the full main-level bathroom, which also features a quartz countertop. A mudroom connects the home to the attached 3-car garage, creating a convenient everyday entrance. One of the highlights of this home is the unfinished walkout lower level, providing the opportunity to significantly expand the finished living space in the future. The lower level has potential for two additional bedrooms, a future bathroom, and additional living space, allowing the home to grow along with your needs. With all living facilities conveniently located on the main level, vaulted ceilings, an open-concept design, a 3-car garage, and a walkout lower level with plenty of future potential, this under-construction rambler offers a great combination of comfortable living today and flexibility for the future.
Listing pictures are of a previous model. Exterior and interior images are AI-generated conceptual renderings....
Contact an agent
Home facts
- Year built:2026
- Subdivision & Development:Eagle Ridge Second Add
- Listing ID #:7155051
- Added:1 day(s) ago
- Updated:October 06, 2026 at 01:04 PM
Rooms and interior
- Bedrooms:3
- Total bathrooms:2
- Full bathrooms:1
- Dining Description:Informal Dining Room
- Bathrooms Description:Main Floor Full Bath
- Kitchen Description:Dishwasher, Microwave, Range, Refrigerator
- Basement:Yes
- Basement Description:Unfinished, Walkout
- Living area:1,560 sq. ft.
Heating and cooling
- Cooling:Central Air
- Heating:Forced Air
- Central air:Yes
Structure and exterior
- Roof:Asphalt
- Year built:2026
- Building area:1,560 sq. ft.
- Lot area:0.2 Acres
- Levels:1 Story
Utilities
- Water:City Water - Connected
- Sewer:City Sewer - Connected
Finances and disclosures
- Price:$409,900
- Price per sq. ft.:$131.38
- Tax amount:$440 (2026)
Features and amenities
- Appliances:Microwave, Range, Refrigerator
- Amenities:Gas Water Heater
Parking
- Parking description:Attached Garage
- Garage:Yes
- Garage spaces:3
New listings near 316 Falcon Run
- New
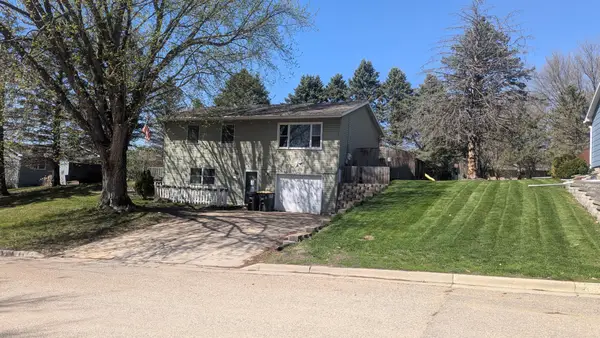 $157,250Active3 beds 3 baths2,872 sq. ft.
308 Connie Lane, Eagle Lake, MN 56024
MLS# 7151826Listed by: EXIT REALTY - GREAT PLAINS - New
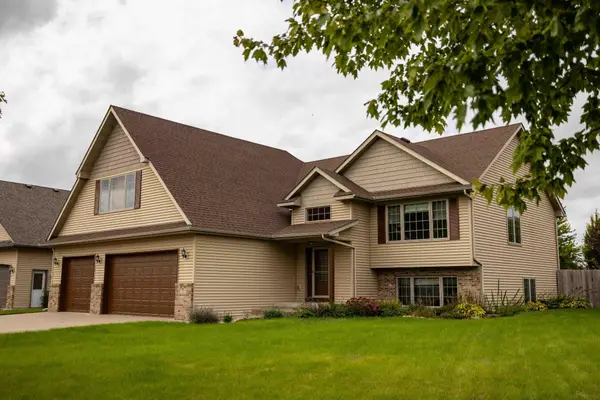 $445,000Active5 beds 3 baths3,104 sq. ft.
608 Colodoro Lane, Eagle Lake, MN 56024
MLS# 7151157Listed by: REALTY EXECUTIVES ASSOCIATES 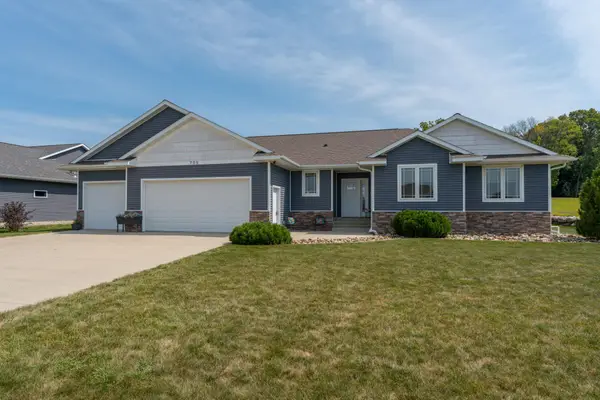 $569,900Pending5 beds 4 baths3,466 sq. ft.
705 Maple Lane, Eagle Lake, MN 56024
MLS# 7137674Listed by: CENTURY 21 ATWOOD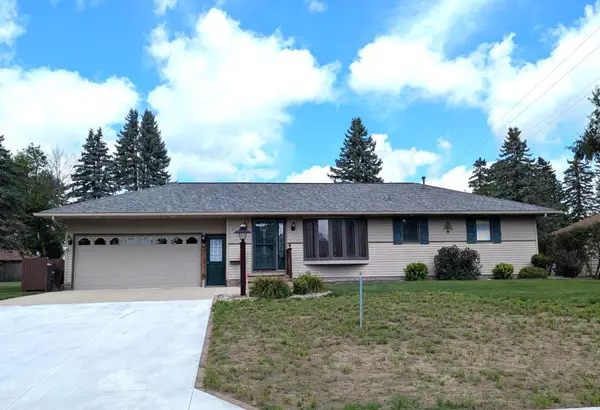 $374,900Active3 beds 2 baths2,398 sq. ft.
312 Maywood Avenue, Eagle Lake, MN 56024
MLS# 7131570Listed by: RE/MAX DYNAMIC AGENTS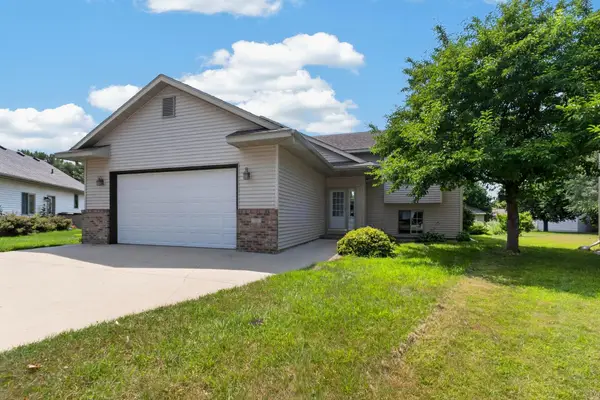 $359,900Active4 beds 3 baths2,150 sq. ft.
206 Hunters Court, Eagle Lake, MN 56024
MLS# 7118909Listed by: REALTY EXECUTIVES ASSOCIATES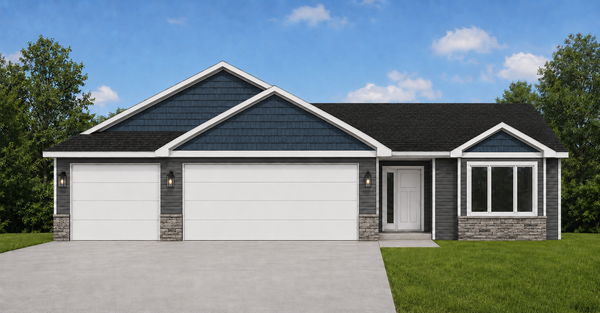 $399,900Pending3 beds 2 baths1,520 sq. ft.
314 Falcon Run, Eagle Lake, MN 56024
MLS# 7114331Listed by: MILLER REAL ESTATE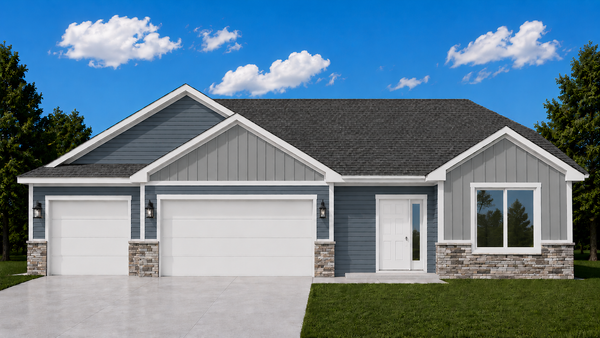 $349,900Active3 beds 2 baths1,456 sq. ft.
321 Falcon Run, Eagle Lake, MN 56024
MLS# 7099390Listed by: MILLER REAL ESTATE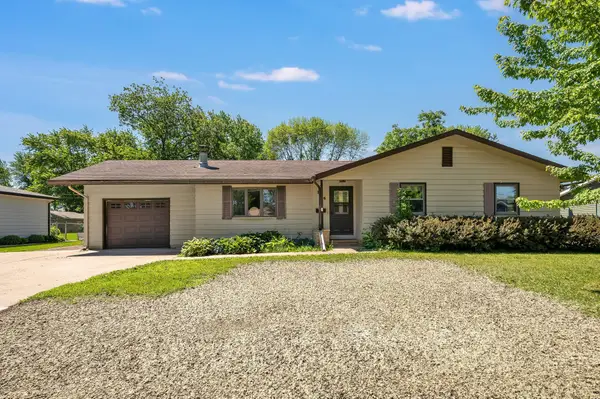 $265,000Active4 beds 2 baths2,624 sq. ft.
305 Maywood Avenue, Eagle Lake, MN 56024
MLS# 7092963Listed by: BRIDGE REALTY, LLC $159,900Pending3 beds 1 baths1,244 sq. ft.
113 Blace Avenue, Eagle Lake, MN 56024
MLS# 7016589Listed by: RE/MAX ADVANTAGE PLUS


Protect your home and budget from life's surprises with an Assurant Home Warranty, backed by a partner that supports you through every step of homeownership. Explore Plans.
© 2026 Better Homes and Gardens Real Estate LLC. An Anywhere Real Estate company. All rights reserved. Better Homes and Gardens® Real Estate is a registered trademark owned by Meredith Operations Corporation, licensed to Better Homes and Gardens Real Estate LLC and used with permission. Better Homes and Gardens Real Estate LLC fully supports the principles of the Fair Housing Act and the Equal Opportunity Act. Listing information is deemed reliable but is not guaranteed accurate.
Each office is independently owned and operated.
Any services or products provided by third parties are not provided by, affiliated with or related to Better Homes and Gardens Real Estate LLC, or its affiliated companies.