
1835 214th Avenue Ne, East Bethel, MN 55011
Local realty services provided by:Better Homes and Gardens Real Estate First Choice
Listed by: joshua robert anschutz, alex villanueva
Office: pemberton re
MLS#:7167200
Source:NSMLS
Price summary
- Price:$449,990
- Price per sq. ft.:$221.78
About this home
An October appraisal valued this Neds Lake retreat at $460,000 - set on over two acres with beautiful water views!
A brand-new kitchen and new advanced mini-split systems on both levels bring fresh style and comfort.
An expanded deck and extended walkout area offer even more space to enjoy the peaceful lakeside setting!
This spacious four-bedroom, three-bathroom split-level home in East Bethel combines flexible living spaces with convenient access to Highway 65. The upper level features three bedrooms and bright living areas that capture the scenic surroundings.
Step onto the east-facing deck for morning coffee and sunrise views over the lake. Walkouts from both levels provide easy access to the outdoors and room to relax, gather, and enjoy the property.
The finished lower level adds a spacious living area, fourth bedroom, and private entrance, offering flexibility for guests or a separate retreat within the home.
With over two acres to enjoy, thoughtful updates, and a waterfront setting, this home offers space and privacy within reach of everyday amenities and commuter routes....
Contact an agent
Home facts
- Year built:1982
- Subdivision & Development:Wisens 06th Add
- Listing ID #:7167200
- Added:4 day(s) ago
- Updated:November 08, 2026 at 01:43 PM
Rooms and interior
- Bedrooms:4
- Total bathrooms:3
- Full bathrooms:3
- Kitchen Description:Dishwasher, Microwave, Range, Refrigerator
- Basement:Yes
- Basement Description:Finished
- Living area:2,029 sq. ft.
Heating and cooling
- Cooling:Ductless Mini-Split
- Heating:Baseboard, Boiler, Ductless Mini-Split, Hot Water
Structure and exterior
- Roof:Age Over 8 Years, Asphalt
- Year built:1982
- Building area:2,029 sq. ft.
- Lot area:2.41 Acres
- Levels:Bi/Split Level
Utilities
- Water:Well
- Sewer:Private Sewer, Tank with Drainage Field
Finances and disclosures
- Price:$449,990
- Price per sq. ft.:$221.78
- Tax amount:$4,158 (2026)
Features and amenities
- Appliances:Microwave, Range, Refrigerator
Parking
- Parking description:Attached Garage, Tuckunder Garage
- Garage:Yes
- Garage spaces:2
New listings near 1835 214th Avenue Ne
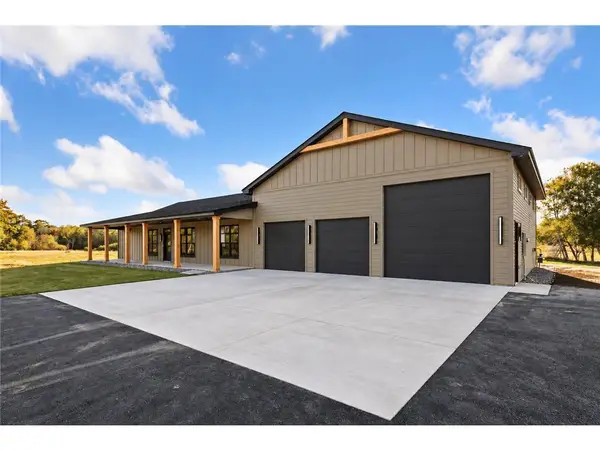 $760,260Pending3 beds 3 baths2,336 sq. ft.
21940 Coral Sea Street Ne, East Bethel, MN 55011
MLS# 7155050Listed by: EXP REALTY- New
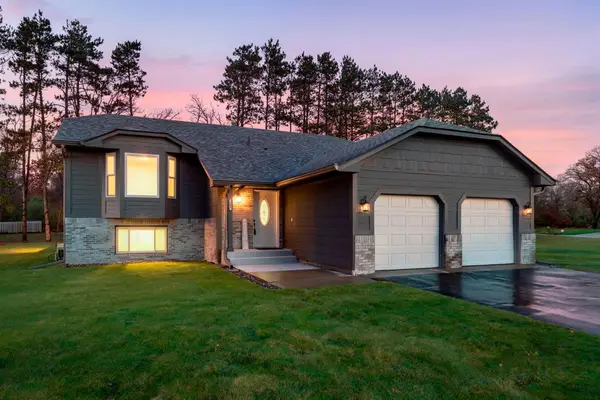 $525,000Active5 beds 2 baths2,442 sq. ft.
643 208th Avenue Ne, East Bethel, MN 55011
MLS# 7167898Listed by: KELLER WILLIAMS INTEGRITY NW - Open Sun, 11:30am to 1:30pmNew
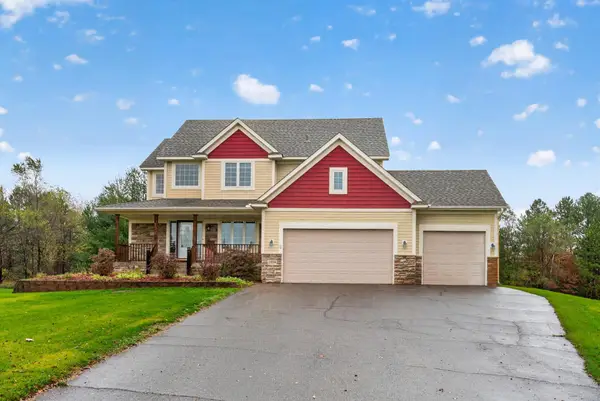 $560,000Active4 beds 4 baths3,583 sq. ft.
23559 Baltimore Street Ne, East Bethel, MN 55005
MLS# 7165722Listed by: EDINA REALTY, INC. 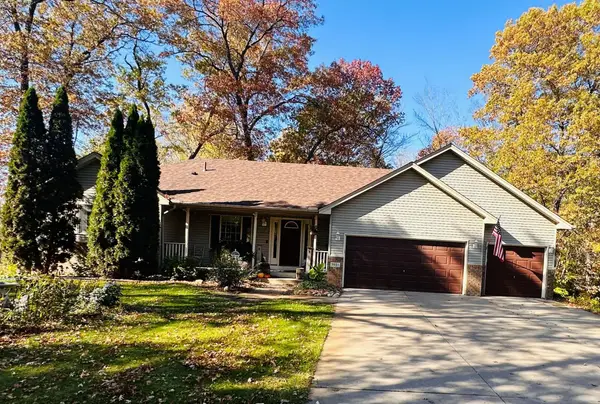 $374,900Active2 beds 2 baths1,177 sq. ft.
1931 Jenkins Street Ne, East Bethel, MN 55011
MLS# 7165049Listed by: RE/MAX RESULTS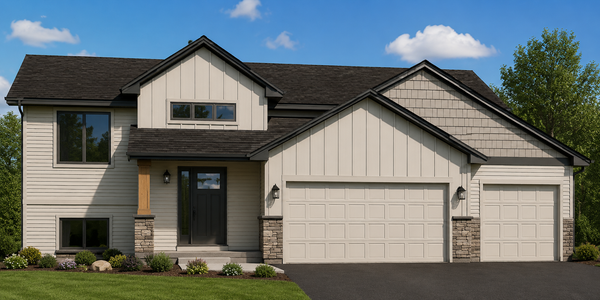 $349,900Active2 beds 1 baths1,151 sq. ft.
24114 Polk Street Ne, East Bethel, MN 55005
MLS# 7164762Listed by: SEMLER REAL ESTATE, INC.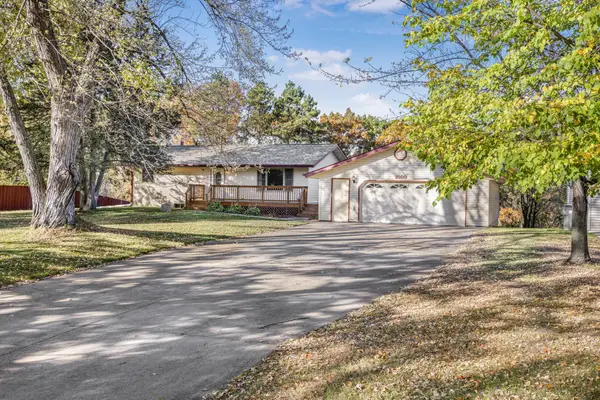 $369,000Active4 beds 2 baths1,836 sq. ft.
1509 229th Lane Ne, East Bethel, MN 55005
MLS# 7163847Listed by: KELLER WILLIAMS CLASSIC REALTY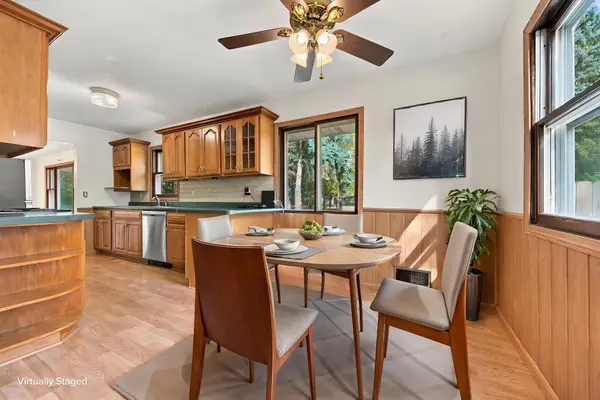 $325,000Pending3 beds 1 baths1,145 sq. ft.
3410 190th Lane Ne, East Bethel, MN 55092
MLS# 7157655Listed by: EDINA REALTY, INC.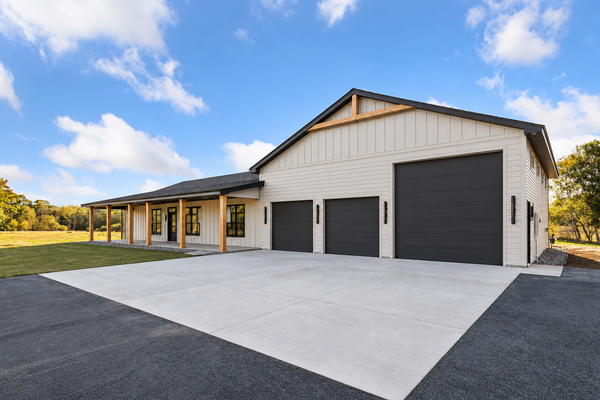 $750,000Active3 beds 3 baths2,336 sq. ft.
22030 Edison Street Ne, East Bethel, MN 55011
MLS# 7161234Listed by: EXP REALTY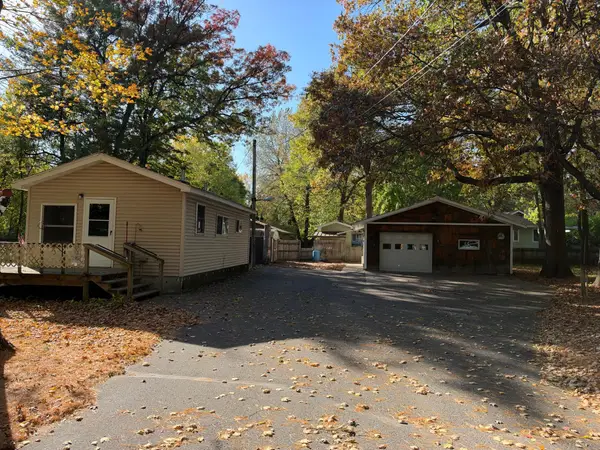 $230,000Active-- beds 1 baths464 sq. ft.
439 Forest Road, East Bethel, MN 55092
MLS# 7158286Listed by: LPT REALTY, LLC


Protect your home and budget from life's surprises with an Assurant Home Warranty, backed by a partner that supports you through every step of homeownership. Explore Plans.
© 2026 Better Homes and Gardens Real Estate LLC. An Anywhere Real Estate company. All rights reserved. Better Homes and Gardens® Real Estate is a registered trademark owned by Meredith Operations Corporation, licensed to Better Homes and Gardens Real Estate LLC and used with permission. Better Homes and Gardens Real Estate LLC fully supports the principles of the Fair Housing Act and the Equal Opportunity Act. Listing information is deemed reliable but is not guaranteed accurate.
Each office is independently owned and operated.
Any services or products provided by third parties are not provided by, affiliated with or related to Better Homes and Gardens Real Estate LLC, or its affiliated companies.