
24154 Polk Street Ne, East Bethel, MN 55005
Local realty services provided by:Better Homes and Gardens Real Estate Park Company
24154 Polk Street Ne,East Bethel, MN 55005
$449,900
- 4 Beds
- 3 Baths
- 1,960 sq. ft.
- Single family
- Active
Listed by: jonathan severson, todd severson
Office: real broker, llc.
MLS#:7157758
Source:NSMLS
Price summary
- Price:$449,900
- Price per sq. ft.:$186.68
About this home
Skip the future basement project—this new construction home includes a finished lower level, a three-car garage, and no HOA! The Rockford by Patriot Builders II offers 4 bedrooms, 3 bathrooms, and 1,960 finished square feet in East Bethel’s Whispering Aspen neighborhood.
An open-concept kitchen, dining, and living area keeps everyone connected, while the finished lookout lower level provides additional space for movie nights, entertaining, or simply spreading out. The attached three-car garage offers room for vehicles, tools, and weekend gear. A welcoming front porch and city water and sewer round out the package. Get the benefits of new construction with more usable space built into the plan—not left on your future to-do list.
Contact an agent
Home facts
- Year built:2026
- Subdivision & Development:Whispering Aspen
- Listing ID #:7157758
- Added:1 day(s) ago
- Updated:October 10, 2026 at 04:05 PM
Rooms and interior
- Bedrooms:4
- Total bathrooms:3
- Full bathrooms:2
- Dining Description:Breakfast Area, Eat In Kitchen, Kitchen/Dining Room
- Kitchen Description:Cooktop, Dishwasher, Refrigerator
- Basement:Yes
- Basement Description:Daylight / Lookout Windows, Drain Tiled, Finished, Full
- Living area:1,960 sq. ft.
Heating and cooling
- Cooling:Central Air
- Heating:Forced Air
- Central air:Yes
Structure and exterior
- Roof:Age 8 Years or Less, Asphalt
- Year built:2026
- Building area:1,960 sq. ft.
- Lot area:0.24 Acres
- Construction Materials:Block
- Levels:Bi/Split Level
Utilities
- Water:City Water - Connected
- Sewer:City Sewer - Connected
Finances and disclosures
- Price:$449,900
- Price per sq. ft.:$186.68
- Tax amount:$500 (2026)
Features and amenities
- Appliances:Refrigerator
- Amenities:Electric Water Heater
Parking
- Parking description:Attached Garage
- Garage:Yes
- Garage spaces:3
New listings near 24154 Polk Street Ne
- New
 $140,000Active2.02 Acres
21155 Tippecanoe Street Ne, East Bethel, MN 55011
MLS# 7154823Listed by: KELLER WILLIAMS CLASSIC REALTY - New
 $354,900Active3 beds 3 baths1,603 sq. ft.
1618 191st Avenue Ne, East Bethel, MN 55011
MLS# 7153188Listed by: CAPSTONE REALTY, LLC - New
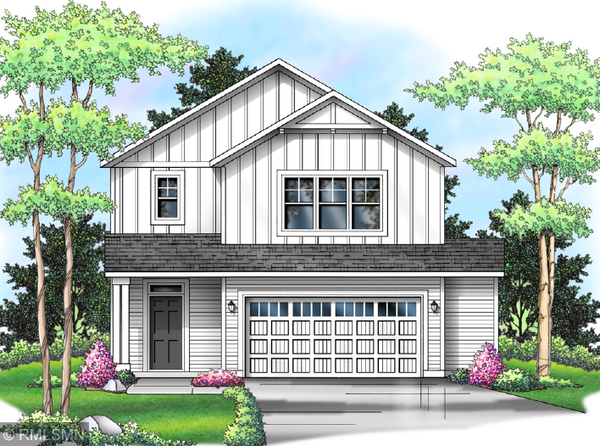 $379,900Active3 beds 3 baths2,087 sq. ft.
1679 191st Lane Ne, East Bethel, MN 55011
MLS# 7153205Listed by: CAPSTONE REALTY, LLC - New
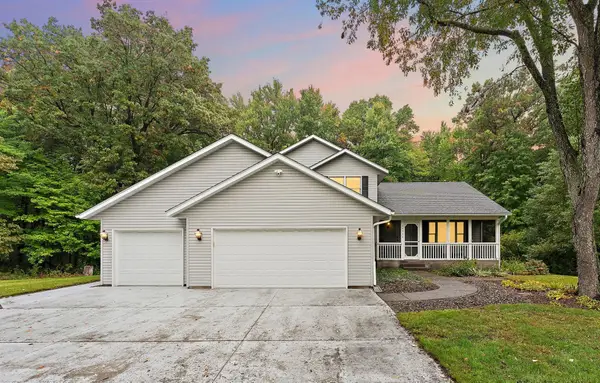 $509,000Active4 beds 3 baths2,146 sq. ft.
20332 Austin Street Ne, East Bethel, MN 55011
MLS# 7151005Listed by: PEMBERTON RE  $440,000Active3 beds 2 baths2,762 sq. ft.
4423 Fawn Lake Drive Ne, East Bethel, MN 55005
MLS# 7151246Listed by: RE/MAX ADVANTAGE PLUS $489,999Pending3 beds 2 baths1,890 sq. ft.
20964 Beaver Dam Court Ne, East Bethel, MN 55011
MLS# 7150231Listed by: CASTLE GATE REALTY, INC. $464,900Active5 beds 3 baths2,579 sq. ft.
19084 Goodhue Street Ne, East Bethel, MN 55011
MLS# 7150990Listed by: CAPSTONE REALTY, LLC- Open Sun, 12 to 1:30pm
 $400,000Active4 beds 2 baths2,015 sq. ft.
23926 Fillmore Street Ne, East Bethel, MN 55005
MLS# 7150679Listed by: EDINA REALTY, INC.  $475,000Active4 beds 3 baths2,950 sq. ft.
4992 235th Lane Ne, East Bethel, MN 55005
MLS# 7149979Listed by: EDINA REALTY, INC.


Protect your home and budget from life's surprises with an Assurant Home Warranty, backed by a partner that supports you through every step of homeownership. Explore Plans.
© 2026 Better Homes and Gardens Real Estate LLC. An Anywhere Real Estate company. All rights reserved. Better Homes and Gardens® Real Estate is a registered trademark owned by Meredith Operations Corporation, licensed to Better Homes and Gardens Real Estate LLC and used with permission. Better Homes and Gardens Real Estate LLC fully supports the principles of the Fair Housing Act and the Equal Opportunity Act. Listing information is deemed reliable but is not guaranteed accurate.
Each office is independently owned and operated.
Any services or products provided by third parties are not provided by, affiliated with or related to Better Homes and Gardens Real Estate LLC, or its affiliated companies.