
Cragun's Hillside #703 6 Bdrm Cronobles Court, East Gull Lake, MN 56401
Local realty services provided by:Better Homes and Gardens Real Estate First Choice
Listed by: carrie lee, mark ronnei
Office: exp realty
MLS#:7078366
Source:NSMLS
Price summary
- Price:$2,685,000
- Price per sq. ft.:$659.22
- Monthly HOA dues:$450
About this home
Introducing the next release in the South Beach Collection at Cragun's Resort — a to-be-built 6-bedroom, 6-bath walkout cabin breaking ground this Fall on the resort's South shoreline on Gull Lake. The beachside cabins are currently underway on the main resort property, with select units complete and others delivering into next year. Now the Hillside cabins open — extending South Beach's lakeside elegance across three full levels, pairing high-end finishes with warm Northwoods character and immediate access to sand, water, and premier resort amenities.
Built by W. Gohman Construction in collaboration with TWM Architecture, The Hearth Room, and Evolution Resort Real Estate, the South Beach Cabins blend modern craftsmanship with the nearly 100-year South Beach legacy. This 6-bedroom, 6-bath lock-off cabin is designed for unforgettable lake life and effortless hosting — with the flexibility to live as a single 6-bedroom home or configure into separate 4-bedroom and 2-bedroom suites. Dramatic floor-to-ceiling windows framed by exposed timber open to panoramic views of Gull Lake, and a striking double-sided indoor/outdoor fireplace bridges the living room and patio.
Three floors of gathering and retreat space — including a lower-level walkout with 10-foot ceilings — invite connection across the home, while the lock-off layout adapts to multi-generational stays, hosting two families, or welcoming guests with privacy on both sides. High-end finishes carry from front door to lakeside steps.
Ownership is whole ownership, fee title — not a timeshare, not fractional. Owners receive a turnkey experience through Cragun's Resort's professional rental management program, with Rental Income Potential through a 50/50 split. Optional Golf Memberships and Boat Club access extend the season on both lake and links. Owners and their guests enjoy resort amenities along with discounts on lodging, merchandise, marina rentals, and more, plus a lifetime Resort Club Membership when enrolled in the rental program. Owner usage: up to 42 days May through October, and up to 100 days November through April.
As a Cragun's Resort home owner you are not purchasing an investment, but rather a vacation home that has a rental program available for you to take advantage of to decrease your total cost of ownership. We are prevented by law from making projections for yearly income from the rental home. We advise you consult with your financial advisor or tax professional.
Showings: Listing agent must be present for all showings. No showings permitted while guests are in residence. Photos are of completed South Beach beachside cabins and are representative of builder and decor finishes; floor plans reflect the final build for the future Merrill Hillside Walkout....
Contact an agent
Home facts
- Year built:2026
- Subdivision & Development:South Beach 2 Craguns Resort
- Listing ID #:7078366
- Added:154 day(s) ago
- Updated:October 23, 2026 at 08:31 AM
Rooms and interior
- Bedrooms:6
- Total bathrooms:6
- Full bathrooms:2
- Dining Description:Eat In Kitchen, Kitchen/Dining Room, Living/Dining Room
- Bathrooms Description:3/4 Basement, Bathroom Ensuite, Full Basement, Main Floor 3/4 Bath, Main Floor Full Bath, Separate Shower and Tub, Two Basement Baths, Upper Level Full Bath, Walk-In Shower Stall
- Kitchen Description:Dishwasher, Exhaust Fan, Microwave, Range, Refrigerator, Stainless Steel Appliances, Tankless Water Heater
- Basement:Yes
- Basement Description:Finished, Full, Walkout
- Living area:4,073 sq. ft.
Heating and cooling
- Cooling:Central Air, Zoned
- Heating:Fireplace(s), Forced Air
- Central air:Yes
Structure and exterior
- Roof:Age 8 Years or Less, Asphalt, Metal
- Year built:2026
- Building area:4,073 sq. ft.
- Lot area:3060 Acres
- Lot Features:Accessible Shoreline, Underground Utilities
- Levels:2 Story
Utilities
- Water:Shared System, Well
- Sewer:City Sewer - Connected
Finances and disclosures
- Price:$2,685,000
- Price per sq. ft.:$659.22
Features and amenities
- Appliances:Exhaust Fan, Microwave, Range, Refrigerator, Stainless Steel Appliances, Tankless Water Heater, Washer
- Laundry features:Dryer, Washer
- Amenities:Tankless Water Heater
- Pool features:Indoor, Shared
Parking
- Parking description:Asphalt, Guest Parking, Open
New listings near Cragun's Hillside #703 6 Bdrm Cronobles Court
- Coming SoonOpen Sat, 11am to 1pm
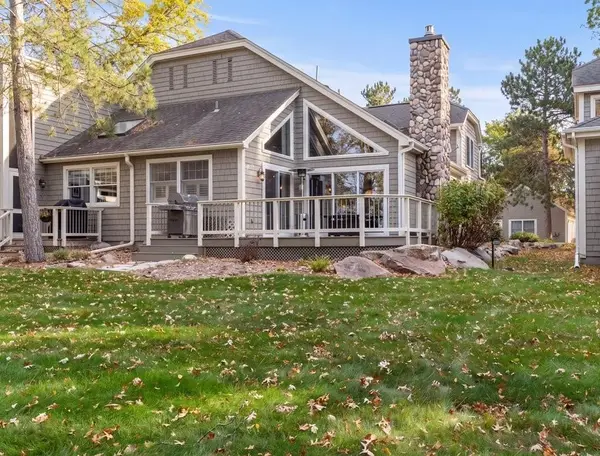 $995,000Coming Soon3 beds 3 baths2,171 sq. ft.
1373 E Pointe Drive, East Gull Lake, MN 56401
MLS# 7161133Listed by: KURILLA REAL ESTATE LTD - Open Sat, 11am to 1pmNew
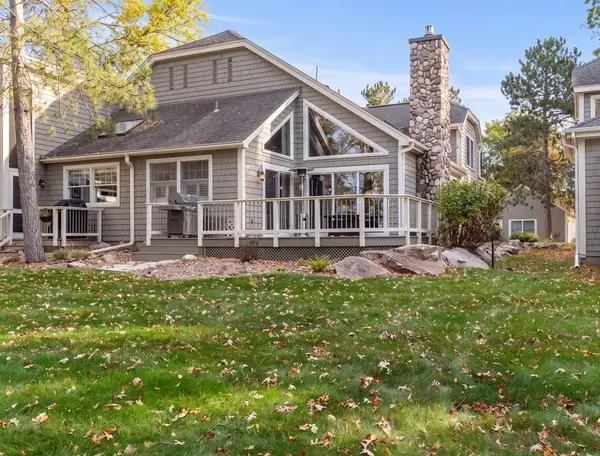 $995,000Active3 beds 3 baths2,171 sq. ft.
1373 E Pointe Drive, Brainerd, MN 56401
MLS# 7161133Listed by: KURILLA REAL ESTATE LTD 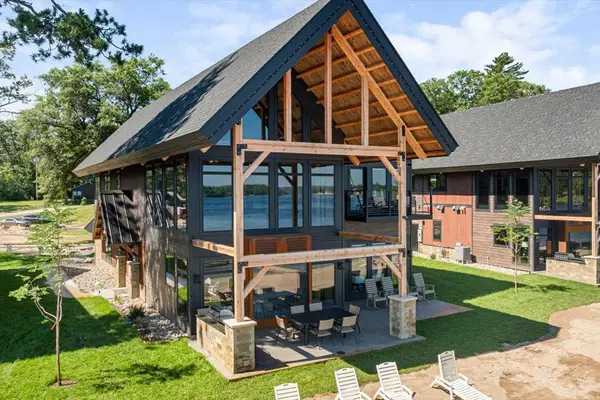 $2,685,000Active6 beds 6 baths4,073 sq. ft.
Cragun's Hillside #707 6 Bdrm Cronobles Court, East Gull Lake, MN 56401
MLS# 7150030Listed by: EXP REALTY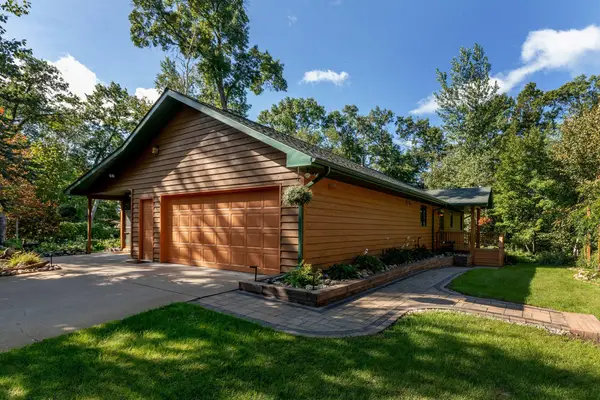 $525,000Active3 beds 2 baths2,243 sq. ft.
11657 Fairway Road, East Gull Lake, MN 56401
MLS# 7144063Listed by: EDINA REALTY, INC. $175,000Active2.96 Acres
L1, B1 Deer Path Circle, East Gull Lake, MN 56401
MLS# 7136440Listed by: EDINA REALTY, INC. $899,000Active3 beds 3 baths2,312 sq. ft.
1860 Deer Path Circle Sw, East Gull Lake, MN 56401
MLS# 7135120Listed by: EDINA REALTY, INC. $1,630,000Active0.81 Acres
TBD Pine Beach Peninsula Rd Road, East Gull Lake, MN 56401
MLS# 7134108Listed by: MN REAL ESTATE AND MANAGEMENT LLC $899,900Active5 beds 3 baths3,927 sq. ft.
11212 Leewood Lane, East Gull Lake, MN 56401
MLS# 7130142Listed by: EXP REALTY $619,900Active3 beds 2 baths1,880 sq. ft.
1591 Maplewood Ridge Road, Brainerd, MN 56401
MLS# 7130306Listed by: POSITIVE REALTY $619,900Active3 beds 2 baths1,880 sq. ft.
1591 Maplewood Ridge Road, East Gull Lake, MN 56401
MLS# 7130306Listed by: POSITIVE REALTY


Protect your home and budget from life's surprises with an Assurant Home Warranty, backed by a partner that supports you through every step of homeownership. Explore Plans.
© 2026 Better Homes and Gardens Real Estate LLC. An Anywhere Real Estate company. All rights reserved. Better Homes and Gardens® Real Estate is a registered trademark owned by Meredith Operations Corporation, licensed to Better Homes and Gardens Real Estate LLC and used with permission. Better Homes and Gardens Real Estate LLC fully supports the principles of the Fair Housing Act and the Equal Opportunity Act. Listing information is deemed reliable but is not guaranteed accurate.
Each office is independently owned and operated.
Any services or products provided by third parties are not provided by, affiliated with or related to Better Homes and Gardens Real Estate LLC, or its affiliated companies.