
10002 Gentian Drive, Eden Prairie, MN 55347
Local realty services provided by:Better Homes and Gardens Real Estate First Choice
10002 Gentian Drive,Eden Prairie, MN 55347
$439,900
- 3 Beds
- 4 Baths
- 2,379 sq. ft.
- Townhouse
- Active
Listed by: randy l kellogg
Office: edina realty, inc.
MLS#:7122435
Source:NSMLS
Price summary
- Price:$439,900
- Price per sq. ft.:$181.33
- Monthly HOA dues:$445
About this home
Presenting 10002 Gentian Drive. Rare opportunity to own a bright, east-facing end-unit in highly sought-after Hennepin Village. This exceptional three-level townhome features three bedrooms on the upper level, offering the ideal floor plan for today's lifestyle. Sunlight fills the home through expansive windows, creating warm and inviting living spaces throughout. Enjoy the added privacy, extra natural light, and spacious feel that only an end-unit can provide. Thoughtfully designed with generous living areas and a functional layout, this home offers the perfect blend of comfort, style, and convenience. All of this is nestled in one of Eden Prairie's most desirable communities, close to parks, trails, shopping, dining, and major commuting routes. The inviting main level showcases an expansive, furniture-friendly living room with ample space for multiple seating arrangements, complemented by an adjacent dining area that's perfect for everyday meals or hosting family and friends. Adjacent to the kitchen is a spacious, flexible living area that can be enjoyed as either a dining room or a cozy family room. Highlighted by a decorative gas fireplace, beautiful hardwood floors, and abundant natural light, it's the perfect space for everyday living and entertaining. The beautifully appointed kitchen showcases rich cherry cabinetry, granite countertops, stainless steel appliances, abundant meal preparation space, a spacious pantry closet, and a convenient breakfast bar. Just steps away, a newer maintenance-free deck extends your living space outdoors. Completing the main level is a beautifully appointed powder room, adding both convenience and functionality. The upper level is highlighted by an exceptionally spacious vaulted primary en-suite, filled with an abundance of natural morning light through walls of windows. This private retreat features a generous walk-in closet and a well-appointed bath with a jetted soaking tub, separate shower, tile flooring, and a comfort-height dual-sink vanity. Two additional generously sized bedrooms are served by a beautifully maintained full bath, providing comfortable accommodations for family and guests. The lower level offers exceptional flexibility, featuring a spacious media room, a 3/4 bath, and a versatile flex room that can easily serve as a home office, exercise room, hobby space, or fourth bedroom. Completing the lower level is a conveniently located laundry room, adding everyday functionality and convenience. Ideally situated near parks, miles of scenic trails, shopping, dining, coffee shops, Eden Prairie Center, and the community pool, you'll enjoy an exceptional lifestyle with everyday conveniences just moments from your doorstep. Rare opportunities like this don't last long. Act fast and make it yours!...
Contact an agent
Home facts
- Year built:2008
- Subdivision & Development:Eagle Ridge At Hennepin Village Five
- Listing ID #:7122435
- Added:8 day(s) ago
- Updated:August 14, 2026 at 12:07 PM
Rooms and interior
- Bedrooms:3
- Total bathrooms:4
- Full bathrooms:2
- Half bathrooms:1
- Dining Description:Breakfast Bar, Living/Dining Room
- Bathrooms Description:3/4 Basement, Bathroom Ensuite, Jetted Tub, Main Floor 1/2 Bath, Separate Shower and Tub, Upper Level Full Bath, Walk-In Shower Stall
- Kitchen Description:Dishwasher, Disposal, Microwave, Range, Refrigerator, Stainless Steel Appliances
- Basement:Yes
- Basement Description:Finished
- Living area:2,379 sq. ft.
Heating and cooling
- Cooling:Central Air
- Heating:Fireplace(s), Forced Air
- Central air:Yes
Structure and exterior
- Roof:Age 8 Years or Less, Asphalt, Pitched
- Year built:2008
- Building area:2,379 sq. ft.
- Lot area:0.11 Acres
- Lot Features:Tree Coverage - Light
- Exterior Features:In-Ground Sprinkler System
- Levels:2 Story
Utilities
- Water:City Water - Connected
- Sewer:City Sewer - Connected
Finances and disclosures
- Price:$439,900
- Price per sq. ft.:$181.33
- Tax amount:$5,192 (2026)
Features and amenities
- Appliances:Disposal, Microwave, Range, Refrigerator, Stainless Steel Appliances, Washer
- Laundry features:Dryer, Washer
- Amenities:Gas Water Heater
- Pool features:Below Ground, Shared
Parking
- Parking description:Asphalt, Attached Garage, Garage Door Opener, Insulated Garage, Storage, Tuckunder Garage
- Garage:Yes
- Garage spaces:2
New listings near 10002 Gentian Drive
- New
 $205,000Active2 beds 1 baths924 sq. ft.
7267 Hunters Run #46C, Eden Prairie, MN 55346
MLS# 7123914Listed by: LPT REALTY, LLC - Open Sat, 11am to 1pmNew
 $1,295,000Active5 beds 7 baths5,916 sq. ft.
19043 Vogel Farm Trail, Eden Prairie, MN 55347
MLS# 7126943Listed by: COLDWELL BANKER REALTY - SOUTHWEST REGIONAL - Open Sun, 1 to 3pmNew
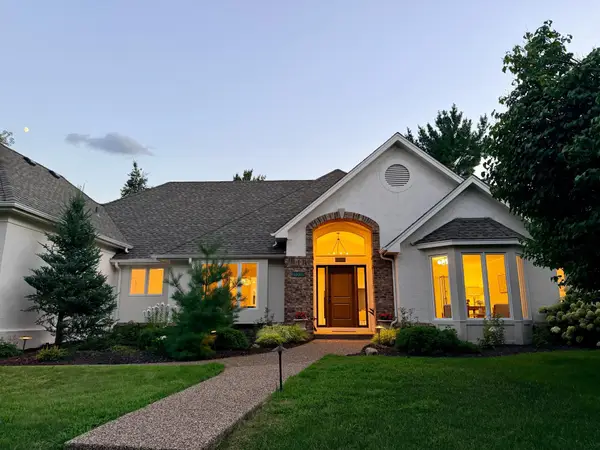 $1,370,000Active5 beds 5 baths5,024 sq. ft.
10725 Purdey Road, Eden Prairie, MN 55347
MLS# 7127141Listed by: COLDWELL BANKER REALTY - SOUTHWEST REGIONAL - Open Sat, 1 to 2:30pmNew
 $275,000Active2 beds 2 baths1,422 sq. ft.
8271 Kimball Drive, Eden Prairie, MN 55347
MLS# 7120593Listed by: EDINA REALTY, INC. - Open Sat, 11am to 1pmNew
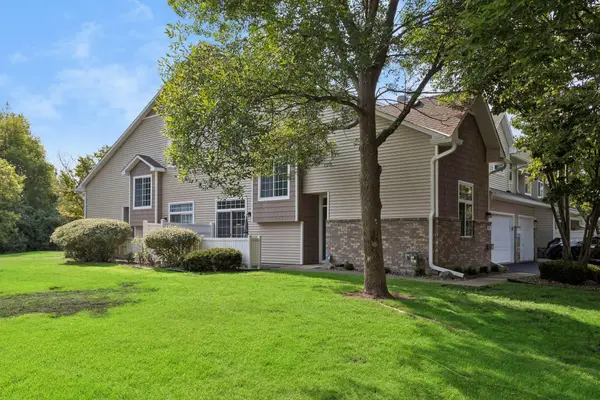 $275,000Active2 beds 2 baths1,426 sq. ft.
8367 Kimball Drive, Eden Prairie, MN 55347
MLS# 7108742Listed by: EDINA REALTY, INC. - Open Sun, 1:30 to 2:30pmNew
 $799,999Active4 beds 4 baths3,726 sq. ft.
9348 Olympia Drive, Eden Prairie, MN 55347
MLS# 7124628Listed by: REAL BROKER, LLC - New
 $775,000Active4 beds 3 baths4,237 sq. ft.
15753 Cedar Ridge Road, Eden Prairie, MN 55347
MLS# 7125005Listed by: RE/MAX RESULTS - Open Sat, 11am to 1pmNew
 $439,000Active4 beds 2 baths1,872 sq. ft.
15081 Summerhill Drive, Eden Prairie, MN 55346
MLS# 7125662Listed by: DOUGLAS MILLER - New
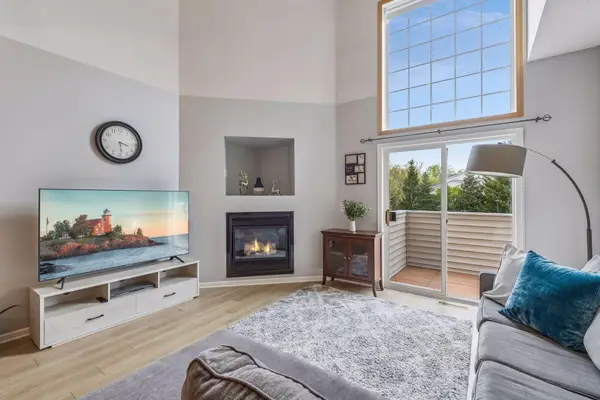 $299,900Active2 beds 2 baths1,550 sq. ft.
17679 Hackberry Court, Eden Prairie, MN 55347
MLS# 7126728Listed by: COLDWELL BANKER REALTY - SOUTHWEST REGIONAL - New
 $339,000Active3 beds 4 baths2,060 sq. ft.
8262 Labont Way #5, Eden Prairie, MN 55344
MLS# 7125317Listed by: REMAX RESULTS


Protect your home and budget from life's surprises with an Assurant Home Warranty, backed by a partner that supports you through every step of homeownership. Explore Plans.
© 2026 Better Homes and Gardens Real Estate LLC. An Anywhere Real Estate company. All rights reserved. Better Homes and Gardens® Real Estate is a registered trademark owned by Meredith Operations Corporation, licensed to Better Homes and Gardens Real Estate LLC and used with permission. Better Homes and Gardens Real Estate LLC fully supports the principles of the Fair Housing Act and the Equal Opportunity Act. Listing information is deemed reliable but is not guaranteed accurate.
Each office is independently owned and operated.
Any services or products provided by third parties are not provided by, affiliated with or related to Better Homes and Gardens Real Estate LLC, or its affiliated companies.