
10441 Lee Drive, Eden Prairie, MN 55347
Local realty services provided by:Better Homes and Gardens Real Estate First Choice
10441 Lee Drive,Eden Prairie, MN 55347
$485,000
- 3 Beds
- 2 Baths
- 1,714 sq. ft.
- Single family
- Pending
Listed by: drew coleman
Office: compass
MLS#:7093437
Source:NSMLS
Price summary
- Price:$485,000
- Price per sq. ft.:$238.1
About this home
Thoughtfully designed to make exceptional use of its space, this Eden Prairie home pairs a highly functional multi-level layout with character, style, and easy access to Highway 169. The main level centers around an open dining area and custom kitchen featuring Dekton countertops and a premium 36-inch ILVE Nostalgie Series Italian gas range. Hardwood floors continue throughout the main and upper levels, where you’ll find a bright living room, two bedrooms, and a refreshed full bath.
The walkout lower level adds another generous living space with a large family room anchored by a classic wood-burning fireplace, plus a third bedroom and refreshed bath. An additional lower level provides even more flexibility for a craft room, workshop, home gym, or storage.
Outside, the 0.31-acre lot offers something increasingly hard to find: mature trees, perennial gardens, a private cedar deck, and in-ground sprinkler system. All just minutes from Eden Prairie schools, parks, shopping, and everyday conveniences....
Contact an agent
Home facts
- Year built:1985
- Listing ID #:7093437
- Added:62 day(s) ago
- Updated:September 24, 2026 at 09:01 AM
Rooms and interior
- Bedrooms:3
- Total bathrooms:2
- Full bathrooms:1
- Dining Description:Separate/Formal Dining Room
- Bathrooms Description:3/4 Basement, Upper Level Full Bath
- Kitchen Description:Dishwasher, Disposal, Exhaust Fan, Microwave, Range, Refrigerator
- Basement:Yes
- Basement Description:Block, Egress Window(s), Finished, Storage Space, Walkout
- Living area:1,714 sq. ft.
Heating and cooling
- Cooling:Central Air
- Heating:Forced Air
- Central air:Yes
Structure and exterior
- Roof:Age 8 Years or Less, Asphalt, Pitched
- Year built:1985
- Building area:1,714 sq. ft.
- Lot area:0.31 Acres
- Lot Features:Tree Coverage - Medium
- Construction Materials:Block
- Levels:4 or More Level Split
Utilities
- Water:City Water - Connected
- Sewer:City Sewer - Connected
Finances and disclosures
- Price:$485,000
- Price per sq. ft.:$238.1
- Tax amount:$5,382 (2026)
Features and amenities
- Appliances:Disposal, Exhaust Fan, Microwave, Range, Refrigerator, Washer
- Laundry features:Dryer, Washer
- Amenities:Gas Water Heater
Parking
- Parking description:Asphalt, Attached Garage, Garage Door Opener
- Garage:Yes
- Garage spaces:2
New listings near 10441 Lee Drive
- Coming Soon
 $224,900Coming Soon2 beds 1 baths1,055 sq. ft.
14349 Fairway Drive, Eden Prairie, MN 55344
MLS# 7138767Listed by: CENTURY 21 AFFILIATED* - Coming Soon
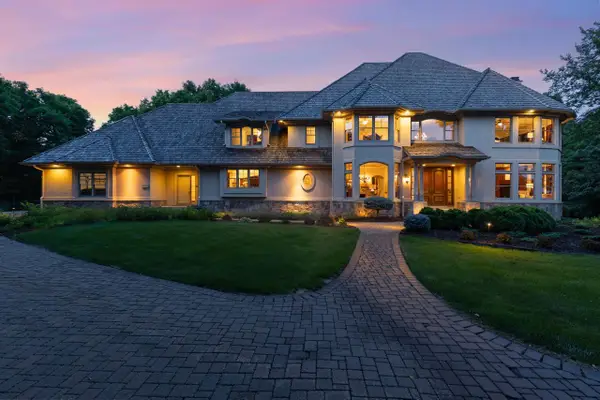 $2,350,000Coming Soon6 beds 7 baths9,804 sq. ft.
9991 Dell Road, Eden Prairie, MN 55347
MLS# 7112617Listed by: COLDWELL BANKER REALTY - SOUTHWEST REGIONAL - New
 $469,900Active4 beds 3 baths2,346 sq. ft.
12273 Jack Pine Trail, Eden Prairie, MN 55347
MLS# 7149305Listed by: EXP REALTY - New
 $394,900Active3 beds 3 baths1,753 sq. ft.
10100 Bridgehill Terrace, Eden Prairie, MN 55347
MLS# 7149170Listed by: LAKES SOTHEBY'S INTERNATIONAL REALTY - New
 $309,000Active2 beds 2 baths1,489 sq. ft.
11211 Kinsley Street, Eden Prairie, MN 55344
MLS# 7148038Listed by: EDINA REALTY, INC. - New
 $319,000Active0.43 Acres
13800 Forest Hill Road, Eden Prairie, MN 55346
MLS# 7148744Listed by: RE/MAX ADVANTAGE PLUS - New
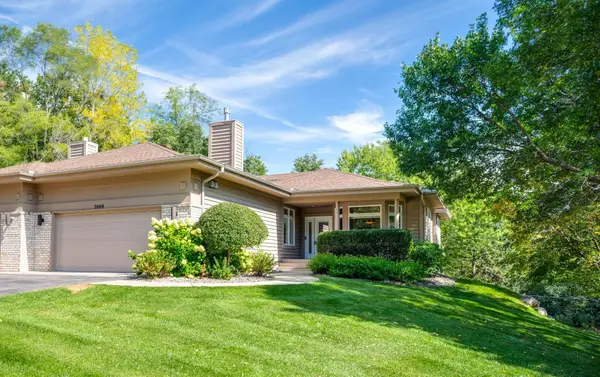 $645,000Active3 beds 3 baths2,869 sq. ft.
7089 Crowne Oak Road, Eden Prairie, MN 55344
MLS# 7142066Listed by: EDINA REALTY, INC. - New
 $549,900Active4 beds 3 baths2,430 sq. ft.
14886 Tealwood Court, Eden Prairie, MN 55347
MLS# 7148495Listed by: COMPASS - Open Sat, 1 to 2pmNew
 $539,900Active4 beds 3 baths2,358 sq. ft.
12738 Gordon Drive, Eden Prairie, MN 55346
MLS# 7148220Listed by: ENGEL & VOLKERS LAKE MINNETONKA - New
 $455,000Active4 beds 4 baths2,610 sq. ft.
15587 Crab Apple Lane, Eden Prairie, MN 55347
MLS# 7147259Listed by: CALL IT CLOSED INTERNATIONAL REALTY


Protect your home and budget from life's surprises with an Assurant Home Warranty, backed by a partner that supports you through every step of homeownership. Explore Plans.
© 2026 Better Homes and Gardens Real Estate LLC. An Anywhere Real Estate company. All rights reserved. Better Homes and Gardens® Real Estate is a registered trademark owned by Meredith Operations Corporation, licensed to Better Homes and Gardens Real Estate LLC and used with permission. Better Homes and Gardens Real Estate LLC fully supports the principles of the Fair Housing Act and the Equal Opportunity Act. Listing information is deemed reliable but is not guaranteed accurate.
Each office is independently owned and operated.
Any services or products provided by third parties are not provided by, affiliated with or related to Better Homes and Gardens Real Estate LLC, or its affiliated companies.