
10631 Niblick Lane, Eden Prairie, MN 55347
Local realty services provided by:Better Homes and Gardens Real Estate First Choice
10631 Niblick Lane,Eden Prairie, MN 55347
$898,000
- 4 Beds
- 3 Baths
- 3,833 sq. ft.
- Single family
- Pending
Listed by: laurie m allen
Office: coldwell banker realty - lakes
MLS#:7122675
Source:NSMLS
Price summary
- Price:$898,000
- Price per sq. ft.:$234.28
About this home
First time available, this extraordinary custom residence presents a rare chance to own one of Eden Prairie’s premier properties, perfectly sited along the renowned Olympic Hills Golf Course. Designed to capture sweeping views of the 16th and 18th fairways, the home delivers a striking blend of architectural drama, refined finishes, and effortless indoor–outdoor living. A winding paver-brick driveway sets an elegant tone, leading to the welcoming entrance. Inside, the multi-level open layout showcases soaring ceilings, walls of windows, and a chef’s kitchen crafted for both daily living and elevated entertaining. Upstairs, there is a spacious and comfortable loft, two bedrooms including a private primary with an enviable walk-in closet, and an updated full bathroom with a separate tub and shower. You'll enjoy amazing panoramic golf course vistas, creating a serene backdrop throughout the home. The expansive wrap-around composite deck is a true retreat; complete with hot tub, grill station, and pergola; ideal for gatherings or quiet evenings overlooking the spectacular greens. The finished lower level offers a large family room, sauna, and generous entertaining space designed for hosting family and friends in style. Additional highlights include an in-ground sprinkler system, low-maintenance cement board exterior, metal roof, and skylights that bathe the home in natural light. A property of this caliber, in this setting, is exceptionally rare—an opportunity to experience luxury living on one of Eden Prairie’s most coveted stretches of the course....
Contact an agent
Home facts
- Year built:1982
- Subdivision & Development:Olympic Hills 3rd Add
- Listing ID #:7122675
- Added:8 day(s) ago
- Updated:August 14, 2026 at 08:45 AM
Rooms and interior
- Bedrooms:4
- Total bathrooms:3
- Full bathrooms:2
- Half bathrooms:1
- Dining Description:Eat In Kitchen, Informal Dining Room, Separate/Formal Dining Room
- Bathrooms Description:3/4 Basement, Main Floor 1/2 Bath, Separate Shower and Tub, Upper Level Full Bath
- Kitchen Description:Cooktop, Dishwasher, Disposal, Double Oven, Exhaust Fan, Microwave, Range, Refrigerator, Stainless Steel Appliances, Wall Oven
- Basement:Yes
- Basement Description:Block, Daylight / Lookout Windows, Drain Tiled, Finished, Full, Storage Space
- Living area:3,833 sq. ft.
Heating and cooling
- Cooling:Central Air
- Heating:Forced Air, In-Floor Heating, Zoned
- Central air:Yes
Structure and exterior
- Roof:Age Over 8 Years, Metal
- Year built:1982
- Building area:3,833 sq. ft.
- Lot area:0.54 Acres
- Lot Features:Irregular Lot, On Golf Course, Tree Coverage - Medium
- Levels:4 or More Level Split
Utilities
- Water:City Water - Connected
- Sewer:City Sewer - Connected
Finances and disclosures
- Price:$898,000
- Price per sq. ft.:$234.28
- Tax amount:$11,440 (2026)
Features and amenities
- Appliances:Disposal, Exhaust Fan, Microwave, Range, Refrigerator, Stainless Steel Appliances, Wall Oven, Washer
- Laundry features:Dryer, Washer
- Amenities:Gas Water Heater
Parking
- Parking description:Attached Garage, Driveway - Other Surface, Floor Drain, Garage Door Opener, Shared Driveway
- Garage:Yes
- Garage spaces:3
New listings near 10631 Niblick Lane
- New
 $650,000Active5 beds 4 baths3,427 sq. ft.
15576 Canyon Ridge, Eden Prairie, MN 55347
MLS# 7126090Listed by: COLDWELL BANKER REALTY - SOUTHWEST REGIONAL - New
 $277,900Active3 beds 2 baths1,526 sq. ft.
10323 Balsam Lane, Eden Prairie, MN 55347
MLS# 7127404Listed by: RE/MAX RESULTS - New
 $205,000Active2 beds 1 baths924 sq. ft.
7267 Hunters Run #46C, Eden Prairie, MN 55346
MLS# 7123914Listed by: LPT REALTY, LLC - Open Sat, 11am to 1pmNew
 $1,295,000Active5 beds 7 baths5,916 sq. ft.
19043 Vogel Farm Trail, Eden Prairie, MN 55347
MLS# 7126943Listed by: COLDWELL BANKER REALTY - SOUTHWEST REGIONAL - Open Sun, 1 to 3pmNew
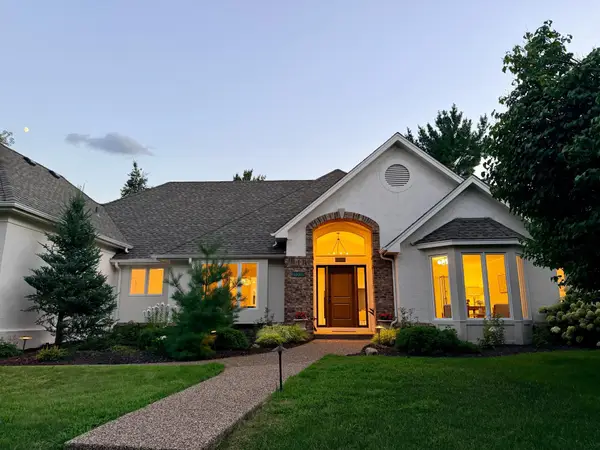 $1,370,000Active5 beds 5 baths5,024 sq. ft.
10725 Purdey Road, Eden Prairie, MN 55347
MLS# 7127141Listed by: COLDWELL BANKER REALTY - SOUTHWEST REGIONAL - Open Sat, 1 to 2:30pmNew
 $275,000Active2 beds 2 baths1,422 sq. ft.
8271 Kimball Drive, Eden Prairie, MN 55347
MLS# 7120593Listed by: EDINA REALTY, INC. - Open Sat, 11am to 1pmNew
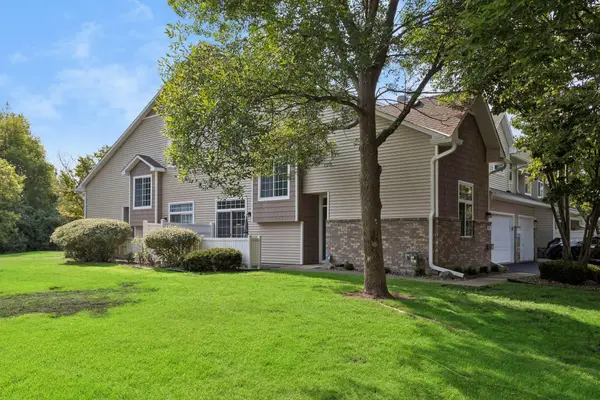 $275,000Active2 beds 2 baths1,426 sq. ft.
8367 Kimball Drive, Eden Prairie, MN 55347
MLS# 7108742Listed by: EDINA REALTY, INC. - New
 $775,000Active4 beds 3 baths4,237 sq. ft.
15753 Cedar Ridge Road, Eden Prairie, MN 55347
MLS# 7125005Listed by: RE/MAX RESULTS - New
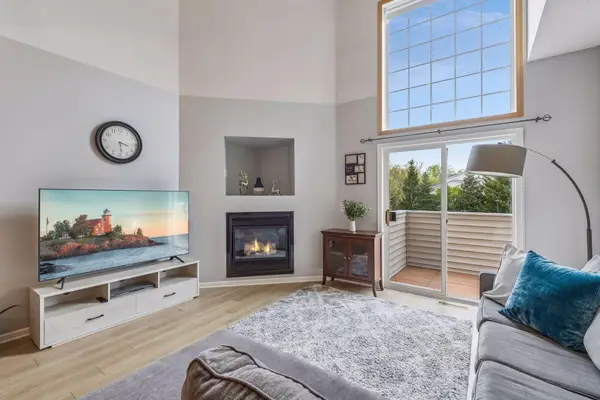 $299,900Active2 beds 2 baths1,550 sq. ft.
17679 Hackberry Court, Eden Prairie, MN 55347
MLS# 7126728Listed by: COLDWELL BANKER REALTY - SOUTHWEST REGIONAL - New
 $339,000Active3 beds 4 baths2,060 sq. ft.
8262 Labont Way #5, Eden Prairie, MN 55344
MLS# 7125317Listed by: REMAX RESULTS


Protect your home and budget from life's surprises with an Assurant Home Warranty, backed by a partner that supports you through every step of homeownership. Explore Plans.
© 2026 Better Homes and Gardens Real Estate LLC. An Anywhere Real Estate company. All rights reserved. Better Homes and Gardens® Real Estate is a registered trademark owned by Meredith Operations Corporation, licensed to Better Homes and Gardens Real Estate LLC and used with permission. Better Homes and Gardens Real Estate LLC fully supports the principles of the Fair Housing Act and the Equal Opportunity Act. Listing information is deemed reliable but is not guaranteed accurate.
Each office is independently owned and operated.
Any services or products provided by third parties are not provided by, affiliated with or related to Better Homes and Gardens Real Estate LLC, or its affiliated companies.