
11479 Carriage Court, Eden Prairie, MN 55344
Local realty services provided by:Better Homes and Gardens Real Estate Park Company
Listed by: pamela bandy
Office: edina realty, inc.
MLS#:7162752
Source:NSMLS
Price summary
- Price:$325,000
- Price per sq. ft.:$222.76
- Monthly HOA dues:$395
About this home
Prepare to be impressed! This 2 bedroom, 2 bath beautifully updated townhome is move-in ready. You’ll love the newer Kitchen with quartz countertops, breakfast bar, pantry cabinets and lots of storage and workspace. The Dining Room walks out to the large deck – perfect for warm weather entertaining or just relaxing. The floor plan flows nicely for entertaining or everyday living. You’ll love the walk-in closet with custom organizers in the primary bedroom. The main level full bath is nicely updated with great storage. There is a second bedroom on the main level. The walk-out lower level Family Room would make a great home theater. Part of this room is being used as a guest bedroom. This home was thoughtfully updated and remodeled. You’ll enjoy being part of The Preserve Assn. with access to the sand bottom pool, tennis courts, party barn, trails & more. Situated on a cul-de-sac in a convenient, yet quiet location. Close to parks, trails, shopping & more. Don’t miss out!
Contact an agent
Home facts
- Year built:1982
- Listing ID #:7162752
- Added:2 day(s) ago
- Updated:October 30, 2026 at 01:35 PM
Rooms and interior
- Bedrooms:2
- Total bathrooms:2
- Full bathrooms:1
- Dining Description:Breakfast Bar, Living/Dining Room
- Bathrooms Description:3/4 Basement, Main Floor Full Bath
- Kitchen Description:Dishwasher, Disposal, Microwave, Range, Refrigerator
- Basement:Yes
- Basement Description:Finished, Walkout
- Living area:1,384 sq. ft.
Heating and cooling
- Cooling:Central Air
- Heating:Forced Air
- Central air:Yes
Structure and exterior
- Roof:Age 8 Years or Less
- Year built:1982
- Building area:1,384 sq. ft.
- Lot area:0.02 Acres
- Exterior Features:Beach
- Levels:Bi/Split Level
Utilities
- Water:City Water - Connected
- Sewer:City Sewer - Connected
Finances and disclosures
- Price:$325,000
- Price per sq. ft.:$222.76
- Tax amount:$3,200 (2026)
Features and amenities
- Appliances:Disposal, Microwave, Range, Refrigerator, Washer
- Laundry features:Dryer, Washer
- Amenities:Beach, Gas Water Heater, Tennis Courts, Trail(s)
- Pool features:Below Ground, Shared
Parking
- Parking description:Attached Garage, Garage Door Opener
- Garage:Yes
- Garage spaces:2
New listings near 11479 Carriage Court
- Coming Soon
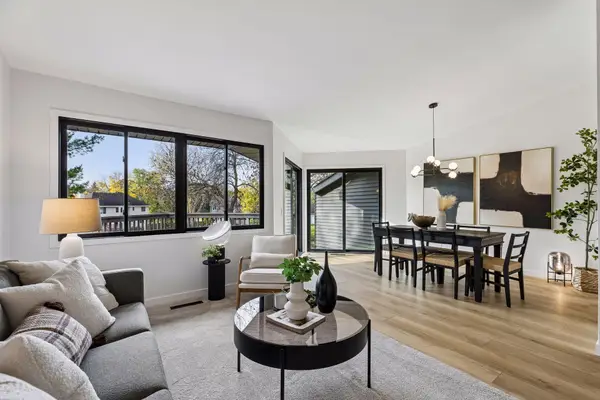 $334,900Coming Soon3 beds 2 baths1,652 sq. ft.
8075 Timber Lake Drive, Eden Prairie, MN 55347
MLS# 7166053Listed by: COMPASS - Coming Soon
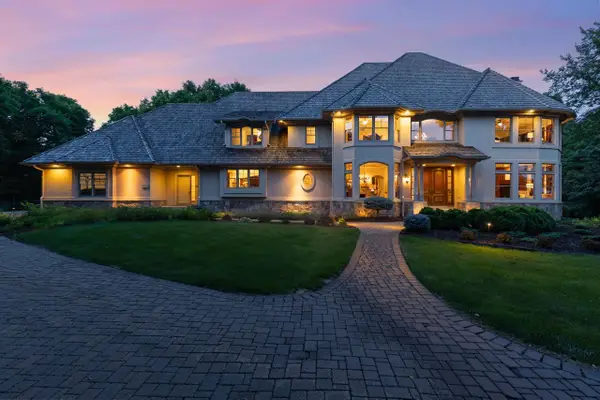 $2,350,000Coming Soon6 beds 7 baths9,804 sq. ft.
9991 Dell Road, Eden Prairie, MN 55347
MLS# 7112617Listed by: COLDWELL BANKER REALTY - SOUTHWEST REGIONAL - New
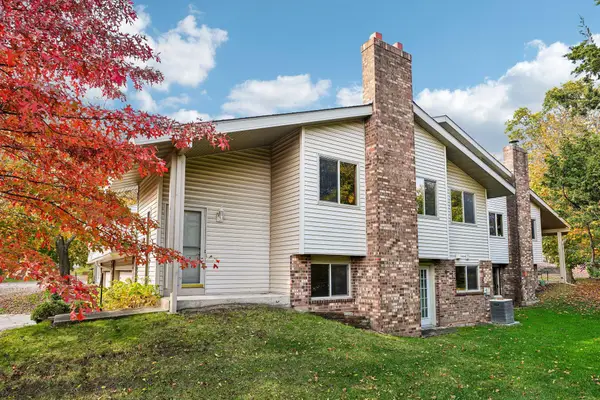 $239,000Active2 beds 2 baths1,681 sq. ft.
9795 Dorset Lane, Eden Prairie, MN 55347
MLS# 7165814Listed by: BRIX REAL ESTATE - New
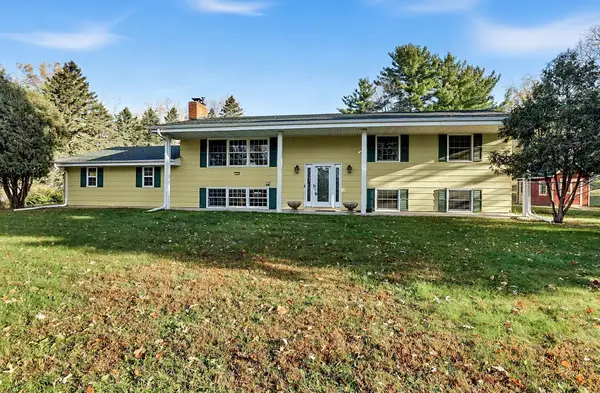 $480,000Active5 beds 2 baths2,438 sq. ft.
12650 Roberts Drive, Eden Prairie, MN 55346
MLS# 7165508Listed by: KELLER WILLIAMS REALTY INTEGRITY - Open Sat, 11am to 1pmNew
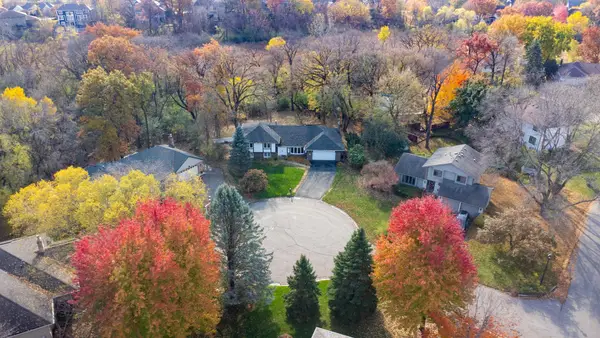 $535,000Active4 beds 3 baths2,584 sq. ft.
14886 Tealwood Court, Eden Prairie, MN 55347
MLS# 7163344Listed by: EDINA REALTY, INC. - New
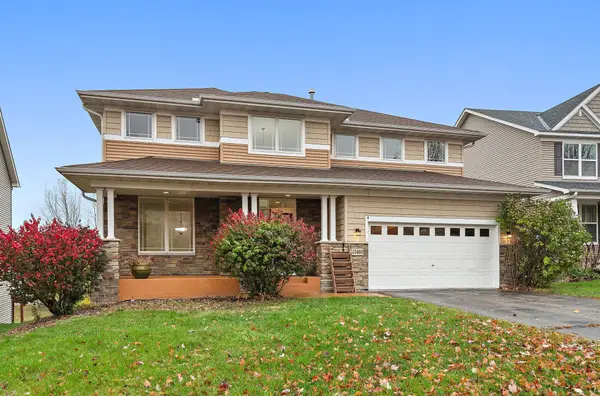 $699,000Active6 beds 5 baths4,115 sq. ft.
15403 Plumstone Drive, Eden Prairie, MN 55347
MLS# 7166479Listed by: CALL IT CLOSED INTERNATIONAL REALTY - New
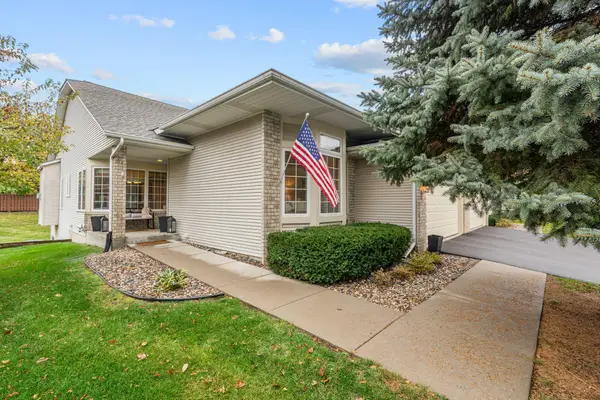 $525,000Active3 beds 3 baths3,094 sq. ft.
17568 Frondell Court, Eden Prairie, MN 55347
MLS# 7164912Listed by: RIZE REALTY - Open Sat, 11am to 1pmNew
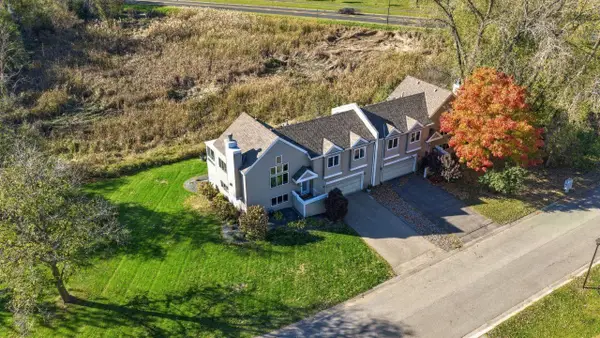 $525,000Active3 beds 3 baths2,129 sq. ft.
8942 Preserve Boulevard, Eden Prairie, MN 55347
MLS# 7165868Listed by: EXP REALTY - Open Sat, 1 to 3pmNew
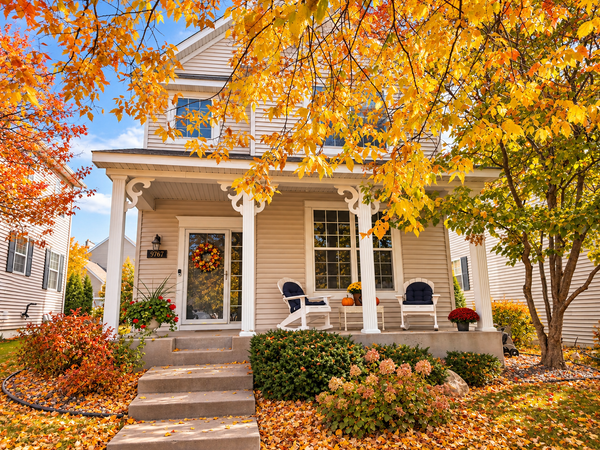 $390,000Active4 beds 4 baths2,548 sq. ft.
9767 Gable Drive, Eden Prairie, MN 55347
MLS# 7165972Listed by: RE/MAX ADVANTAGE PLUS - Open Fri, 4:30 to 6pmNew
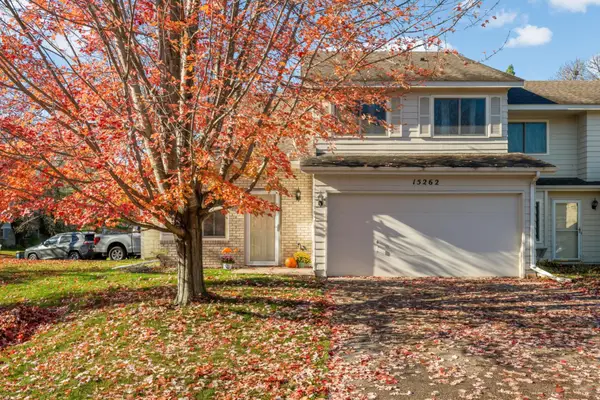 $249,900Active2 beds 2 baths1,225 sq. ft.
15262 Lesley Lane, Eden Prairie, MN 55346
MLS# 7160452Listed by: PEMBERTON RE


Protect your home and budget from life's surprises with an Assurant Home Warranty, backed by a partner that supports you through every step of homeownership. Explore Plans.
© 2026 Better Homes and Gardens Real Estate LLC. An Anywhere Real Estate company. All rights reserved. Better Homes and Gardens® Real Estate is a registered trademark owned by Meredith Operations Corporation, licensed to Better Homes and Gardens Real Estate LLC and used with permission. Better Homes and Gardens Real Estate LLC fully supports the principles of the Fair Housing Act and the Equal Opportunity Act. Listing information is deemed reliable but is not guaranteed accurate.
Each office is independently owned and operated.
Any services or products provided by third parties are not provided by, affiliated with or related to Better Homes and Gardens Real Estate LLC, or its affiliated companies.