
14323 Chestnut Drive, Eden Prairie, MN 55347
Local realty services provided by:Better Homes and Gardens Real Estate First Choice
14323 Chestnut Drive,Eden Prairie, MN 55347
$309,900
- 2 Beds
- 2 Baths
- - sq. ft.
- Townhouse
- Sold
Listed by: nadya hoppe
Office: re/max advantage plus
MLS#:7121976
Source:NSMLS
Sorry, we are unable to map this address
Price summary
- Price:$309,900
- Monthly HOA dues:$320
About this home
Welcome to this beautifully maintained 2-bedroom, 2-bath townhouse in a desirable Eden Prairie location. Surrounded by parks, lakes, trails, and mature trees, this home offers a rare combination of natural beauty, privacy, and convenience, with shopping, dining, recreation, and everyday amenities just minutes away.
Inside, you'll find an inviting open-concept main level that seamlessly connects the kitchen, dining, and living areas. This home features numerous quality upgrades and custom touches, including beautiful tilework, solid wood railings, quality wood doors, and thoughtful design details that give the home warmth, character, and a distinctive feel. The spacious primary suite provides a comfortable retreat, while the walkout lower level offers additional living space complete with a wood-burning fireplace, a built-in wooden bookcase, and direct access to the outdoors.
Recent updates include a newer furnace, A/C system, water heater, washer, refreshed kitchen cabinetry, updated lighting and deck improvements including a freshly painted surface and code-compliant railing repairs.
Move-in ready and exceptionally well cared for, this home combines comfort, character, and an outstanding location in the heart of Eden Prairie...
Contact an agent
Home facts
- Year built:1981
- Listing ID #:7121976
- Added:43 day(s) ago
- Updated:September 18, 2026 at 07:13 AM
Rooms and interior
- Bedrooms:2
- Total bathrooms:2
- Full bathrooms:1
- Bathrooms Description:3/4 Basement, Main Floor Full Bath
- Kitchen Description:Dishwasher, Microwave, Range, Refrigerator
- Basement:Yes
- Basement Description:Finished, Full, Walkout
Heating and cooling
- Cooling:Central Air
- Heating:Forced Air
- Central air:Yes
Structure and exterior
- Roof:Age Over 8 Years, Asphalt
- Year built:1981
- Lot Features:Corner Lot, Tree Coverage - Light
- Levels:Bi/Split Level
Utilities
- Water:City Water - Connected
- Sewer:City Sewer - Connected
Finances and disclosures
- Price:$309,900
- Tax amount:$3,599 (2026)
Features and amenities
- Appliances:Microwave, Range, Refrigerator, Washer
- Laundry features:Dryer, Washer
Parking
- Parking description:Asphalt, Garage Door Opener, Tuckunder Garage
- Garage:Yes
- Garage spaces:2
New listings near 14323 Chestnut Drive
- Coming Soon
 $535,000Coming Soon4 beds 3 baths2,231 sq. ft.
15549 Michele Lane, Eden Prairie, MN 55346
MLS# 7143985Listed by: REALTY ONE GROUP SIMPLIFIED - Coming SoonOpen Sat, 1 to 2:30pm
 $334,900Coming Soon2 beds 2 baths1,635 sq. ft.
10295 Arrowwood Drive, Eden Prairie, MN 55347
MLS# 7136763Listed by: COLDWELL BANKER REALTY - SOUTHWEST REGIONAL - Coming SoonOpen Sat, 11am to 1pm
 $549,000Coming Soon4 beds 3 baths3,151 sq. ft.
17533 Haralson Drive, Eden Prairie, MN 55347
MLS# 7125844Listed by: COLDWELL BANKER REALTY - Coming Soon
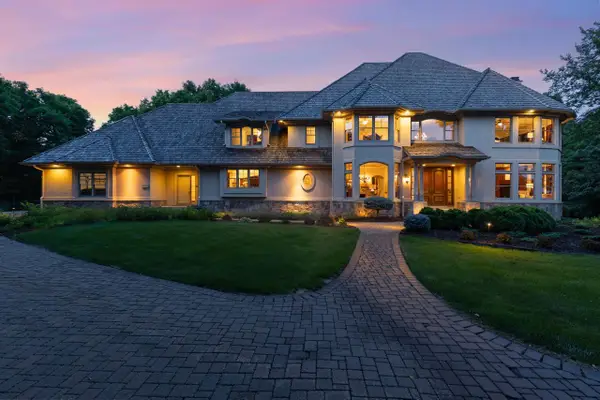 $2,350,000Coming Soon6 beds 7 baths9,804 sq. ft.
9991 Dell Road, Eden Prairie, MN 55347
MLS# 7112617Listed by: COLDWELL BANKER REALTY - SOUTHWEST REGIONAL - New
 $272,500Active2 beds 2 baths1,422 sq. ft.
17980 Cobblestone Way, Eden Prairie, MN 55347
MLS# 7146416Listed by: CREATIVE RESULTS - Open Sat, 12 to 2pmNew
 $249,900Active2 beds 2 baths1,213 sq. ft.
18126 Settlers Way, Eden Prairie, MN 55347
MLS# 7146212Listed by: RE/MAX RESULTS  $190,000Pending2 beds 2 baths1,553 sq. ft.
8817 Basswood Road, Eden Prairie, MN 55344
MLS# 7127740Listed by: KELLER WILLIAMS REALTY INTEGRITY LAKES- New
 $474,900Active3 beds 2 baths1,992 sq. ft.
6720 W 175th Avenue, Eden Prairie, MN 55346
MLS# 7134410Listed by: COLDWELL BANKER REALTY - New
 $609,500Active4 beds 3 baths2,871 sq. ft.
7181 W 192nd Avenue, Eden Prairie, MN 55346
MLS# 7136121Listed by: KELLER WILLIAMS REALTY INTEGRITY - New
 $205,000Active2 beds 2 baths924 sq. ft.
14358 Fairway Drive, Eden Prairie, MN 55344
MLS# 7140572Listed by: EDINA REALTY, INC.


Protect your home and budget from life's surprises with an Assurant Home Warranty, backed by a partner that supports you through every step of homeownership. Explore Plans.
© 2026 Better Homes and Gardens Real Estate LLC. An Anywhere Real Estate company. All rights reserved. Better Homes and Gardens® Real Estate is a registered trademark owned by Meredith Operations Corporation, licensed to Better Homes and Gardens Real Estate LLC and used with permission. Better Homes and Gardens Real Estate LLC fully supports the principles of the Fair Housing Act and the Equal Opportunity Act. Listing information is deemed reliable but is not guaranteed accurate.
Each office is independently owned and operated.
Any services or products provided by third parties are not provided by, affiliated with or related to Better Homes and Gardens Real Estate LLC, or its affiliated companies.