
15513 June Grass Lane, Eden Prairie, MN 55347
Local realty services provided by:Better Homes and Gardens Real Estate Park Company
Listed by: ryan m platzke
Office: coldwell banker realty - southwest regional
MLS#:7173300
Source:NSMLS
Price summary
- Price:$459,900
- Price per sq. ft.:$155.48
- Monthly HOA dues:$520
About this home
Welcome to this beautifully appointed end-unit townhome in the desirable Hennepin Village community, offering an exceptional combination of architectural elegance, thoughtful upgrades, and comfortable living! Step inside to discover beautiful 3-inch maple hardwood floors, enameled millwork, and an inviting open floor plan. The dramatic two-story great room showcases soaring ceilings, expansive windows overlooking the private backyard, and a stunning gas fireplace with upgraded marble surround, custom built-in bookcases, and accent lighting.
The beautifully appointed kitchen features an oversized center island, Silestone quartz countertops, upgraded stainless steel appliances, a convection microwave, gas range, and recessed lighting. Just steps away, the wonderful sunroom is surrounded by windows, providing a peaceful retreat with beautiful views of the outdoors and access to the deck. A formal dining room and private main-level office with French doors complete the main level.
Upstairs, you'll find three spacious bedrooms, including the impressive primary suite featuring a tray ceiling, generous walk-in closet, and luxurious private bath with dual vanities, upgraded fixtures, a jetted soaking tub, and separate glass-enclosed shower. Convenient upper-level laundry adds to the home's thoughtful design.
The expansive finished walkout lower level offers exceptional entertaining space with a large family room, recessed lighting, and an impressive wet bar featuring custom cabinetry and Silestone countertops. A fourth bedroom and full bathroom provide comfortable accommodations for guests or family members.
Additional highlights include upgraded interior doors and trim, beautiful maple railings with white spindles, central vacuum, whole-home humidifier, and an insulated garage. Enjoy the privacy of the wooded backyard, elevated deck, and lower-level patio.
Hennepin Village residents enjoy wonderful community amenities, including an outdoor swimming pool, playground, and scenic walking trails with breathtaking views of the Minnesota River Valley. An exceptional opportunity to enjoy spacious, beautifully upgraded living in a fantastic neighborhood!...
Contact an agent
Home facts
- Year built:2008
- Subdivision & Development:Eagle Ridge At Hennepin Villag
- Listing ID #:7173300
- Added:1 day(s) ago
- Updated:November 22, 2026 at 01:27 PM
Rooms and interior
- Bedrooms:4
- Total bathrooms:4
- Full bathrooms:3
- Half bathrooms:1
- Dining Description:Eat In Kitchen, Separate/Formal Dining Room
- Bathrooms Description:Basement, Bathroom Ensuite, Full Basement, Jetted Tub, Main Floor 1/2 Bath, Separate Shower and Tub, Upper Level Full Bath
- Kitchen Description:Dishwasher, Disposal, Microwave, Range, Refrigerator, Stainless Steel Appliances
- Basement:Yes
- Basement Description:Finished, Full, Storage Space, Sump Pump, Walkout
- Living area:2,958 sq. ft.
Heating and cooling
- Cooling:Central Air
- Heating:Fireplace(s), Forced Air
- Central air:Yes
Structure and exterior
- Roof:Asphalt
- Year built:2008
- Building area:2,958 sq. ft.
- Lot area:0.1 Acres
- Lot Features:Tree Coverage - Light
- Exterior Features:In-Ground Sprinkler System
- Levels:2 Story
Utilities
- Water:City Water - Connected
- Sewer:City Sewer - Connected
Finances and disclosures
- Price:$459,900
- Price per sq. ft.:$155.48
- Tax amount:$6,334 (2026)
Features and amenities
- Appliances:Disposal, Microwave, Range, Refrigerator, Stainless Steel Appliances, Washer
- Laundry features:Dryer, Washer
- Amenities:Air-To-Air Exchanger, Central Vacuum, Gas Water Heater, Humidifier, Water Filtration System
- Pool features:Below Ground, Heated, Shared
Parking
- Parking description:Asphalt, Attached Garage, Garage Door Opener
- Garage:Yes
- Garage spaces:2
New listings near 15513 June Grass Lane
- Open Sun, 12 to 2pmNew
 $499,000Active3 beds 3 baths3,063 sq. ft.
17461 Haralson Drive, Eden Prairie, MN 55347
MLS# 7175119Listed by: KELLER WILLIAMS REALTY INTEGRITY - New
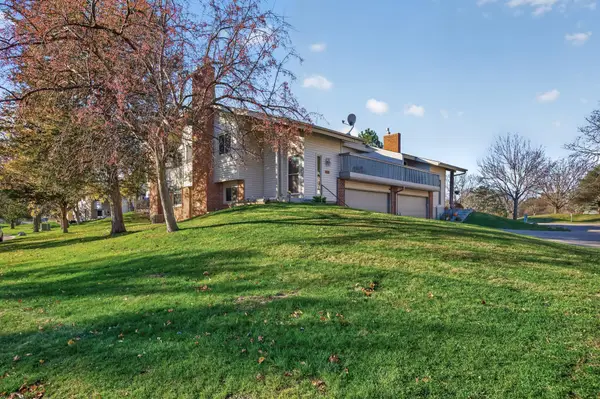 $347,500Active3 beds 2 baths1,750 sq. ft.
9754 Dorset Lane, Eden Prairie, MN 55347
MLS# 7173448Listed by: HOME AVENUE FLAT FEE REALTY  $650,000Pending3 beds 3 baths2,300 sq. ft.
10175 Meade Lane, Eden Prairie, MN 55347
MLS# 7170890Listed by: EDINA REALTY, INC.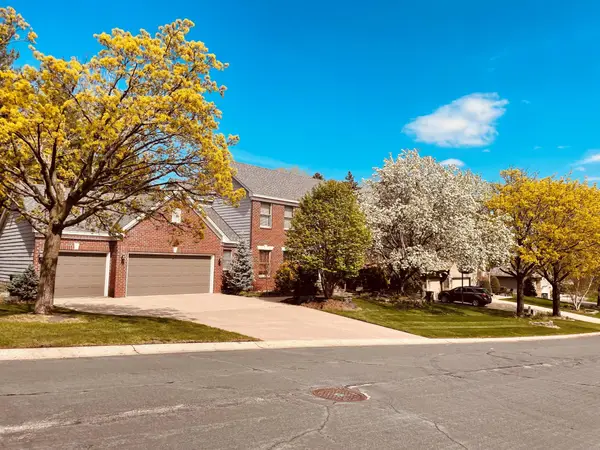 $650,000Pending3 beds 3 baths2,300 sq. ft.
10175 Meade Lane, Eden Prairie, MN 55347
MLS# 7170890Listed by: EDINA REALTY, INC.- $650,000Pending3 beds 3 baths2,300 sq. ft.
10175 Meade Lane, Eden Prairie, MN 55347
MLS# 7170890Listed by: EDINA REALTY, INC. - Open Sun, 10am to 12pmNew
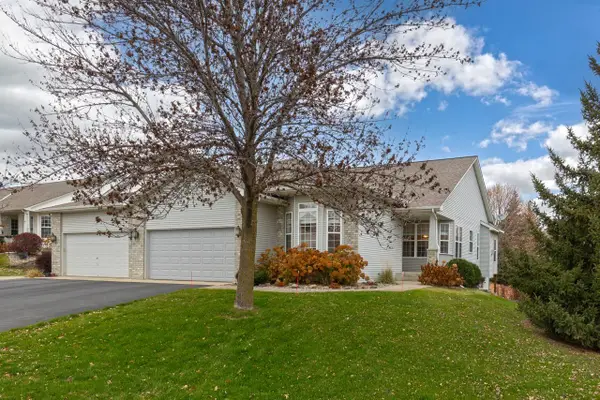 $595,000Active3 beds 3 baths3,069 sq. ft.
9610 Laforet Drive, Eden Prairie, MN 55347
MLS# 7171738Listed by: COLDWELL BANKER REALTY - SOUTHWEST REGIONAL - New
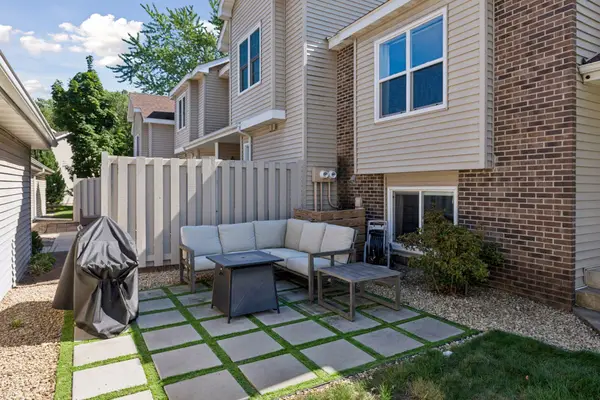 $289,900Active2 beds 2 baths1,511 sq. ft.
10237 Arrowwood Drive, Eden Prairie, MN 55347
MLS# 7174235Listed by: BJORKLUND REALTY, INC. - Open Sun, 12 to 2pmNew
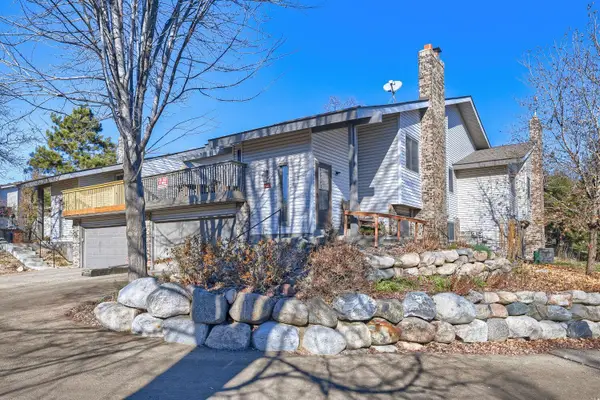 $255,000Active3 beds 2 baths1,682 sq. ft.
9771 Dorset Lane, Eden Prairie, MN 55347
MLS# 7171350Listed by: RE/MAX ADVANTAGE PLUS - New
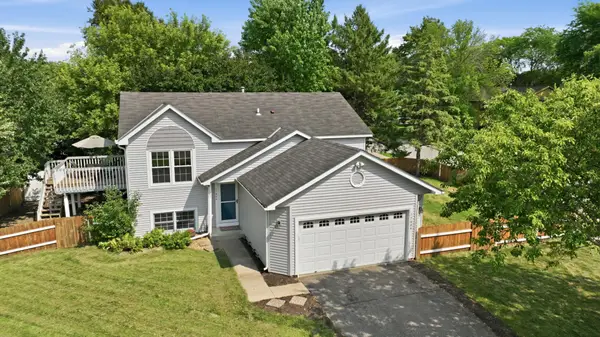 $412,000Active4 beds 2 baths1,877 sq. ft.
17604 Lorence Way, Eden Prairie, MN 55346
MLS# 7174087Listed by: RE/MAX RESULTS


Protect your home and budget from life's surprises with an Assurant Home Warranty, backed by a partner that supports you through every step of homeownership. Explore Plans.
© 2026 Better Homes and Gardens Real Estate LLC. An Anywhere Real Estate company. All rights reserved. Better Homes and Gardens® Real Estate is a registered trademark owned by Meredith Operations Corporation, licensed to Better Homes and Gardens Real Estate LLC and used with permission. Better Homes and Gardens Real Estate LLC fully supports the principles of the Fair Housing Act and the Equal Opportunity Act. Listing information is deemed reliable but is not guaranteed accurate.
Each office is independently owned and operated.
Any services or products provided by third parties are not provided by, affiliated with or related to Better Homes and Gardens Real Estate LLC, or its affiliated companies.