
15587 Crab Apple Lane, Eden Prairie, MN 55347
Local realty services provided by:Better Homes and Gardens Real Estate First Choice
15587 Crab Apple Lane,Eden Prairie, MN 55347
$468,000
- 4 Beds
- 4 Baths
- 2,610 sq. ft.
- Townhouse
- Active
Listed by: melissa clawson
Office: call it closed international realty
MLS#:7114170
Source:NSMLS
Price summary
- Price:$468,000
- Price per sq. ft.:$177.54
- Monthly HOA dues:$258
About this home
**New roof in 2021!** Enjoy all the benefits of homeownership with the convenience of low-maintenance living. The association takes care of lawn care, snow removal, and exterior maintenance, giving you more time to enjoy your home. Take advantage of the beautiful bluff views along the nearby walking trails. Inside, you'll find tasteful updates including rich cherry cabinetry and hardwood floors, along with a spacious, functional layout that offers plenty of room to live, work, and entertain.
Contact an agent
Home facts
- Year built:2004
- Subdivision & Development:Eagle Ridge At Hennepin Village 1
- Listing ID #:7114170
- Added:22 day(s) ago
- Updated:August 14, 2026 at 12:07 PM
Rooms and interior
- Bedrooms:4
- Total bathrooms:4
- Full bathrooms:3
- Half bathrooms:1
- Dining Description:Eat In Kitchen, Informal Dining Room
- Bathrooms Description:Full Basement, Jetted Tub, Main Floor 1/2 Bath, Main Floor Full Bath, Separate Shower and Tub, Upper Level Full Bath
- Kitchen Description:Dishwasher, Microwave, Range, Refrigerator, Stainless Steel Appliances
- Basement:Yes
- Basement Description:Egress Window(s), Finished, Full, Storage Space
- Living area:2,610 sq. ft.
Heating and cooling
- Cooling:Central Air
- Heating:Forced Air
- Central air:Yes
Structure and exterior
- Year built:2004
- Building area:2,610 sq. ft.
- Lot area:0.08 Acres
- Levels:2 Story
Utilities
- Water:City Water - Connected
- Sewer:City Sewer - Connected
Finances and disclosures
- Price:$468,000
- Price per sq. ft.:$177.54
- Tax amount:$4,889 (2026)
Features and amenities
- Appliances:Microwave, Range, Refrigerator, Stainless Steel Appliances, Washer, Water Softener Owned
- Laundry features:Dryer, Washer
- Amenities:Air-To-Air Exchanger, ENERGY STAR Qualified Appliances, Humidifier, Water Softener Owned
- Pool features:Below Ground, Outdoor, Shared
Parking
- Parking description:Attached Garage
- Garage:Yes
- Garage spaces:2
New listings near 15587 Crab Apple Lane
- New
 $205,000Active2 beds 1 baths924 sq. ft.
7267 Hunters Run #46C, Eden Prairie, MN 55346
MLS# 7123914Listed by: LPT REALTY, LLC - Open Sat, 11am to 1pmNew
 $1,295,000Active5 beds 7 baths5,916 sq. ft.
19043 Vogel Farm Trail, Eden Prairie, MN 55347
MLS# 7126943Listed by: COLDWELL BANKER REALTY - SOUTHWEST REGIONAL - Open Sun, 1 to 3pmNew
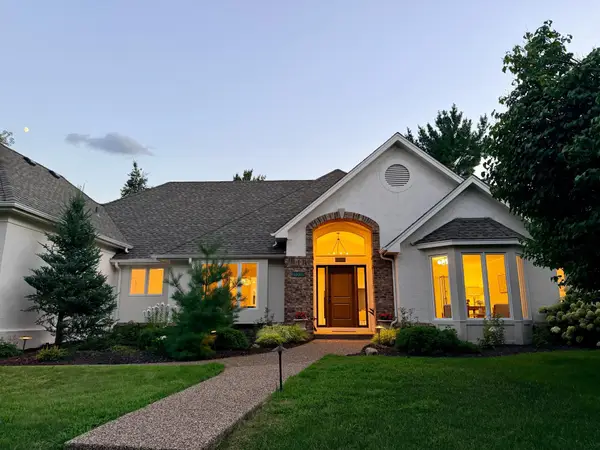 $1,370,000Active5 beds 5 baths5,024 sq. ft.
10725 Purdey Road, Eden Prairie, MN 55347
MLS# 7127141Listed by: COLDWELL BANKER REALTY - SOUTHWEST REGIONAL - Open Sat, 1 to 2:30pmNew
 $275,000Active2 beds 2 baths1,422 sq. ft.
8271 Kimball Drive, Eden Prairie, MN 55347
MLS# 7120593Listed by: EDINA REALTY, INC. - Open Sat, 11am to 1pmNew
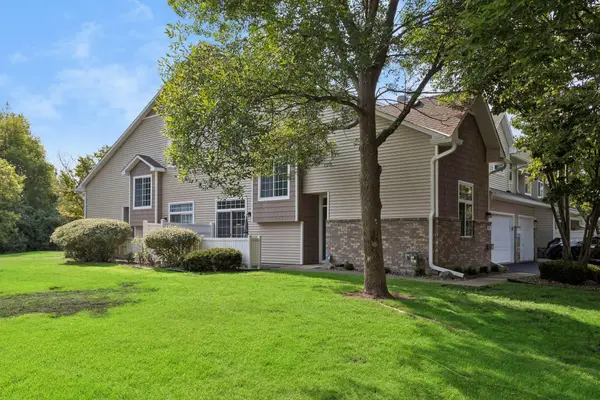 $275,000Active2 beds 2 baths1,426 sq. ft.
8367 Kimball Drive, Eden Prairie, MN 55347
MLS# 7108742Listed by: EDINA REALTY, INC. - Open Sun, 1:30 to 2:30pmNew
 $799,999Active4 beds 4 baths3,726 sq. ft.
9348 Olympia Drive, Eden Prairie, MN 55347
MLS# 7124628Listed by: REAL BROKER, LLC - New
 $775,000Active4 beds 3 baths4,237 sq. ft.
15753 Cedar Ridge Road, Eden Prairie, MN 55347
MLS# 7125005Listed by: RE/MAX RESULTS - Open Sat, 11am to 1pmNew
 $439,000Active4 beds 2 baths1,872 sq. ft.
15081 Summerhill Drive, Eden Prairie, MN 55346
MLS# 7125662Listed by: DOUGLAS MILLER - New
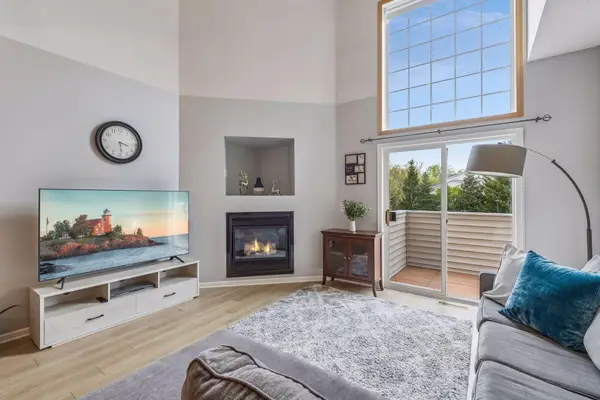 $299,900Active2 beds 2 baths1,550 sq. ft.
17679 Hackberry Court, Eden Prairie, MN 55347
MLS# 7126728Listed by: COLDWELL BANKER REALTY - SOUTHWEST REGIONAL - New
 $339,000Active3 beds 4 baths2,060 sq. ft.
8262 Labont Way #5, Eden Prairie, MN 55344
MLS# 7125317Listed by: REMAX RESULTS


Protect your home and budget from life's surprises with an Assurant Home Warranty, backed by a partner that supports you through every step of homeownership. Explore Plans.
© 2026 Better Homes and Gardens Real Estate LLC. An Anywhere Real Estate company. All rights reserved. Better Homes and Gardens® Real Estate is a registered trademark owned by Meredith Operations Corporation, licensed to Better Homes and Gardens Real Estate LLC and used with permission. Better Homes and Gardens Real Estate LLC fully supports the principles of the Fair Housing Act and the Equal Opportunity Act. Listing information is deemed reliable but is not guaranteed accurate.
Each office is independently owned and operated.
Any services or products provided by third parties are not provided by, affiliated with or related to Better Homes and Gardens Real Estate LLC, or its affiliated companies.