
17039 W 62nd Street, Eden Prairie, MN 55346
Local realty services provided by:Better Homes and Gardens Real Estate Park Company
17039 W 62nd Street,Eden Prairie, MN 55346
$1,000,000
- 5 Beds
- 4 Baths
- 4,108 sq. ft.
- Single family
- Active
Listed by: jack w barkley
Office: edina realty, inc.
MLS#:7160195
Source:ND_FMAAR
Price summary
- Price:$1,000,000
- Price per sq. ft.:$243.43
About this home
Beautifully designed with impressive architectural details and thoughtful updates, this exceptional Eden Prairie two-story offers five bedrooms, four bathrooms, a three-car garage and Minnetonka schools! A stunning two-story great room features soaring ceilings, expansive windows and a dramatic stone fireplace. Rich hardwood flooring connects the spacious living areas and beautifully appointed kitchen featuring granite countertops, stainless steel appliances, abundant cabinetry and a center island. A wonderful four-season sunroom provides year-round enjoyment, while the adjoining deck extends entertaining outdoors. The spacious primary suite features an updated bathroom, while the finished lower level offers additional living and entertaining space. Recent improvements include updated mechanicals, refreshed bathrooms, custom staircase railing and interior painting. Enjoy generous living spaces, beautiful architectural character and a fantastic location near parks, trails and shopping!
Contact an agent
Home facts
- Year built:2010
- Subdivision & Development:Prairie Estates
- Listing ID #:7160195
- Added:5 day(s) ago
- Updated:October 20, 2026 at 07:51 PM
Rooms and interior
- Bedrooms:5
- Total bathrooms:4
- Full bathrooms:2
- Half bathrooms:1
- Rooms Total:12
- Living area:4,108 sq. ft.
Heating and cooling
- Cooling:Central Air
- Heating:Forced Air, Natural Gas
- Central air:Yes
Structure and exterior
- Year built:2010
- Building area:4,108 sq. ft.
- Lot area:0.32 Acres
- Construction Materials:Vinyl
Utilities
- Water:City Water/Connected
- Sewer:City Sewer/Connected
Finances and disclosures
- Price:$1,000,000
- Price per sq. ft.:$243.43
- Tax amount:$10,919
Features and amenities
- Amenities:Hardwood Floors
Parking
- Garage spaces:3
New listings near 17039 W 62nd Street
- Coming Soon
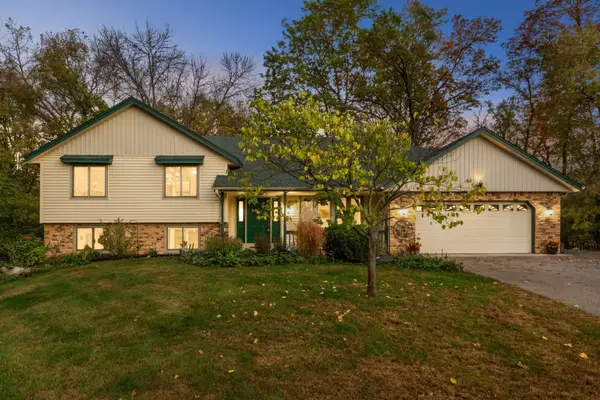 $550,000Coming Soon3 beds 3 baths2,807 sq. ft.
14884 Tealwood Court, Eden Prairie, MN 55347
MLS# 7162644Listed by: EDINA REALTY, INC. - Coming Soon
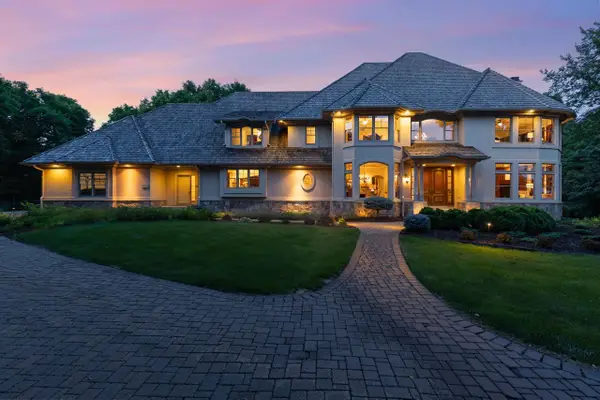 $2,350,000Coming Soon6 beds 7 baths9,804 sq. ft.
9991 Dell Road, Eden Prairie, MN 55347
MLS# 7112617Listed by: COLDWELL BANKER REALTY - SOUTHWEST REGIONAL - New
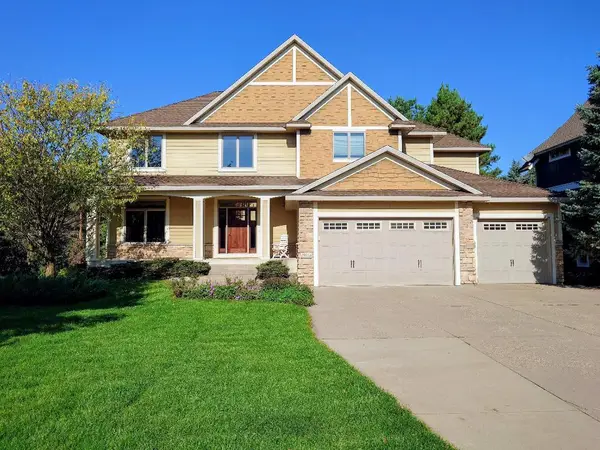 $1,295,000Active5 beds 5 baths4,273 sq. ft.
18658 Ponderosa Court, Eden Prairie, MN 55347
MLS# 7164815Listed by: LIST WITH FREEDOM - New
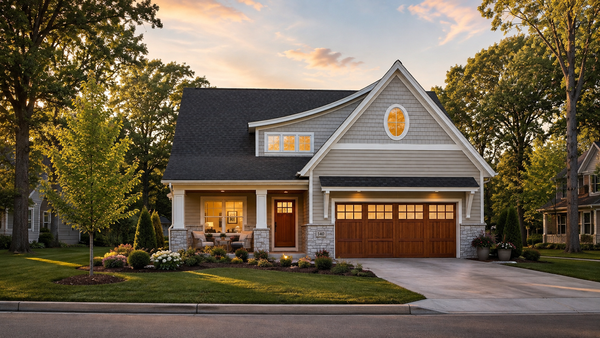 $1,150,000Active3 beds 2 baths2,187 sq. ft.
XXX Crestwood Terrace, Eden Prairie, MN 55347
MLS# 7164270Listed by: COLDWELL BANKER REALTY - SOUTHWEST REGIONAL - New
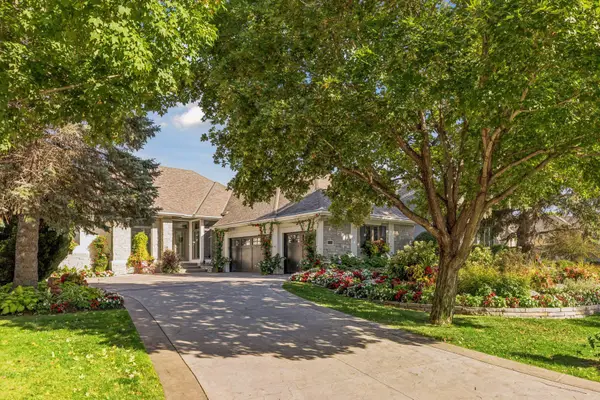 $1,395,000Active4 beds 4 baths3,543 sq. ft.
9061 Breckenridge Lane, Eden Prairie, MN 55347
MLS# 7164540Listed by: RE/MAX RESULTS  $199,000Active2 beds 2 baths924 sq. ft.
14358 Fairway Drive #43, Eden Prairie, MN 55344
MLS# 7140572Listed by: EDINA REALTY, INC.- New
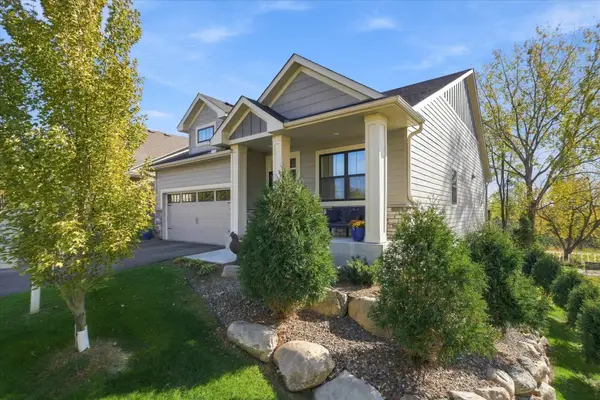 $725,000Active5 beds 3 baths3,159 sq. ft.
16377 Glory Lane, Eden Prairie, MN 55344
MLS# 7164178Listed by: EDINA REALTY, INC. - New
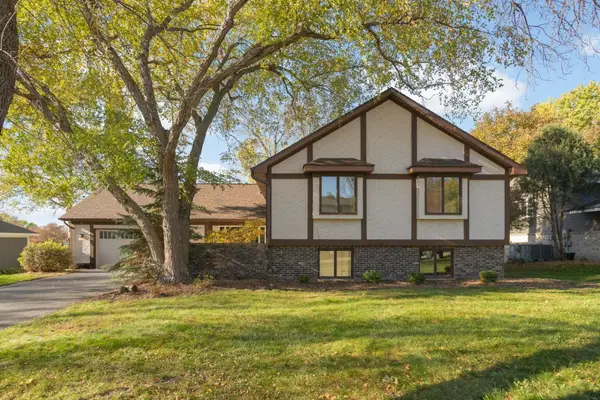 $574,900Active5 beds 3 baths3,460 sq. ft.
14315 Wedgeway Court, Eden Prairie, MN 55346
MLS# 7156566Listed by: EXP REALTY - New
 $186,000Active2 beds 2 baths1,000 sq. ft.
17587 Pond Circle, Eden Prairie, MN 55346
MLS# 7162638Listed by: SCHATZ REAL ESTATE GROUP - New
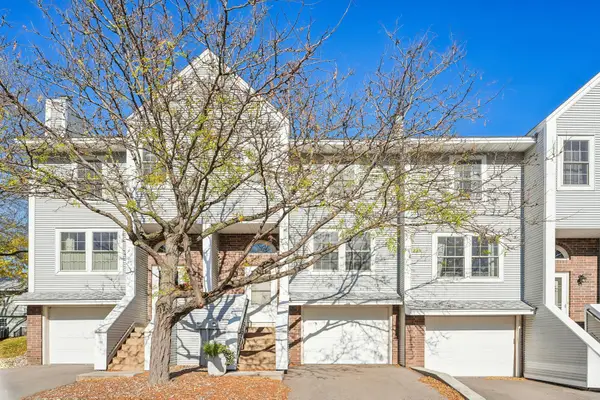 $250,000Active2 beds 2 baths1,280 sq. ft.
10651 Sherman Drive, Eden Prairie, MN 55347
MLS# 7157589Listed by: COLDWELL BANKER REALTY - LAKES


Protect your home and budget from life's surprises with an Assurant Home Warranty, backed by a partner that supports you through every step of homeownership. Explore Plans.
© 2026 Better Homes and Gardens Real Estate LLC. An Anywhere Real Estate company. All rights reserved. Better Homes and Gardens® Real Estate is a registered trademark owned by Meredith Operations Corporation, licensed to Better Homes and Gardens Real Estate LLC and used with permission. Better Homes and Gardens Real Estate LLC fully supports the principles of the Fair Housing Act and the Equal Opportunity Act. Listing information is deemed reliable but is not guaranteed accurate.
Each office is independently owned and operated.
Any services or products provided by third parties are not provided by, affiliated with or related to Better Homes and Gardens Real Estate LLC, or its affiliated companies.