
17696 Hackberry Court, Eden Prairie, MN 55347
Local realty services provided by:Better Homes and Gardens Real Estate Park Company
17696 Hackberry Court,Eden Prairie, MN 55347
$285,000
- 2 Beds
- 2 Baths
- 1,593 sq. ft.
- Townhouse
- Active
Listed by: mark p. abdel
Office: re/max advantage plus
MLS#:7170359
Source:NSMLS
Price summary
- Price:$285,000
- Price per sq. ft.:$178.91
- Monthly HOA dues:$395
About this home
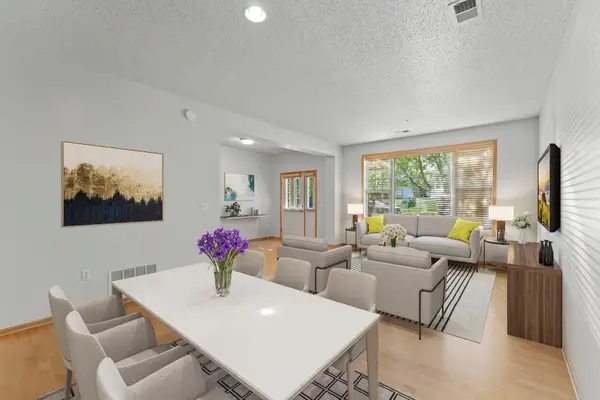
Welcome to this inviting 2-bedroom, 2-bath townhome in a convenient Eden Prairie location. The bright, open floor plan features a cozy fireplace, spacious living areas and a versatile loft perfect for a home office, additional lounge space or guest area. Fresh new carpet throughout gives the home a clean, move-in-ready feel. Enjoy the convenience of an attached 2-car garage, central air and plenty of storage. Ideally located near shopping, restaurants, parks, schools and everything Eden Prairie has to offer. A wonderful opportunity to own a well-maintained home in a highly desirable community!
Contact an agent
Home facts
- Year built:2002
- Subdivision & Development:Cic 0972 Lodges At Oakparke Estate
- Listing ID #:7170359
- Added:2 day(s) ago
- Updated:November 09, 2026 at 07:08 PM
Rooms and interior
- Bedrooms:2
- Total bathrooms:2
- Full bathrooms:1
- Dining Description:Eat In Kitchen, Informal Dining Room, Kitchen/Dining Room, Living/Dining Room
- Bathrooms Description:Main Floor 3/4 Bath, Upper Level Full Bath
- Kitchen Description:Dishwasher, Disposal, Freezer, Microwave, Range, Refrigerator, Trash Compactor
- Basement:Yes
- Basement Description:Full
- Living area:1,593 sq. ft.
Heating and cooling
- Cooling:Central Air
- Heating:Forced Air, Hot Water
- Central air:Yes
Structure and exterior
- Roof:Asphalt, Pitched
- Year built:2002
- Building area:1,593 sq. ft.
- Lot area:1.02 Acres
- Levels:2 Story
Utilities
- Water:City Water - Connected
- Sewer:City Sewer - Connected
Finances and disclosures
- Price:$285,000
- Price per sq. ft.:$178.91
- Tax amount:$3,279 (2025)
Features and amenities
- Appliances:Disposal, Microwave, Range, Refrigerator, Washer, Water Softener Owned
- Laundry features:Dryer, Washer
- Amenities:Water Softener Owned
Parking
- Parking description:Asphalt, Attached Garage
- Garage:Yes
- Garage spaces:2
New listings near 17696 Hackberry Court
- Coming Soon
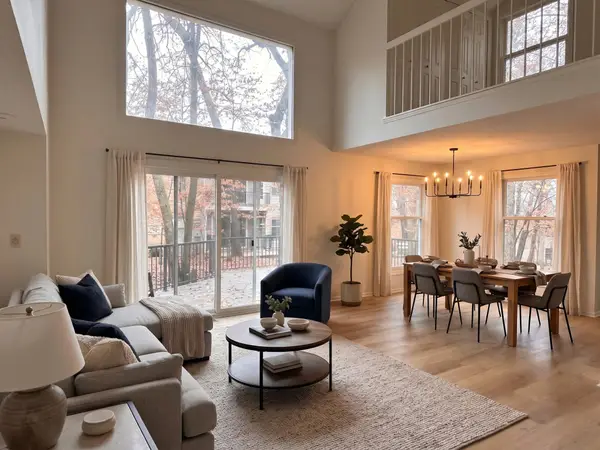 $274,990Coming Soon2 beds 2 baths1,556 sq. ft.
8817 Basswood Road, Eden Prairie, MN 55344
MLS# 7169835Listed by: HOMESTEAD ROAD - Coming Soon
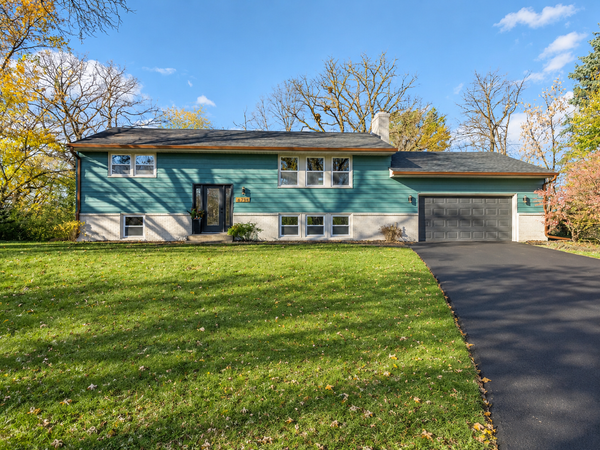 $575,000Coming Soon4 beds 3 baths2,174 sq. ft.
6714 Canterbury Lane, Eden Prairie, MN 55346
MLS# 7169901Listed by: EXP REALTY - New
 $1,190,000Active7 beds 5 baths5,664 sq. ft.
9032 Mcguffey Road, Eden Prairie, MN 55347
MLS# 7170610Listed by: SET APART REALTY - New
 $189,500Active2 beds 1 baths924 sq. ft.
11150 Westwind Drive, Eden Prairie, MN 55344
MLS# 7166946Listed by: JOHN MCGOVERN - New
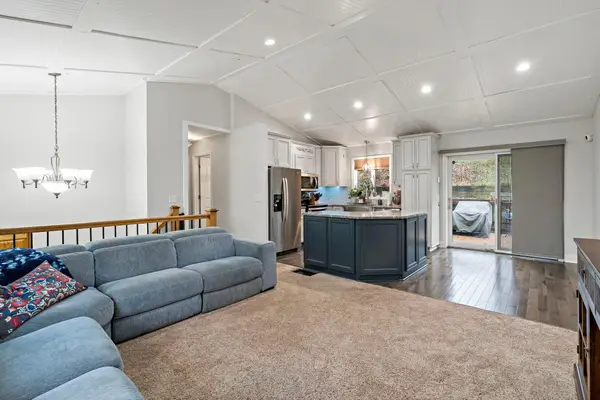 $410,000Active4 beds 2 baths1,561 sq. ft.
18521 Avon Court, Eden Prairie, MN 55346
MLS# 7157579Listed by: COLDWELL BANKER REALTY - SOUTHWEST REGIONAL - New
 $975,000Active5 beds 5 baths4,288 sq. ft.
17306 Cedarcrest Drive, Eden Prairie, MN 55347
MLS# 7165053Listed by: REDFIN CORPORATION - New
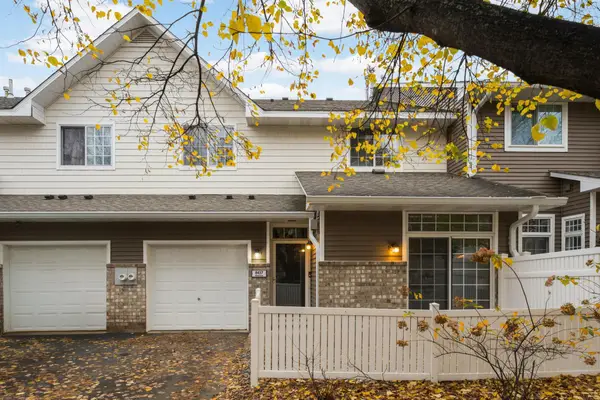 $240,000Active2 beds 2 baths1,230 sq. ft.
8437 Kimball Drive, Eden Prairie, MN 55347
MLS# 7170003Listed by: COLDWELL BANKER REALTY - SOUTHWEST REGIONAL - New
 $314,900Active2 beds 3 baths1,584 sq. ft.
11159 Kinsley Street, Eden Prairie, MN 55344
MLS# 7169833Listed by: RE/MAX RESULTS - New
 $300,000Active4 beds 3 baths1,922 sq. ft.
9617 Brighton Lane, Eden Prairie, MN 55347
MLS# 7158150Listed by: EDINA REALTY, INC.


Protect your home and budget from life's surprises with an Assurant Home Warranty, backed by a partner that supports you through every step of homeownership. Explore Plans.
© 2026 Better Homes and Gardens Real Estate LLC. An Anywhere Real Estate company. All rights reserved. Better Homes and Gardens® Real Estate is a registered trademark owned by Meredith Operations Corporation, licensed to Better Homes and Gardens Real Estate LLC and used with permission. Better Homes and Gardens Real Estate LLC fully supports the principles of the Fair Housing Act and the Equal Opportunity Act. Listing information is deemed reliable but is not guaranteed accurate.
Each office is independently owned and operated.
Any services or products provided by third parties are not provided by, affiliated with or related to Better Homes and Gardens Real Estate LLC, or its affiliated companies.