
18519 Farmstead Circle, Eden Prairie, MN 55347
Local realty services provided by:Better Homes and Gardens Real Estate Advantage One
18519 Farmstead Circle,Eden Prairie, MN 55347
$695,000
- 3 Beds
- 3 Baths
- 3,346 sq. ft.
- Single family
- Active
Upcoming open houses
- Sun, Sep 2712:00 pm - 02:00 pm
Listed by: svitlana i pashko
Office: re/max results
MLS#:7149465
Source:ND_FMAAR
Price summary
- Price:$695,000
- Price per sq. ft.:$175.86
- Monthly HOA dues:$470
About this home
Hassle-Free Living at Its Best! Enjoy the feel and privacy of a single-family home with the convenience of association taking care of the majority of exterior maintenance, including siding, roof, and driveway, see supplements for a detailed list of what is included. This beautiful detached townhome built by well-known Lundgren Brothers Construction that offers a spacious, thoughtfully designed floor plan with features that provide comfort, functionality, and easy living. The inviting main level features an open layout with abundant natural light and beautiful finishes throughout. The chef’s kitchen is perfect for everyday living and entertaining, featuring a double oven, gas cooktop, generous cabinet and granite countertop space, a walk-in pantry, and a bright eat-in area surrounded by extra-tall windows. The dining room flows seamlessly into the main living areas, making it easy to gather with family and friends. Enjoy the bright and inviting sunroom, overlooking the nice yard and providing access to a good-sized deck—perfect for grilling, outdoor dining, and entertaining. The main-level primary suite offers a private retreat with a walk-in closet and an ensuite bath featuring a soaking tub, separate walk-in shower, and double vanity. A main-level laundry room adds convenience and makes this home ideal for one-level living. While the finished lower level provides plenty of additional space offers impressive recreation or family room with room for a pool table, plus two additional bedrooms and a spacious full bath is perfect for guests, family members, or hobbies. A large unfinished storage area provides excellent potential for additional finished space, such as a home theater or golf simulator, while currently works a valuable storage. Recent updates include a newer roof, furnace, air conditioning, light fixtures, and appliances, providing added peace of mind. Located in the desirable Settlers Ridge neighborhood, residents enjoy access to a community pool, basketball court and playground just a block away, along with nearby lake access and trails for walking, biking, and enjoying the outdoors. A rare opportunity to enjoy the space and privacy of a detached home with the convenience of association-maintained exterior features!...
Contact an agent
Home facts
- Year built:2002
- Subdivision & Development:Settlers Ridge
- Listing ID #:7149465
- Added:1 day(s) ago
- Updated:September 25, 2026 at 01:21 PM
Rooms and interior
- Bedrooms:3
- Total bathrooms:3
- Full bathrooms:2
- Half bathrooms:1
- Rooms Total:13
- Living area:3,346 sq. ft.
Heating and cooling
- Cooling:Central Air
- Heating:Forced Air, Natural Gas
- Central air:Yes
Structure and exterior
- Year built:2002
- Building area:3,346 sq. ft.
- Lot area:0.22 Acres
- Construction Materials:Stucco, Vinyl
Utilities
- Water:City Water/Connected
- Sewer:City Sewer - In Street
Finances and disclosures
- Price:$695,000
- Price per sq. ft.:$175.86
- Tax amount:$8,332
Features and amenities
- Amenities:Tile Floors
Parking
- Garage spaces:2
New listings near 18519 Farmstead Circle
- Coming Soon
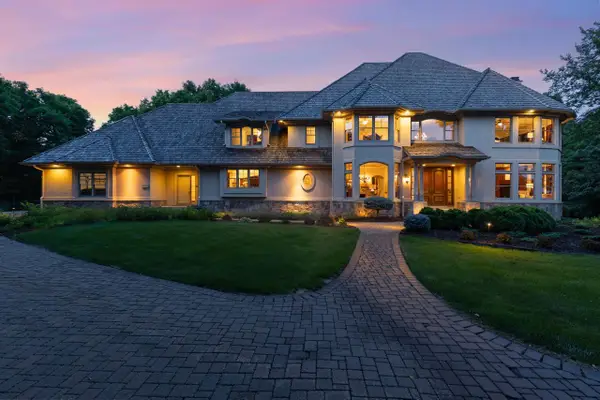 $2,350,000Coming Soon6 beds 7 baths9,804 sq. ft.
9991 Dell Road, Eden Prairie, MN 55347
MLS# 7112617Listed by: COLDWELL BANKER REALTY - SOUTHWEST REGIONAL - New
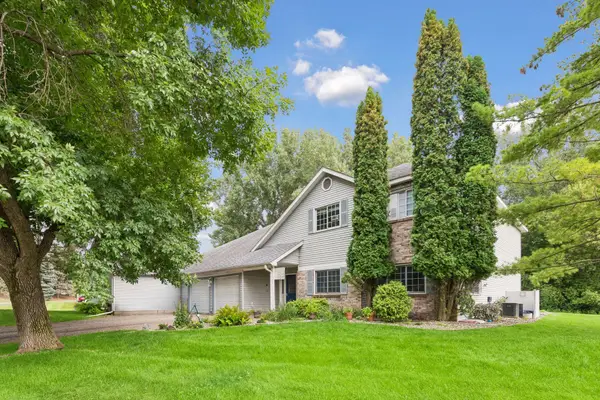 $210,000Active2 beds 2 baths1,052 sq. ft.
15275 Lesley Lane, Eden Prairie, MN 55346
MLS# 7138496Listed by: KRIS LINDAHL REAL ESTATE - New
 $550,000Active6 beds 4 baths2,544 sq. ft.
6980 Alpine Trail, Eden Prairie, MN 55346
MLS# 7149127Listed by: KELLER WILLIAMS REALTY INTEGRITY - New
 $469,900Active4 beds 3 baths2,346 sq. ft.
12273 Jack Pine Trail, Eden Prairie, MN 55347
MLS# 7149305Listed by: EXP REALTY - New
 $394,900Active3 beds 3 baths1,753 sq. ft.
10100 Bridgehill Terrace, Eden Prairie, MN 55347
MLS# 7149170Listed by: LAKES SOTHEBY'S INTERNATIONAL REALTY - New
 $309,000Active2 beds 2 baths1,489 sq. ft.
11211 Kinsley Street, Eden Prairie, MN 55344
MLS# 7148038Listed by: EDINA REALTY, INC. - New
 $319,000Active0.43 Acres
13800 Forest Hill Road, Eden Prairie, MN 55346
MLS# 7148744Listed by: RE/MAX ADVANTAGE PLUS - New
 $645,000Active3 beds 3 baths2,869 sq. ft.
7089 Crowne Oak Road, Eden Prairie, MN 55344
MLS# 7142066Listed by: EDINA REALTY, INC. - New
 $224,900Active2 beds 1 baths1,055 sq. ft.
14349 Fairway Drive, Eden Prairie, MN 55344
MLS# 7138767Listed by: CENTURY 21 AFFILIATED*


Protect your home and budget from life's surprises with an Assurant Home Warranty, backed by a partner that supports you through every step of homeownership. Explore Plans.
© 2026 Better Homes and Gardens Real Estate LLC. An Anywhere Real Estate company. All rights reserved. Better Homes and Gardens® Real Estate is a registered trademark owned by Meredith Operations Corporation, licensed to Better Homes and Gardens Real Estate LLC and used with permission. Better Homes and Gardens Real Estate LLC fully supports the principles of the Fair Housing Act and the Equal Opportunity Act. Listing information is deemed reliable but is not guaranteed accurate.
Each office is independently owned and operated.
Any services or products provided by third parties are not provided by, affiliated with or related to Better Homes and Gardens Real Estate LLC, or its affiliated companies.