
6277 Sequoia Circle, Eden Prairie, MN 55346
Local realty services provided by:Better Homes and Gardens Real Estate Advantage One
6277 Sequoia Circle,Eden Prairie, MN 55346
$510,000
- 3 Beds
- 4 Baths
- - sq. ft.
- Townhouse
- Sold
Listed by: rod helm
Office: coldwell banker realty - lakes
MLS#:7122869
Source:NSMLS
Sorry, we are unable to map this address
Price summary
- Price:$510,000
- Monthly HOA dues:$630
About this home
Wonderful end-unit in sought-after Timber Creek! Thoughtfully renovated over the years, this one offers a rare opportunity for those looking for classic traditional character and detailing. From the onset you are welcomed by its fresh sun-filled spaces and its upscale finishes. Your experience only strengthens as you encounter the tastefully updated kitchen and inviting sunroom. This level is very livable, with a nice balance of formal and informal spaces. You will find yourself wanting to spend endless hours in the sunroom space, sipping your morning coffee or evening beverage and enjoying the manicured backyard setting of this home. The sunroom exits to the generously sized deck with recently installed composite decking. The kitchen boasts double ovens, an eat-in peninsula and informal dining area, premium appliances, custom white cabinetry, extensive storage space and ample counter areas to meet those inner-chef needs. Additional main level features include a 1/2 bath, laundry, a wood-burning fireplace, and hardwood flooring. Upper level features the spacious primary bedroom with private full bath, an additional guest bedroom and accompanying full bath. Cozy up for a movie in your lower family room, with gas fireplace, newly installed carpet and game/puzzle table area. The lower level also offers guest or flex space as needed, with an additional 3/4 bath, exercise/hobby space and 3rd Br/office. The attached garage is finished out and has a 200 amp panel with separate 240v outlet for EVs. Last but not least...location. Incredible access to area retail and restaurants, fitness clubs, parks and highway systems...all while being located in the lovely and private setting of Timber Creek. Come see for yourself. This one is impressive....
Contact an agent
Home facts
- Year built:1989
- Subdivision & Development:Timber Creek North
- Listing ID #:7122869
- Added:48 day(s) ago
- Updated:September 24, 2026 at 11:43 AM
Rooms and interior
- Bedrooms:3
- Total bathrooms:4
- Full bathrooms:2
- Half bathrooms:1
- Dining Description:Breakfast Area, Eat In Kitchen, Informal Dining Room, Separate/Formal Dining Room
- Bathrooms Description:3/4 Basement, Basement, Jetted Tub, Main Floor 1/2 Bath, Separate Shower and Tub, Upper Level Full Bath, Walk-In Shower Stall
- Kitchen Description:Cooktop, Dishwasher, Disposal, Double Oven, Microwave, Refrigerator, Wall Oven
- Basement:Yes
- Basement Description:Block, Daylight / Lookout Windows, Drain Tiled, Finished, Sump Pump
Heating and cooling
- Cooling:Central Air
- Heating:Forced Air
- Central air:Yes
Structure and exterior
- Roof:Age 8 Years or Less, Asphalt, Pitched
- Year built:1989
- Lot Features:Tree Coverage - Medium, Zero Lot Line
- Levels:2 Story
Utilities
- Water:City Water - Connected
- Sewer:City Sewer - In Street
Finances and disclosures
- Price:$510,000
- Tax amount:$5,480 (2026)
Features and amenities
- Appliances:Disposal, Microwave, Refrigerator, Wall Oven, Washer
- Laundry features:Dryer, Washer
- Amenities:Gas Water Heater
Parking
- Parking description:Asphalt, Attached Garage, Garage Door Opener
- Garage:Yes
- Garage spaces:2
New listings near 6277 Sequoia Circle
- Coming Soon
 $224,900Coming Soon2 beds 1 baths1,055 sq. ft.
14349 Fairway Drive, Eden Prairie, MN 55344
MLS# 7138767Listed by: CENTURY 21 AFFILIATED* - Coming Soon
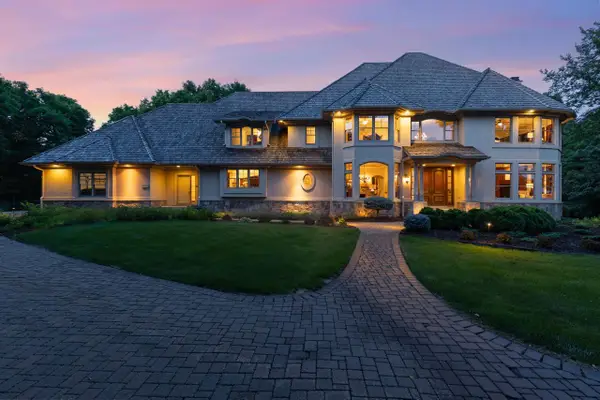 $2,350,000Coming Soon6 beds 7 baths9,804 sq. ft.
9991 Dell Road, Eden Prairie, MN 55347
MLS# 7112617Listed by: COLDWELL BANKER REALTY - SOUTHWEST REGIONAL - New
 $550,000Active6 beds 4 baths2,544 sq. ft.
6980 Alpine Trail, Eden Prairie, MN 55346
MLS# 7149127Listed by: KELLER WILLIAMS REALTY INTEGRITY - New
 $469,900Active4 beds 3 baths2,346 sq. ft.
12273 Jack Pine Trail, Eden Prairie, MN 55347
MLS# 7149305Listed by: EXP REALTY - New
 $394,900Active3 beds 3 baths1,753 sq. ft.
10100 Bridgehill Terrace, Eden Prairie, MN 55347
MLS# 7149170Listed by: LAKES SOTHEBY'S INTERNATIONAL REALTY - New
 $309,000Active2 beds 2 baths1,489 sq. ft.
11211 Kinsley Street, Eden Prairie, MN 55344
MLS# 7148038Listed by: EDINA REALTY, INC. - New
 $319,000Active0.43 Acres
13800 Forest Hill Road, Eden Prairie, MN 55346
MLS# 7148744Listed by: RE/MAX ADVANTAGE PLUS - New
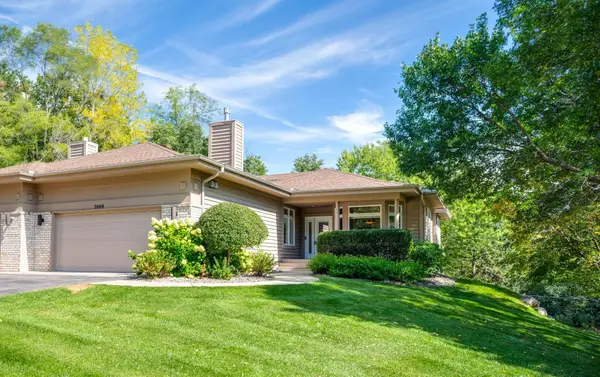 $645,000Active3 beds 3 baths2,869 sq. ft.
7089 Crowne Oak Road, Eden Prairie, MN 55344
MLS# 7142066Listed by: EDINA REALTY, INC. - New
 $549,900Active4 beds 3 baths2,430 sq. ft.
14886 Tealwood Court, Eden Prairie, MN 55347
MLS# 7148495Listed by: COMPASS - Open Sat, 1 to 2pmNew
 $539,900Active4 beds 3 baths2,358 sq. ft.
12738 Gordon Drive, Eden Prairie, MN 55346
MLS# 7148220Listed by: ENGEL & VOLKERS LAKE MINNETONKA


Protect your home and budget from life's surprises with an Assurant Home Warranty, backed by a partner that supports you through every step of homeownership. Explore Plans.
© 2026 Better Homes and Gardens Real Estate LLC. An Anywhere Real Estate company. All rights reserved. Better Homes and Gardens® Real Estate is a registered trademark owned by Meredith Operations Corporation, licensed to Better Homes and Gardens Real Estate LLC and used with permission. Better Homes and Gardens Real Estate LLC fully supports the principles of the Fair Housing Act and the Equal Opportunity Act. Listing information is deemed reliable but is not guaranteed accurate.
Each office is independently owned and operated.
Any services or products provided by third parties are not provided by, affiliated with or related to Better Homes and Gardens Real Estate LLC, or its affiliated companies.