
6864 Jeremy Court, Eden Prairie, MN 55346
Local realty services provided by:Better Homes and Gardens Real Estate First Choice
6864 Jeremy Court,Eden Prairie, MN 55346
$553,000
- 4 Beds
- 3 Baths
- - sq. ft.
- Single family
- Sold
Listed by: ali ahyai
Office: real estate masters, ltd.
MLS#:7115643
Source:NSMLS
Sorry, we are unable to map this address
Price summary
- Price:$553,000
About this home
Spacious, one-story home features 4 bedrooms and 3 bathrooms, located on a quiet cul-de-sac in the sought-after Woodland Subdivision neighborhood. It is minutes from the Minnesota River Bluffs LRT Regional Trail, Bent Creek Golf Course, Eden Prairie Center, Schools, and major roadways. The exterior highlights a beautiful brick front siding, maintenance-free vinyl siding on the back and sides, a concrete driveway, a large 2-car garage, and gutters equipped with Gutter Helmet.
Main Level
- Three bedrooms and two bathrooms, including a master bedroom with a 3/4 bath and a walk-in closet. The additional two bedrooms are complemented by a full bath.
- Large eat-in kitchen with maple cabinets.
- Open living room featuring a vaulted ceiling, wood-burning fireplace, and engineered hardwood flooring.
- Walk-out to a large, maintenance-free deck overlooking a large, private yard with 6-foot vinyl privacy fencing.
Lower Level
- One large bedroom and a 3/4 bath with tiled flooring.
- Family room with a gas fireplace and engineered hardwood flooring.
- Large wet bar for indoors entertainment, exercise room, and a large lockable storage area.
- Walk-out access to a large patio for outdoor fun and entertaining....
Contact an agent
Home facts
- Year built:1979
- Subdivision & Development:Woodland Add
- Listing ID #:7115643
- Added:54 day(s) ago
- Updated:September 17, 2026 at 07:40 AM
Rooms and interior
- Bedrooms:4
- Total bathrooms:3
- Full bathrooms:1
- Dining Description:Breakfast Area, Eat In Kitchen, Kitchen/Dining Room, Living/Dining Room
- Bathrooms Description:Main Floor Full Bath
- Kitchen Description:Dishwasher, Disposal, Microwave, Range, Refrigerator
- Basement:Yes
- Basement Description:Block, Finished, Full, Storage Space, Walkout
Heating and cooling
- Cooling:Central Air
- Heating:Forced Air
- Central air:Yes
Structure and exterior
- Roof:Age Over 8 Years
- Year built:1979
- Lot Features:Tree Coverage - Medium
- Construction Materials:Block
- Levels:1 Story
Utilities
- Water:City Water - Connected
- Sewer:City Sewer - Connected
Finances and disclosures
- Price:$553,000
- Tax amount:$6,363 (2026)
Features and amenities
- Appliances:Disposal, Microwave, Range, Refrigerator, Washer
- Laundry features:Dryer, Washer
- Amenities:Gas Water Heater
Parking
- Parking description:Concrete, Detached Garage
- Garage:Yes
- Garage spaces:2
New listings near 6864 Jeremy Court
- Coming SoonOpen Sat, 11am to 1pm
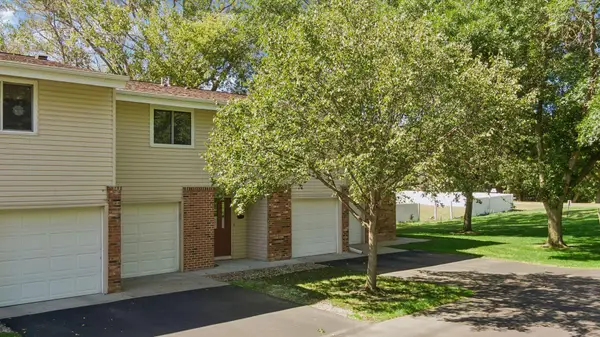 $189,000Coming Soon2 beds 2 baths1,000 sq. ft.
17587 Pond Circle, Eden Prairie, MN 55346
MLS# 7144177Listed by: SCHATZ REAL ESTATE GROUP - Coming SoonOpen Fri, 5 to 6:30pm
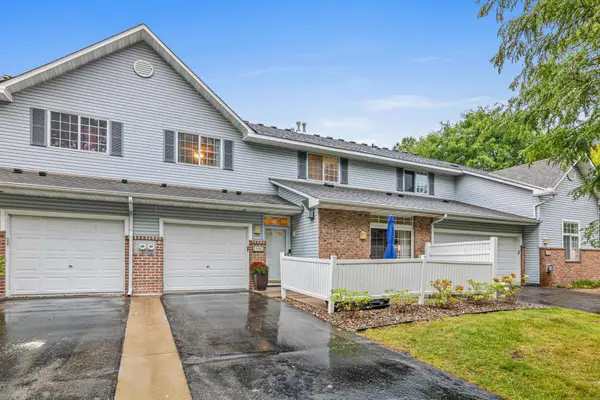 $250,000Coming Soon2 beds 2 baths1,214 sq. ft.
13582 Carmody Drive, Eden Prairie, MN 55344
MLS# 7128514Listed by: RE/MAX RESULTS - Coming Soon
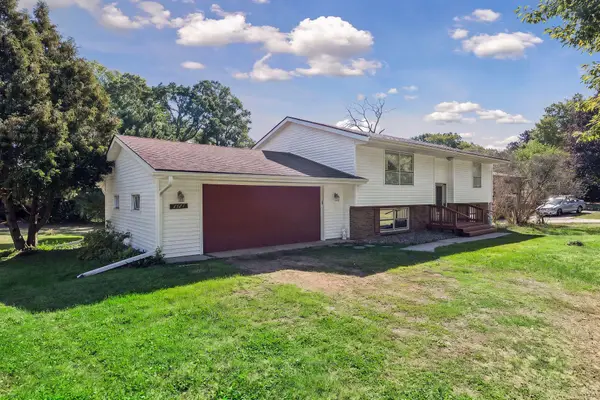 $425,000Coming Soon3 beds -- baths1,610 sq. ft.
6521 Kurtz Lane, Eden Prairie, MN 55346
MLS# 7114293Listed by: COLDWELL BANKER REALTY - Coming Soon
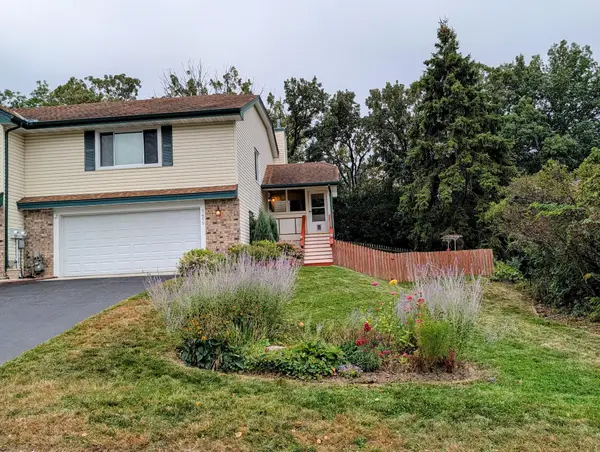 $335,000Coming Soon3 beds 2 baths1,550 sq. ft.
7455 Scot Terrace, Eden Prairie, MN 55346
MLS# 7138139Listed by: RE/MAX RESULTS - Coming Soon
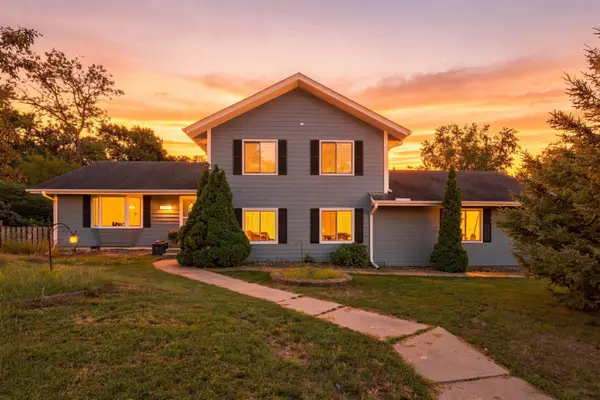 $420,000Coming Soon4 beds 3 baths2,791 sq. ft.
17161 S Shore Lane, Eden Prairie, MN 55346
MLS# 7141674Listed by: REAL BROKER, LLC - Coming Soon
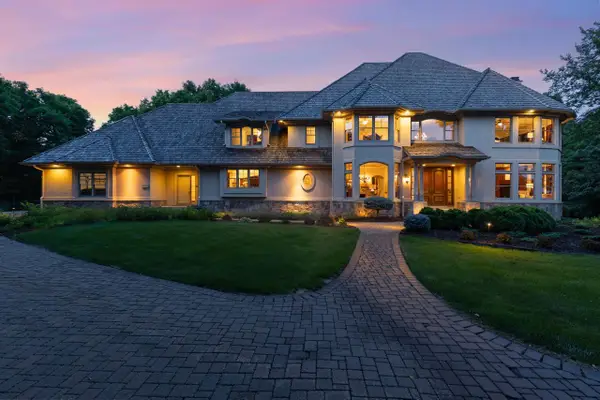 $2,350,000Coming Soon6 beds 7 baths9,804 sq. ft.
9991 Dell Road, Eden Prairie, MN 55347
MLS# 7112617Listed by: COLDWELL BANKER REALTY - SOUTHWEST REGIONAL - New
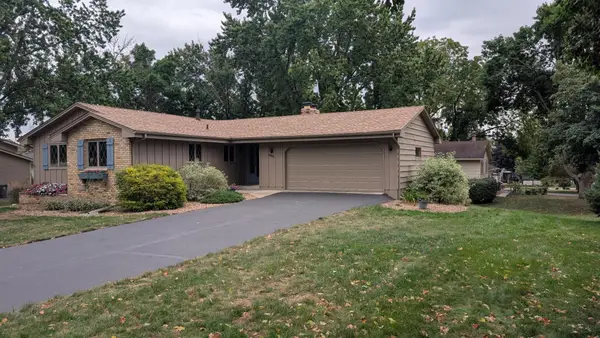 $519,000Active3 beds 2 baths1,954 sq. ft.
8365 Heather Avenue, Eden Prairie, MN 55347
MLS# 7145531Listed by: BEYCOME BROKERAGE REALTY LLC - New
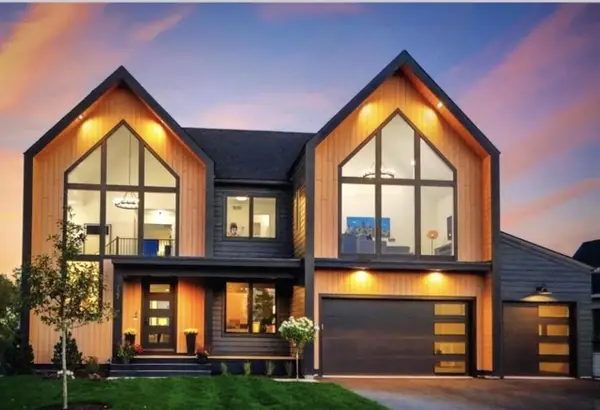 $1,585,610Active5 beds 5 baths4,950 sq. ft.
9602 Crestwood Terrace, Eden Prairie, MN 55347
MLS# 7144898Listed by: EDINA REALTY, INC. - New
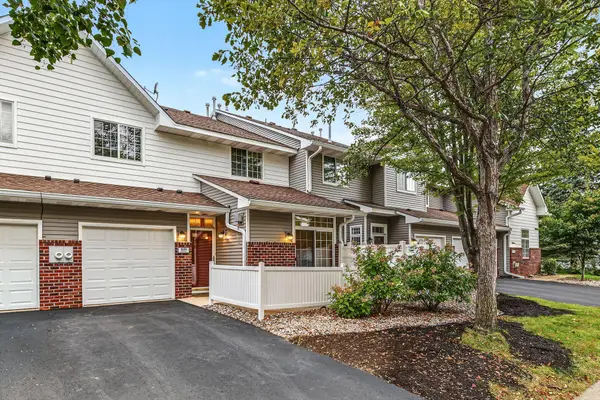 $239,000Active2 beds 2 baths1,226 sq. ft.
8399 Kimball Drive, Eden Prairie, MN 55347
MLS# 7116924Listed by: EDINA REALTY, INC. - New
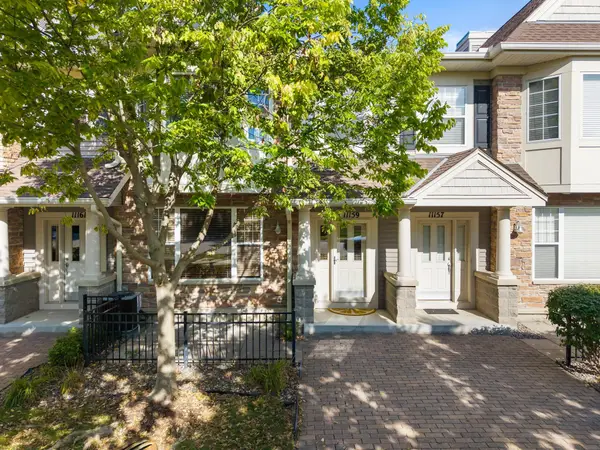 $325,000Active2 beds 3 baths1,584 sq. ft.
11159 Kinsley Street, Eden Prairie, MN 55344
MLS# 7121207Listed by: RE/MAX RESULTS


Protect your home and budget from life's surprises with an Assurant Home Warranty, backed by a partner that supports you through every step of homeownership. Explore Plans.
© 2026 Better Homes and Gardens Real Estate LLC. An Anywhere Real Estate company. All rights reserved. Better Homes and Gardens® Real Estate is a registered trademark owned by Meredith Operations Corporation, licensed to Better Homes and Gardens Real Estate LLC and used with permission. Better Homes and Gardens Real Estate LLC fully supports the principles of the Fair Housing Act and the Equal Opportunity Act. Listing information is deemed reliable but is not guaranteed accurate.
Each office is independently owned and operated.
Any services or products provided by third parties are not provided by, affiliated with or related to Better Homes and Gardens Real Estate LLC, or its affiliated companies.