
8020 Timber Lake Drive, Eden Prairie, MN 55347
Local realty services provided by:Better Homes and Gardens Real Estate Park Company
8020 Timber Lake Drive,Eden Prairie, MN 55347
$239,900
- 1 Beds
- 2 Baths
- 1,036 sq. ft.
- Single family
- Active
Listed by: lindsey r ronning, christopher stewart
Office: keller williams realty integrity
MLS#:7151825
Source:ND_FMAAR
Price summary
- Price:$239,900
- Price per sq. ft.:$231.56
- Monthly HOA dues:$377
About this home
One-level living with a private southwest-facing patio and access to a shared HOA dock on Mitchell Lake. Fresh paint, newer vinyl flooring throughout, updated lighting, refrigerator, stove and double-drawer dishwasher. A two-sided fireplace adds warmth and ambiance to the living room and primary bedroom. The primary ensuite features a private full bath. A versatile den provides space for a home office. A separate guest half bath includes a full-size washer and dryer. Attached, insulated two-car garage; HOA driveways replaced in 2025. Shared lakeside fire pit, picnic table, canoe/kayak storage and paddleboat. Near Smith Coffee & Cafe, Kowalski’s Market, Miller Park, trails, Round Lake Park, Eden Prairie Community Center and Eden Prairie Center shopping and dining.
Contact an agent
Home facts
- Year built:1983
- Subdivision & Development:The Townhomes of North Bay
- Listing ID #:7151825
- Added:9 day(s) ago
- Updated:October 30, 2026 at 03:01 AM
Rooms and interior
- Bedrooms:1
- Total bathrooms:2
- Full bathrooms:1
- Half bathrooms:1
- Rooms Total:7
- Living area:1,036 sq. ft.
Heating and cooling
- Cooling:Central Air
- Heating:Forced Air, Natural Gas
- Central air:Yes
Structure and exterior
- Year built:1983
- Building area:1,036 sq. ft.
- Lot area:0.86 Acres
- Construction Materials:Vinyl
- Exterior Features:Patio
- Foundation Description:Slab
Utilities
- Water:City Water/Connected
- Sewer:City Sewer/Connected
Finances and disclosures
- Price:$239,900
- Price per sq. ft.:$231.56
- Tax amount:$2,686
Parking
- Garage spaces:2
New listings near 8020 Timber Lake Drive
- Coming Soon
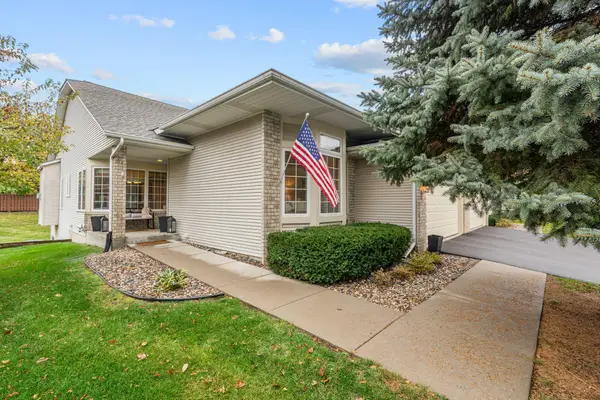 $525,000Coming Soon3 beds 3 baths3,094 sq. ft.
17568 Frondell Court, Eden Prairie, MN 55347
MLS# 7164912Listed by: RIZE REALTY - Coming Soon
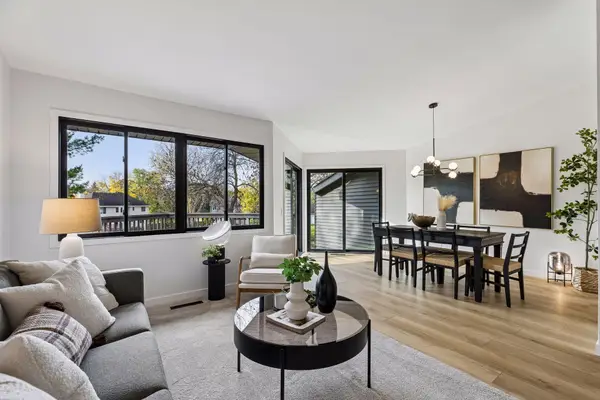 $334,900Coming Soon3 beds 2 baths1,652 sq. ft.
8075 Timber Lake Drive, Eden Prairie, MN 55347
MLS# 7166053Listed by: COMPASS - Coming SoonOpen Fri, 4:30 to 6pm
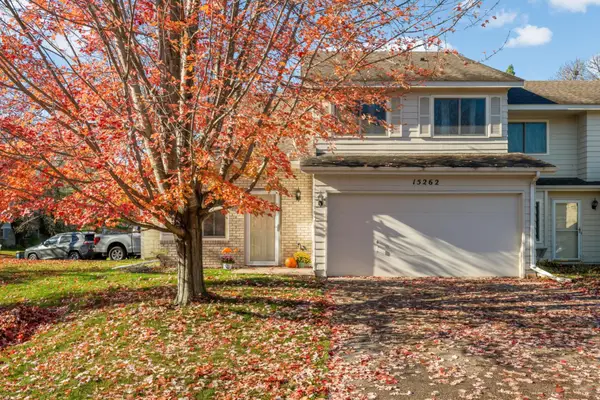 $249,900Coming Soon2 beds 2 baths1,225 sq. ft.
15262 Lesley Lane, Eden Prairie, MN 55346
MLS# 7160452Listed by: PEMBERTON RE - Coming Soon
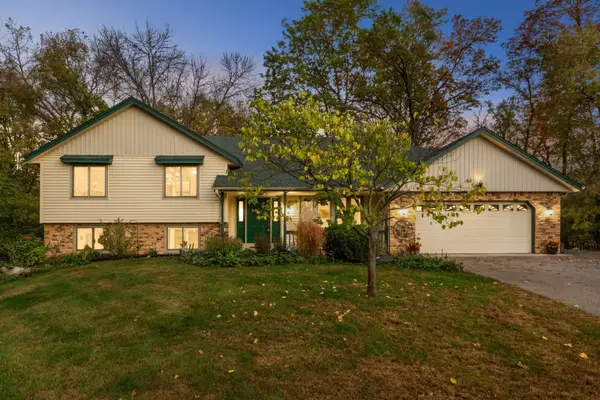 $550,000Coming Soon3 beds 3 baths2,807 sq. ft.
14884 Tealwood Court, Eden Prairie, MN 55347
MLS# 7162644Listed by: EDINA REALTY, INC. - Coming Soon
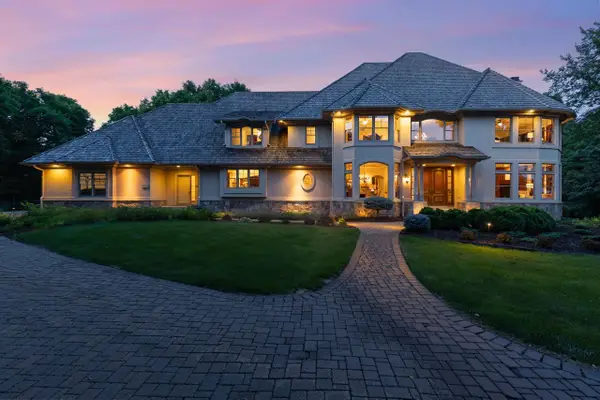 $2,350,000Coming Soon6 beds 7 baths9,804 sq. ft.
9991 Dell Road, Eden Prairie, MN 55347
MLS# 7112617Listed by: COLDWELL BANKER REALTY - SOUTHWEST REGIONAL - New
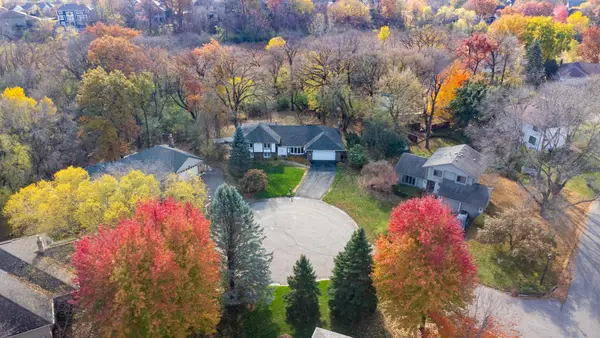 $535,000Active4 beds 3 baths2,584 sq. ft.
14886 Tealwood Court, Eden Prairie, MN 55347
MLS# 7163344Listed by: EDINA REALTY, INC. - New
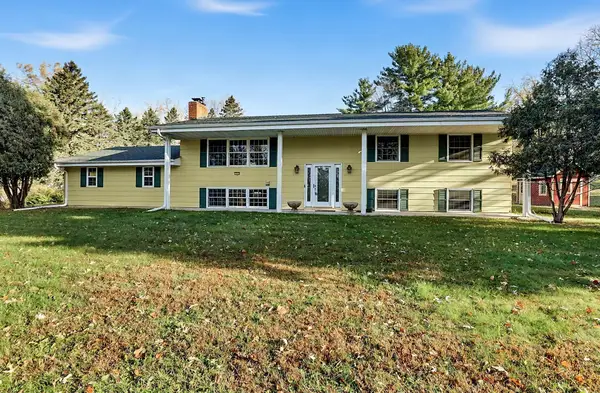 $480,000Active5 beds 2 baths2,438 sq. ft.
12650 Roberts Drive, Eden Prairie, MN 55346
MLS# 7165508Listed by: KELLER WILLIAMS REALTY INTEGRITY - New
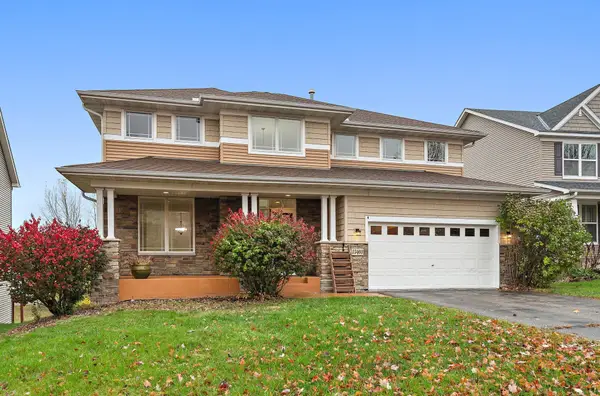 $699,000Active6 beds 5 baths4,115 sq. ft.
15403 Plumstone Drive, Eden Prairie, MN 55347
MLS# 7166479Listed by: CALL IT CLOSED INTERNATIONAL REALTY - Open Sat, 11am to 1pmNew
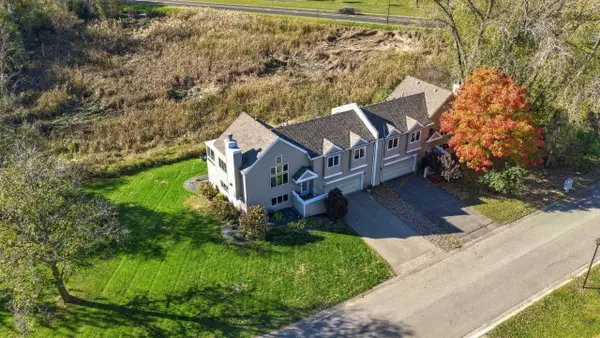 $525,000Active3 beds 3 baths2,129 sq. ft.
8942 Preserve Boulevard, Eden Prairie, MN 55347
MLS# 7165868Listed by: EXP REALTY - Open Sat, 1 to 3pmNew
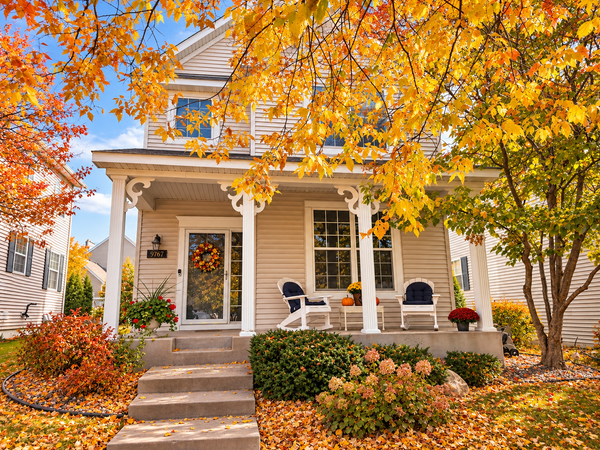 $390,000Active4 beds 4 baths2,548 sq. ft.
9767 Gable Drive, Eden Prairie, MN 55347
MLS# 7165972Listed by: RE/MAX ADVANTAGE PLUS


Protect your home and budget from life's surprises with an Assurant Home Warranty, backed by a partner that supports you through every step of homeownership. Explore Plans.
© 2026 Better Homes and Gardens Real Estate LLC. An Anywhere Real Estate company. All rights reserved. Better Homes and Gardens® Real Estate is a registered trademark owned by Meredith Operations Corporation, licensed to Better Homes and Gardens Real Estate LLC and used with permission. Better Homes and Gardens Real Estate LLC fully supports the principles of the Fair Housing Act and the Equal Opportunity Act. Listing information is deemed reliable but is not guaranteed accurate.
Each office is independently owned and operated.
Any services or products provided by third parties are not provided by, affiliated with or related to Better Homes and Gardens Real Estate LLC, or its affiliated companies.