
8334 Labont Way #45, Eden Prairie, MN 55344
Local realty services provided by:Better Homes and Gardens Real Estate Advantage One
8334 Labont Way #45,Eden Prairie, MN 55344
$355,000
- 3 Beds
- 4 Baths
- 1,908 sq. ft.
- Townhouse
- Active
Upcoming open houses
- Fri, Sep 1805:30 pm - 07:00 pm
- Sat, Sep 1911:00 am - 01:00 pm
Listed by: the huerkamp home group, jason oliver
Office: keller williams preferred rlty
MLS#:7081486
Source:NSMLS
Price summary
- Price:$355,000
- Price per sq. ft.:$184.32
- Monthly HOA dues:$450
About this home
Nestled in the sought-after Hartford Commons community, this stunning townhome offers the perfect blend of low-maintenance living, modern comfort, and an exceptional location. Ideally situated along the perimeter of the neighborhood, this premium outside unit provides added privacy, peaceful green space views, and convenient guest street parking just steps from the front door.
Inside, a bright and beautifully designed multi-level floor plan unfolds across 1,850+ finished square feet, anchored by a spacious main-level living room that showcases brand-new, plush carpeting, while the gourmet kitchen is equipped with hardwood floors, a center island, and ample space for cooking and entertaining. All three generously sized bedrooms offer comfortable living, while the spacious primary suite features its own private bath and walk-in closet.
Just a short walk from Eden Prairie Center, restaurants, entertainment, and transit options, this home also includes an attached two-car garage, making it an outstanding opportunity in one of Eden Prairie's most convenient locations....
Contact an agent
Home facts
- Year built:2005
- Subdivision & Development:Cic 1071 Hartford Commons Condo
- Listing ID #:7081486
- Added:61 day(s) ago
- Updated:September 16, 2026 at 06:01 PM
Rooms and interior
- Bedrooms:3
- Total bathrooms:4
- Full bathrooms:1
- Half bathrooms:1
- Dining Description:Breakfast Bar, Informal Dining Room, Kitchen/Dining Room
- Bathrooms Description:3/4 Basement, Bathroom Ensuite, Main Floor 1/2 Bath, Separate Shower and Tub, Upper Level Full Bath, Walk-In Shower Stall
- Kitchen Description:Dishwasher, Disposal, Microwave, Range, Refrigerator, Stainless Steel Appliances
- Basement:Yes
- Basement Description:Block
- Living area:1,908 sq. ft.
Heating and cooling
- Cooling:Central Air
- Heating:Forced Air
- Central air:Yes
Structure and exterior
- Roof:Pitched
- Year built:2005
- Building area:1,908 sq. ft.
- Lot area:0.23 Acres
- Lot Features:Tree Coverage - Light
- Levels:2+ Story
Utilities
- Water:City Water - Connected
- Sewer:City Sewer - Connected
Finances and disclosures
- Price:$355,000
- Price per sq. ft.:$184.32
- Tax amount:$4,600 (2026)
Features and amenities
- Appliances:Disposal, Microwave, Range, Refrigerator, Stainless Steel Appliances, Washer
- Laundry features:Dryer, Washer
- Amenities:Gas Water Heater
Parking
- Parking description:Asphalt, Garage Door Opener, Tuckunder Garage
- Garage:Yes
- Garage spaces:2
New listings near 8334 Labont Way #45
- Coming Soon
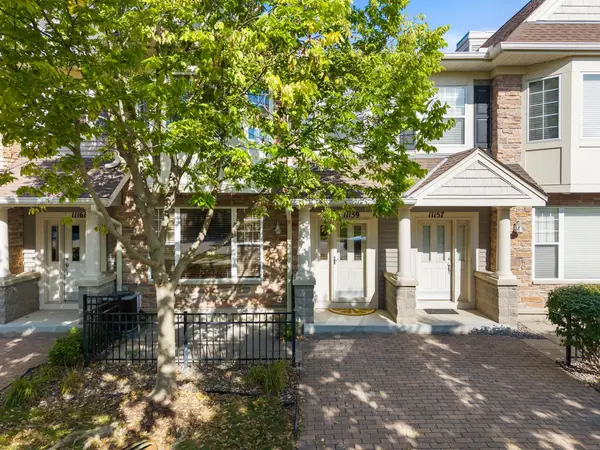 $325,000Coming Soon2 beds 3 baths1,584 sq. ft.
11159 Kinsley Street, Eden Prairie, MN 55344
MLS# 7121207Listed by: RE/MAX RESULTS - Coming SoonOpen Fri, 5 to 6:30pm
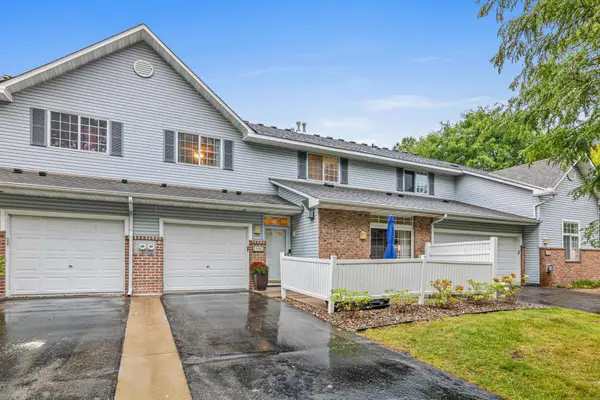 $250,000Coming Soon2 beds 2 baths1,214 sq. ft.
13582 Carmody Drive, Eden Prairie, MN 55344
MLS# 7128514Listed by: RE/MAX RESULTS - Coming SoonOpen Thu, 4 to 5:30pm
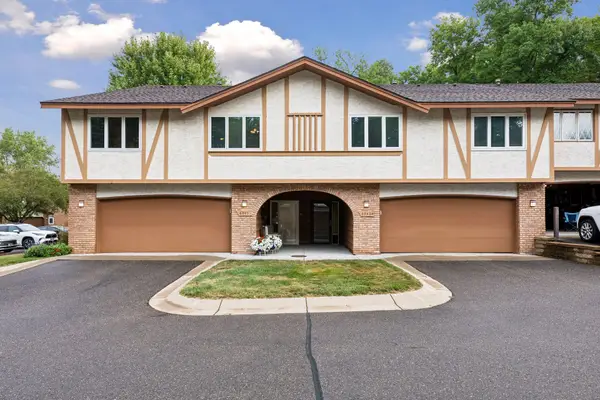 $365,000Coming Soon2 beds 3 baths2,100 sq. ft.
6941 Edenvale Boulevard, Eden Prairie, MN 55346
MLS# 7110289Listed by: EDINA REALTY, INC. - Coming Soon
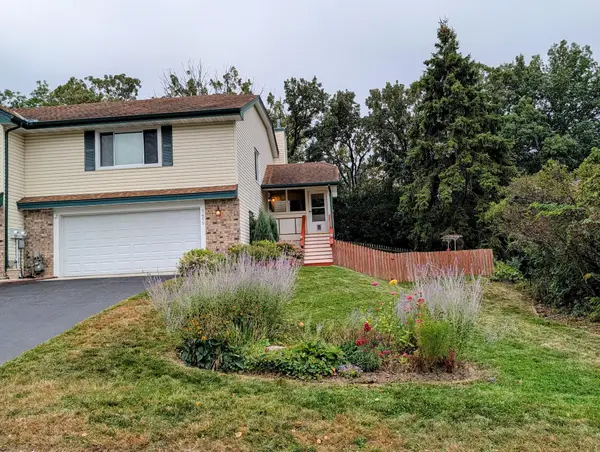 $335,000Coming Soon3 beds 2 baths1,550 sq. ft.
7455 Scot Terrace, Eden Prairie, MN 55346
MLS# 7138139Listed by: RE/MAX RESULTS - Coming Soon
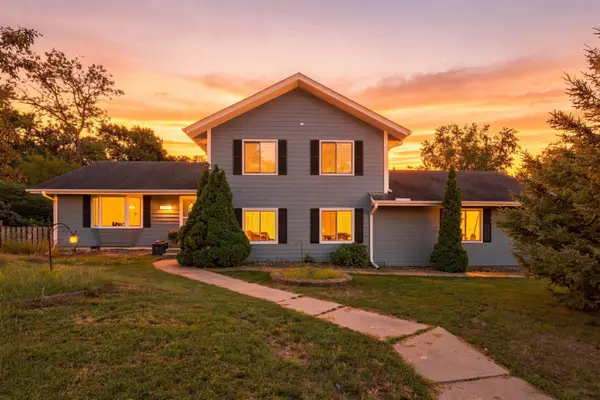 $420,000Coming Soon4 beds 3 baths2,791 sq. ft.
17161 S Shore Lane, Eden Prairie, MN 55346
MLS# 7141674Listed by: REAL BROKER, LLC - Coming Soon
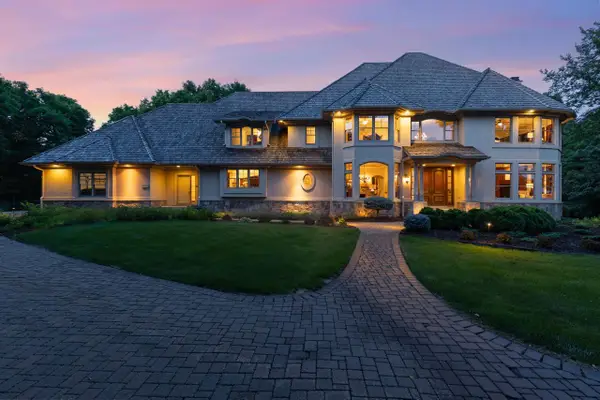 $2,350,000Coming Soon6 beds 7 baths9,804 sq. ft.
9991 Dell Road, Eden Prairie, MN 55347
MLS# 7112617Listed by: COLDWELL BANKER REALTY - SOUTHWEST REGIONAL - New
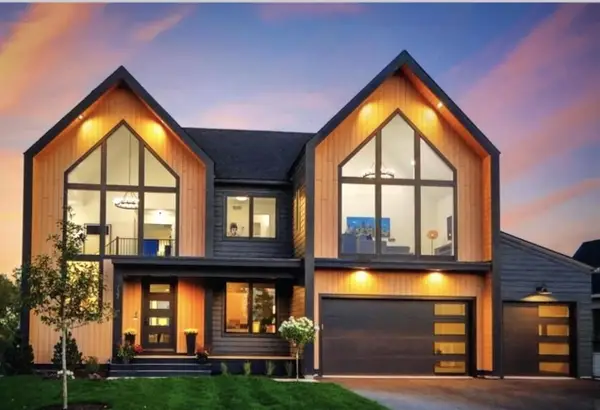 $1,585,610Active5 beds 5 baths4,950 sq. ft.
9602 Crestwood Terrace, Eden Prairie, MN 55347
MLS# 7144898Listed by: EDINA REALTY, INC. - New
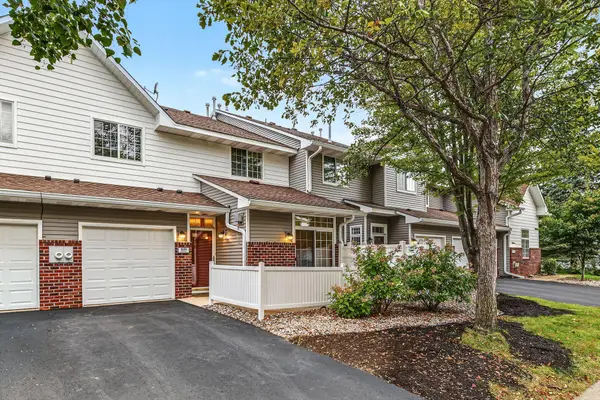 $239,000Active2 beds 2 baths1,226 sq. ft.
8399 Kimball Drive, Eden Prairie, MN 55347
MLS# 7116924Listed by: EDINA REALTY, INC. - New
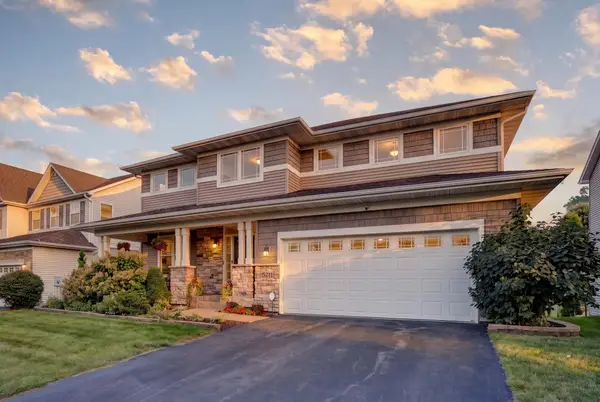 $719,000Active5 beds 5 baths4,846 sq. ft.
15211 Plumstone Drive, Eden Prairie, MN 55347
MLS# 7141503Listed by: EDINA REALTY, INC. - New
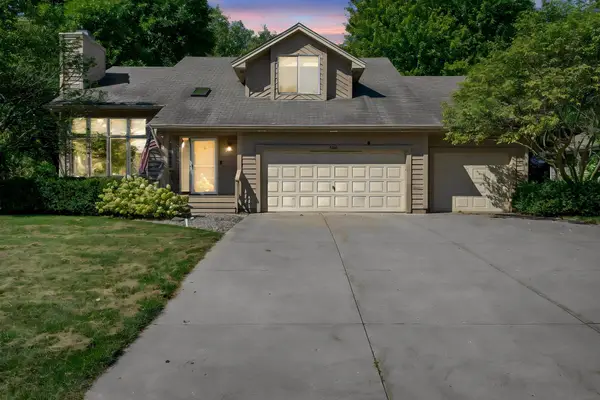 $595,000Active4 beds 4 baths3,808 sq. ft.
7600 Eileen Street, Eden Prairie, MN 55346
MLS# 7101543Listed by: COLDWELL BANKER REALTY


Protect your home and budget from life's surprises with an Assurant Home Warranty, backed by a partner that supports you through every step of homeownership. Explore Plans.
© 2026 Better Homes and Gardens Real Estate LLC. An Anywhere Real Estate company. All rights reserved. Better Homes and Gardens® Real Estate is a registered trademark owned by Meredith Operations Corporation, licensed to Better Homes and Gardens Real Estate LLC and used with permission. Better Homes and Gardens Real Estate LLC fully supports the principles of the Fair Housing Act and the Equal Opportunity Act. Listing information is deemed reliable but is not guaranteed accurate.
Each office is independently owned and operated.
Any services or products provided by third parties are not provided by, affiliated with or related to Better Homes and Gardens Real Estate LLC, or its affiliated companies.