
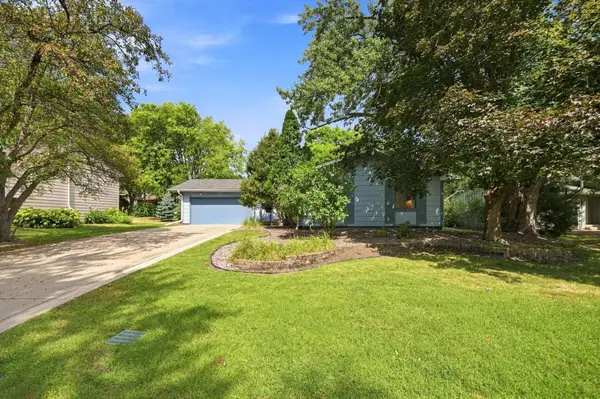
8450 Kimball Drive, Eden Prairie, MN 55347
Local realty services provided by:Better Homes and Gardens Real Estate Advantage One
8450 Kimball Drive,Eden Prairie, MN 55347
$239,900
- 2 Beds
- 2 Baths
- 1,226 sq. ft.
- Single family
- Active
Listed by: steven craig loraus
Office: active real estate group llc.
MLS#:7105426
Source:ND_FMAAR
Price summary
- Price:$239,900
- Price per sq. ft.:$195.68
- Monthly HOA dues:$339
About this home
Move-in ready and conveniently located with quick access to Highway 212, this beautifully updated 2-bedroom, 2-bath townhome offers comfort, style, and low-maintenance living. The bright main level features luxury laminate flooring, neutral paint, and a spacious living room with a cozy gas fireplace and patio access—perfect for grilling, entertaining, or simply relaxing outdoors. The kitchen includes a breakfast bar, dining area, and updated appliances. Upstairs, you'll find two generously sized bedrooms along with a versatile loft featuring built-in cabinetry and a desk, making it an ideal space for a home office, study area, or reading nook. Don't miss this opportunity to own a well-maintained, move-in ready home in a convenient location close to shopping, dining, parks, and everyday amenities.
Contact an agent
Home facts
- Year built:1995
- Subdivision & Development:Hawthorne Carriage Homes
- Listing ID #:7105426
- Added:65 day(s) ago
- Updated:September 05, 2026 at 03:54 PM
Rooms and interior
- Bedrooms:2
- Total bathrooms:2
- Full bathrooms:1
- Half bathrooms:1
- Rooms Total:7
- Living area:1,226 sq. ft.
Heating and cooling
- Cooling:Central Air
- Heating:Forced Air, Natural Gas
- Central air:Yes
Structure and exterior
- Year built:1995
- Building area:1,226 sq. ft.
- Construction Materials:Metal, Vinyl
Utilities
- Water:City Water/Connected
- Sewer:City Sewer/Connected
Finances and disclosures
- Price:$239,900
- Price per sq. ft.:$195.68
- Tax amount:$2,807
Features and amenities
- Amenities:Hardwood Floors
Parking
- Garage spaces:1
New listings near 8450 Kimball Drive
- Coming Soon
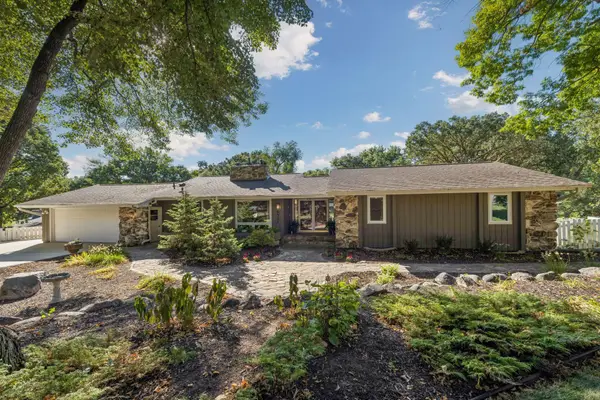 $750,000Coming Soon5 beds 3 baths3,268 sq. ft.
6521 Leesborough Avenue, Eden Prairie, MN 55346
MLS# 7142205Listed by: GATEHOUSE PROPERTIES LTD - Coming SoonOpen Sun, 9 to 11am
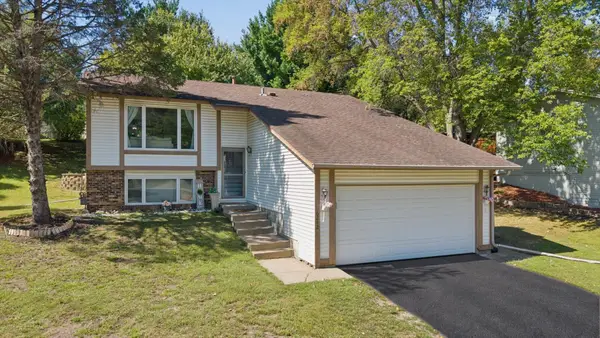 $459,900Coming Soon3 beds 2 baths1,900 sq. ft.
6242 Whispering Oaks Drive, Eden Prairie, MN 55346
MLS# 7140537Listed by: BRIDGE REALTY, LLC - Coming Soon
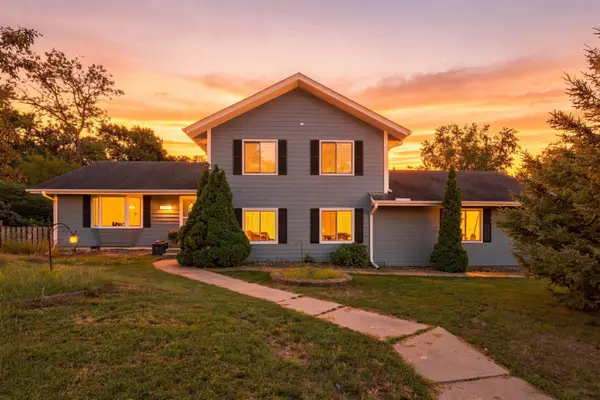 $420,000Coming Soon4 beds 3 baths2,791 sq. ft.
17161 S Shore Lane, Eden Prairie, MN 55346
MLS# 7141674Listed by: REAL BROKER, LLC - Coming Soon
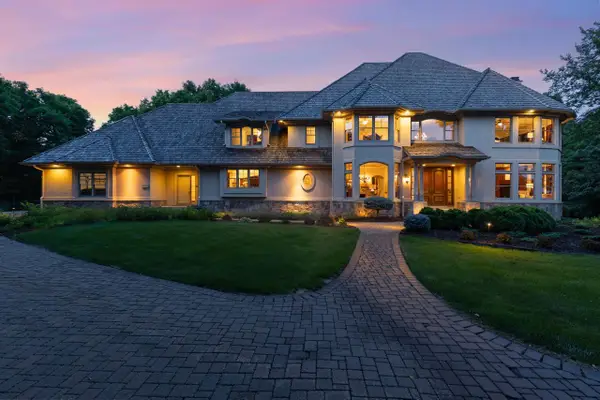 $2,350,000Coming Soon6 beds 7 baths9,804 sq. ft.
9991 Dell Road, Eden Prairie, MN 55347
MLS# 7112617Listed by: COLDWELL BANKER REALTY - SOUTHWEST REGIONAL - New
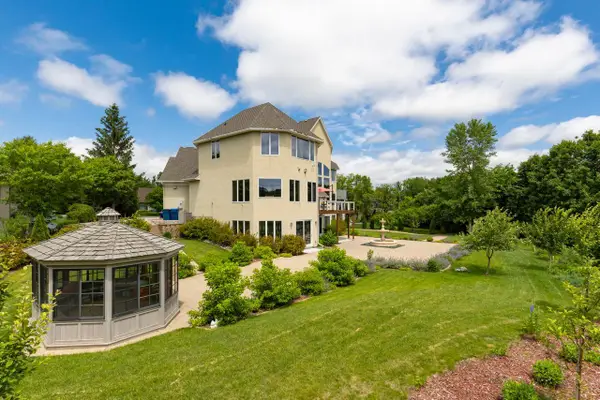 $1,425,000Active6 beds 6 baths7,000 sq. ft.
19115 Vogel Farm Trail, Eden Prairie, MN 55347
MLS# 7142950Listed by: COLDWELL BANKER REALTY - SOUTHWEST REGIONAL - New
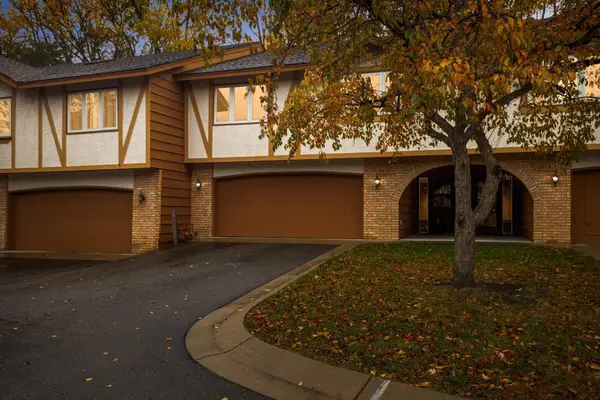 $318,500Active2 beds 4 baths2,042 sq. ft.
6913 Edenvale Boulevard, Eden Prairie, MN 55346
MLS# 7142697Listed by: REAL BROKER, LLC - New
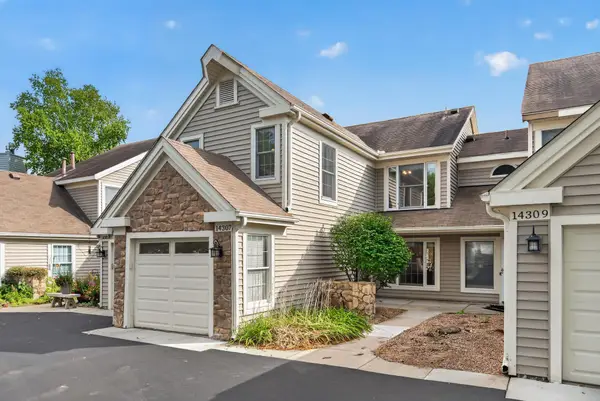 $285,000Active3 beds 4 baths1,840 sq. ft.
14307 Bedford Drive, Eden Prairie, MN 55346
MLS# 7123652Listed by: RIZE REALTY - Open Sun, 12 to 2pmNew
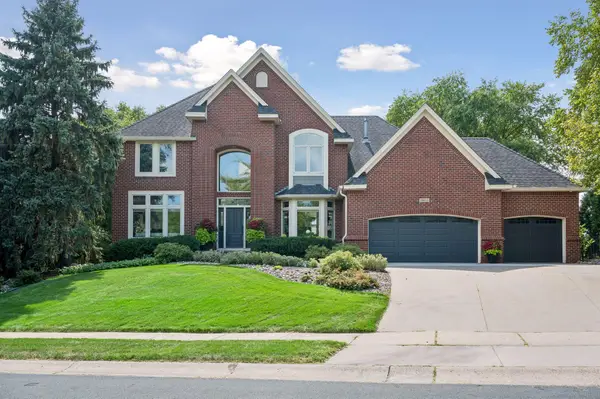 $1,295,000Active5 beds 5 baths4,916 sq. ft.
18692 Erin Bay, Eden Prairie, MN 55347
MLS# 7133577Listed by: COLDWELL BANKER REALTY - Open Fri, 5 to 7pmNew
 $399,900Active3 beds 3 baths2,185 sq. ft.
9637 Belmont Lane, Eden Prairie, MN 55347
MLS# 7132173Listed by: REMAX RESULTS - New
 $446,000Active3 beds 3 baths2,277 sq. ft.
10900 Hyland Terrace, Eden Prairie, MN 55344
MLS# 7139381Listed by: EDINA REALTY, INC.


Protect your home and budget from life's surprises with an Assurant Home Warranty, backed by a partner that supports you through every step of homeownership. Explore Plans.
© 2026 Better Homes and Gardens Real Estate LLC. An Anywhere Real Estate company. All rights reserved. Better Homes and Gardens® Real Estate is a registered trademark owned by Meredith Operations Corporation, licensed to Better Homes and Gardens Real Estate LLC and used with permission. Better Homes and Gardens Real Estate LLC fully supports the principles of the Fair Housing Act and the Equal Opportunity Act. Listing information is deemed reliable but is not guaranteed accurate.
Each office is independently owned and operated.
Any services or products provided by third parties are not provided by, affiliated with or related to Better Homes and Gardens Real Estate LLC, or its affiliated companies.